Welcome to modern, low-maintenance living in a highly desirable Lake Hallie location! Perfectly situated between Chippewa Falls and Eau Claire, this beautifully designed zero-entry home combines accessible single-level living with stylish finishings and fantastic outdoor spaces. Interior Highlights: Spacious & Open: Step inside to an inviting open-concept floor plan featuring soaring 9-foot ceilings and high-quality 3-panel doors throughout. Accessibility Made Easy: True zero-entry design paired with wide doors and hallways ensures effortless navigation and mobility across the entire home. Outdoor & Garage Features: Outdoor Oasis: Enjoy easy entertaining or relaxing mornings on the concrete patio, complete with a beautiful wood deck and pergola. Heated Garage: The attached, heated 2-car garage offers exceptional comfort and convenience during Wisconsin winters. Peace of Mind: Features a premium, low-maintenance 100+ year worry-free septic system. A rare find offering location, accessibility, and high-end comfort. Schedule your showing today!
Pending
$300,000
14571 41st Avenue, Chippewa Falls, WI 54729
3beds
1,372sqft
Single Family Residence
Built in 2021
0.8 Acres Lot
$302,500 Zestimate®
$219/sqft
$-- HOA
What's special
- 2 days
- 1
- 0
Zillow last checked:
Listing updated:
Listed by:
The Germain Group 715-723-4663,
Woods & Water Realty Inc/Regional Office
Source: NWWMLS,MLS#: 1604796 Originating MLS: Realtors of Northwestern Wisconsin
Originating MLS: Realtors of Northwestern WisconsinFacts & features
Interior
Bedrooms & bathrooms
- Bedrooms: 3
- Bathrooms: 2
- Full bathrooms: 2
Bedroom
- Description: Bedroom,Flooring: Carpet
- Level: Main
- Dimensions: 14.00 x 12.00
Bedroom
- Description: Bedroom,Flooring: Carpet
- Level: Main
- Dimensions: 12.00 x 10.00
Bedroom
- Description: Bedroom,Flooring: Carpet
- Level: Main
- Dimensions: 11.00 x 11.00
Bathroom
- Description: Bathroom,Flooring: Tile
- Level: Main
- Dimensions: 8.00 x 7.00
Bathroom
- Description: Bathroom,Flooring: Tile
- Level: Main
- Dimensions: 10.00 x 5.00
Dining room
- Description: Dining Area,Flooring: Vinyl
- Level: Main
- Dimensions: 10.00 x 12.00
Kitchen
- Description: Kitchen,Flooring: Vinyl
- Level: Main
- Dimensions: 10.00 x 11.00
Laundry
- Description: Laundry Room,Flooring: Vinyl
- Level: Main
- Dimensions: 7.00 x 7.00
Living room
- Description: Living Room,Flooring: Carpet
- Level: Main
- Dimensions: 19.00 x 16.00
Heating
- Forced Air
Cooling
- Central Air
Appliances
- Included: Dryer, Dishwasher, Electric Water Heater, Microwave, Oven, Range, Refrigerator, Washer
Features
- Ceiling Fan(s)
- Windows: Window Coverings
- Basement: Crawl Space
- Has fireplace: No
- Fireplace features: None
Interior area
- Total structure area: 2,744
- Total interior livable area: 1,372 sqft
- Finished area above ground: 1,372
- Finished area below ground: 0
Video & virtual tour
Property
Parking
- Total spaces: 2
- Parking features: Asphalt, Attached, Driveway, Garage, Garage Door Opener
- Attached garage spaces: 2
- Has uncovered spaces: Yes
Features
- Levels: One
- Stories: 1
- Patio & porch: Concrete, Deck, Patio
- Fencing: None
Lot
- Size: 0.8 Acres
Details
- Additional structures: None
- Parcel number: 22808174368540002
- Zoning description: Residential
Construction
Type & style
- Home type: SingleFamily
- Architectural style: One Story
- Property subtype: Single Family Residence
Materials
- Vinyl Siding
- Foundation: Poured
Condition
- New construction: No
- Year built: 2021
Utilities & green energy
- Electric: Circuit Breakers
- Sewer: Holding Tank, Septic Tank
- Water: Public
Community & HOA
HOA
- Has HOA: No
Location
- Region: Chippewa Falls
Financial & listing details
- Price per square foot: $219/sqft
- Tax assessed value: $384,100
- Annual tax amount: $3,818
- Date on market: 10/12/2026
- Cumulative days on market: 43 days
- Listing agreement: Exclusive Right To Sell
- Exclusions: Sellers Personal
Estimated market value
$302,500
$287,000 - $318,000
$1,796/mo
Price history
| Date | Event | Price |
|---|---|---|
| 9/6/2026 | Pending sale | $300,000$219/sqft |
Source:  WIREX MLS #1604796 Report a problem WIREX MLS #1604796 Report a problem | ||
| 9/2/2026 | Listed for sale | $300,000+20%$219/sqft |
Source: WIREX MLS #1604796 Report a problem | ||
| 5/7/2021 | Sold | $250,000$182/sqft |
Source: Public Record Report a problem | ||
Public tax history
| Year | Property taxes | Tax assessment |
|---|---|---|
| 2025 | $3,818 +4% | $242,100 |
| 2024 | $3,671 +2.9% | $242,100 |
| 2023 | $3,569 +1.6% | $242,100 |
| 2022 | $3,514 +350.4% | $242,100 +361.1% |
| 2021 | $780 +131.8% | $52,500 +152.4% |
| 2020 | $337 | $20,800 |
Find assessor info on the county website
Monthly payment
Est. payment
Payment breakdown
Explore the cost of this home by adjusting the details. Changes won't be saved.Climate risks
Neighborhood: Lake Hallie
Nearby schools
Schools provided by the listing agent
- District: Chippewa Falls Area Unified
Source: NWWMLS. This data may not be complete. We recommend contacting the local school district to confirm school assignments for this home.
Similar homes
- $269,0003 bd2 ba1.6k sqft13592 42nd Avenue, Chippewa Falls, WI 54729For Sale

 MLS ID #1604744, Scott & Gretchen Cunningham. NWWMLS
 - $339,9003 bd2 ba1.4k sqft20246 62nd Avenue, Chippewa Falls, WI 54729For Sale
 MLS ID #1604502, Jessica Sedlacek. NWWMLS
 - $439,9004 bd2 ba1.8k sqft4833 147th Street, Chippewa Falls, WI 54729For Sale
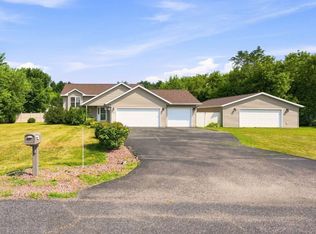 MLS ID #1604174, Alicia Soper. NWWMLS
 - $245,0002 bd1 ba1k sqft205 W South Avenue, Chippewa Falls, WI 54729For Sale
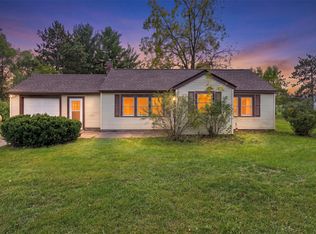 MLS ID #1605704, Erica Lawton. NWWMLS
 - $394,0003 bd3 ba1.9k sqft4104 116th Street, Chippewa Falls, WI 54729For SaleMLS ID #1604658, Brian Dunham. NWWMLS
- $299,9003 bd2 ba1.7k sqft3433 Starr Avenue, Eau Claire, WI 54703For SaleMLS ID #1604873, Amber Steffel. NWWMLS
- $240,0003 bd2 ba1.4k sqft520 W Cedar Street, Chippewa Falls, WI 54729For SaleMLS ID #1603266, Breanne Hanson. NWWMLS
- $389,9004 bd2 ba1.8k sqft5534 167th Street, Chippewa Falls, WI 54729For SaleMLS ID #1604731, Nathan Martell. NWWMLS
- $329,9003 bd1 ba1.5k sqft1290 County Road F, Eau Claire, WI 54703For SaleMLS ID #1604763, Denni Backstrom. NWWMLS
- $315,0003 bd2 ba1.8k sqft2704 Hemlock Lane, Eau Claire, WI 54703For SaleMLS ID #1605679, Courtney Kneifl. NWWMLS
- $398,9003 bd2 ba1.6k sqft2419 116th Street, Chippewa Falls, WI 54729For SaleMLS ID #1604574, Andy Yakesh~ The Yakesh Team. NWWMLS
- $259,9994 bd2 ba1.6k sqft2404 Willis Avenue, Eau Claire, WI 54703For SaleMLS ID #1603929, Jack Beedle. NWWMLS
- $310,0002 bd2 ba1.3k sqft1581 Keanan Lane, Altoona, WI 54720For SaleMLS ID #1602943, Stacy Vorwald. NWWMLS
- $189,9003 bd1 ba1.3k sqft465 W Spruce Street, Chippewa Falls, WI 54729For SaleMLS ID #1605403, Vicki Phelps. NWWMLS
- $264,9003 bd2 ba1.6k sqft3019 Leslie Lane, Eau Claire, WI 54703For SaleMLS ID #1605247, Megan Adams. NWWMLS
- $275,0003 bd2 ba1.2k sqft1816 Taft Avenue, Eau Claire, WI 54701For SaleMLS ID #1605655, Nicole Mickelson. NWWMLS
- $300,0003 bd2 ba1.7k sqft1616 Emery Street, Eau Claire, WI 54701For SaleMLS ID #1604915, Jack Beedle. NWWMLS
- $349,9004 bd2 ba1.6k sqft408 5th Street W, Altoona, WI 54720For SaleMLS ID #1604223, Nicole Mickelson. NWWMLS
- $165,0002 bd1 ba1k sqft7 S Rural Street, Chippewa Falls, WI 54729For SaleMLS ID #1602126, Ethan Trowbridge. NWWMLS
- $284,9004 bd2 ba1.7k sqft3305 Halsey Street, Eau Claire, WI 54701For SaleMLS ID #1603483, Stacy Sommers. NWWMLS
