FULLY AVAILABLE AS OF MAY 1ST!!!!!!!!!!
Expanded Ranch In The Heart Of East Meadow! This Ranch With Barnum Woods Schools Offers An Amazing Floor Plan! You Can Have It All, The Perfect Blend Of Comfort, Space And Convenience. Extended Layout Of This Home Provides You With A Formal Living Room With A Wood-Burning Fireplace Plus A Generous Family Room And Dining Room, All With Beautiful Hardwood Floors. Bright And Sunny Eat In Kitchen With Ample Cabinetry And Counter Space And Room For A Large Table And Sliders To A Deck. This Home Has A Spacious Primary Bedroom With An Ensuite Plus Two Additional Bedrooms (One With A Bonus Space Or Walk-In Closet) And A Full Bathroom On The Main Level. There Is A Full Basement That Includes Ample Closets And Offers Bonus Living Or Storage Space. Detached One Car Garage And Fenced In Property.
This Home Offers Easy Access To Nearby Shopping, Numerous Dining Options, Public Transportation, Highways, Library, Pools And Local Parks. Everything You Need Is Just Minutes Away.
Pending
$769,000
1459 Prospect Avenue, East Meadow, NY 11554
3beds
1,743sqft
Single Family Residence, Residential
Built in 1951
7,140 Square Feet Lot
$-- Zestimate®
$441/sqft
$-- HOA
What's special
Detached one car garageTwo additional bedroomsGenerous family roomSliders to a deckFenced in property
- 130 days |
- 892 |
- 23 |
Zillow last checked:
Listing updated:
Listed by:
Better Homes And Gardens Dream 516-799-7999,
Kathleen Ann Johrden MRP PSA 516-238-1183
Source: OneKey® MLS as distributed by MLS GRID,MLS#: 901996
Facts & features
Interior
Bedrooms & bathrooms
- Bedrooms: 3
- Bathrooms: 2
- Full bathrooms: 2
Bedroom 1
- Level: First
Bedroom 2
- Level: First
Bedroom 3
- Level: First
Primary bathroom
- Description: Primary En Suite
- Level: First
Bathroom 2
- Level: First
Basement
- Description: Fully Finished With Full Bath
- Level: Basement
Dining room
- Level: First
Family room
- Description: With Built In Fireplace
- Level: First
Kitchen
- Description: Eat In Kitchen
- Level: First
Living room
- Description: Large Living Rom With Fireplace
- Level: First
Heating
- Baseboard, Oil, Other
Cooling
- Wall/Window Unit(s)
Appliances
- Included: Dishwasher, Dryer, Oven, Refrigerator, Washer
- Laundry: In Basement
Features
- First Floor Bedroom, First Floor Full Bath, Eat-in Kitchen, Other, Storage
- Basement: Finished,Full
- Attic: Partial
- Number of fireplaces: 1
Interior area
- Total structure area: 1,743
- Total interior livable area: 1,743 sqft
Property
Parking
- Total spaces: 1
- Parking features: Garage
- Garage spaces: 1
Lot
- Size: 7,140 Square Feet
Details
- Parcel number: 2089504670000130
- Special conditions: None
Construction
Type & style
- Home type: SingleFamily
- Architectural style: Exp Ranch
- Property subtype: Single Family Residence, Residential
Materials
- Vinyl Siding
Condition
- Year built: 1951
Utilities & green energy
- Sewer: Public Sewer
- Water: Public
- Utilities for property: Electricity Connected, Sewer Connected, Water Connected
Community & HOA
HOA
- Has HOA: No
Location
- Region: East Meadow
Financial & listing details
- Price per square foot: $441/sqft
- Tax assessed value: $549,000
- Annual tax amount: $12,371
- Date on market: 8/25/2025
- Cumulative days on market: 312 days
- Listing agreement: Exclusive Right To Sell
- Electric utility on property: Yes
Estimated market value
Not available
Estimated sales range
Not available
Not available
Price history
| Date | Event | Price |
|---|---|---|
| 7/6/2026 | Pending sale | $769,000$441/sqft |
Source:  OneKey® MLS as distributed by MLS GRID #901996 Report a problem OneKey® MLS as distributed by MLS GRID #901996 Report a problem | ||
| 3/16/2026 | Listed for sale | $769,000-3.8%$441/sqft |
Source: OneKey® MLS as distributed by MLS GRID #901996 Report a problem | ||
| 2/25/2026 | Listing removed | $799,000$458/sqft |
Source: OneKey® MLS as distributed by MLS GRID #901996 Report a problem | ||
| 10/29/2025 | Price change | $799,000-3.6%$458/sqft |
Source: OneKey® MLS as distributed by MLS GRID #901996 Report a problem | ||
| 8/25/2025 | Listed for sale | $829,000+314.5%$476/sqft |
Source: OneKey® MLS as distributed by MLS GRID #901996 Report a problem | ||
| 10/30/1989 | Sold | $200,000$115/sqft |
Source: Agent Provided Report a problem | ||
Public tax history
| Year | Property taxes | Tax assessment |
|---|---|---|
| 2024 | -- | $549 +5.2% |
| 2023 | -- | $522 -4.9% |
| 2022 | -- | $549 |
| 2021 | $6,251 -23.7% | -- |
| 2020 | $8,189 -10.7% | $777 -4.5% |
| 2019 | $9,167 | $814 |
| 2018 | $9,167 +4.7% | $814 |
| 2017 | $8,752 -7.8% | $814 -9.8% |
| 2016 | $9,493 +176% | $902 |
| 2015 | $3,439 +7% | $902 |
| 2013 | $3,215 +3.7% | $902 |
| 2012 | $3,101 -45.5% | $902 |
| 2011 | $5,690 -1.7% | $902 -6.2% |
| 2010 | $5,786 | $962 -12.7% |
| 2009 | -- | $1,102 -12.3% |
| 2008 | -- | $1,257 +6% |
| 2006 | -- | $1,186 -34.8% |
| 2005 | -- | $1,818 -37.7% |
| 2004 | -- | $2,920 |
| 2003 | -- | $2,920 -54% |
| 2002 | -- | $6,350 |
| 2001 | -- | $6,350 |
| 2000 | -- | $6,350 |
Find assessor info on the county website
Monthly payment
Climate risks
Neighborhood: 11554
Nearby schools
GreatSchools rating
- 7/10Barnum Woods SchoolGrades: K-5Distance: 0.5 mi
- 7/10Woodland Middle SchoolGrades: 6-8Distance: 0.3 mi
- 8/10East Meadow High SchoolGrades: 9-12Distance: 1.7 mi
Schools provided by the listing agent
- Elementary: Barnum Woods School
- Middle: Woodland Middle School
- High: East Meadow High School
Source: OneKey® MLS as distributed by MLS GRID. This data may not be complete. We recommend contacting the local school district to confirm school assignments for this home.
- $830,1004 bd2 ba1.3k sqft566 Evergreen Ln, East Meadow, NY 11554Off Market
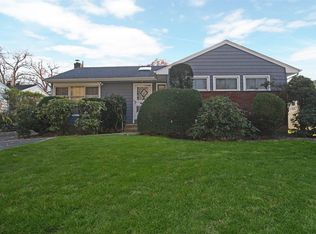
- $760,9003 bd2 ba1.3k sqft1449 Prospect Ave, East Meadow, NY 11554Off Market
- $755,800-- bd2 ba1.1k sqft577 Evergreen Ln, East Meadow, NY 11554Off Market
- $845,5003 bd3 ba1.4k sqft1458 Hemlock Ave, East Meadow, NY 11554Off Market
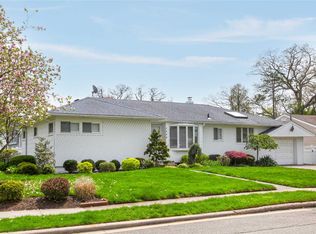
- $730,0004 bd2 ba1.6k sqft1443 Prospect Ave, East Meadow, NY 11554Sold
- $804,7003 bd3 ba1.1k sqft1448 Hemlock Ave, East Meadow, NY 11554Off Market
- $919,700-- bd2 ba1.9k sqft591 Garden Ln, East Meadow, NY 11554Off Market
- $827,7003 bd3 ba1.2k sqft592 Garden Ln, East Meadow, NY 11554Off Market
A local agent can set up tours, give advice and negotiate with sellers.
Similar homes
- $849,0003 bd2 ba1.9k sqft751 Fillmore Road, East Meadow, NY 11554For Sale

 MLS ID #1027594, Richard R. Krug Jr PSA SRES SFR, Listing by: Coldwell Banker American Homes. OneKey® MLS as distributed by MLS GRID
 - $789,9995 bd3 ba1.8k sqft63 Lewis Road, Merrick, NY 11566For Sale
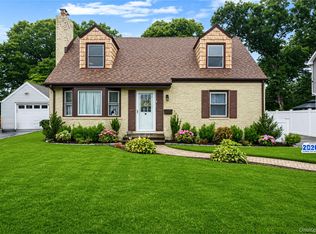 MLS ID #1028604, Sarah Fox, Listing by: Signature Premier Properties. OneKey® MLS as distributed by MLS GRID
 - $739,9993 bd2 ba1.6k sqft34 1st Avenue, Farmingdale, NY 11735For Sale
 MLS ID #1020868, Maria Mizzi, Listing by: Weichert Realtors Performance. OneKey® MLS as distributed by MLS GRID
 - $779,9994 bd2 ba1.6k sqft37 Gun Lane, Levittown, NY 11756For Sale
 MLS ID #1023863, Neil J. Tevez, Listing by: Daniel Gale Sothebys Intl Rlty. OneKey® MLS as distributed by MLS GRID
 - $699,0005 bd2 ba1.4k sqft51 Shepherd Lane, Levittown, NY 11756For SaleMLS ID #1029254, Nikko Hiotis, Listing by: BERKSHIRE HATHAWAY. OneKey® MLS as distributed by MLS GRID
- $799,0004 bd2 ba1.6k sqft1582 Bellmore Road, North Bellmore, NY 11710For SaleMLS ID #1019573, Felicita Cartagena Nocella, Listing by: Property Professionals Realty. OneKey® MLS as distributed by MLS GRID
- $779,0003 bd2 ba1.1k sqft52 Syracuse Street, Williston Park, NY 11596For SaleMLS ID #987711, John J. Vissichelli, Listing by: Douglas Elliman Real Estate. OneKey® MLS as distributed by MLS GRID
- $780,0004 bd2 ba1.4k sqft20 Peacock Lane, Levittown, NY 11756For SaleMLS ID #966305, Monica Figueirido Martinez SFR, Listing by: Coldwell Banker American Homes. OneKey® MLS as distributed by MLS GRID
- $775,0005 bd2 ba1.9k sqft47 Forge Lane, Levittown, NY 11756For SaleMLS ID #1008915, Joas Gonzalez, Listing by: RE/MAX City Square. OneKey® MLS as distributed by MLS GRID
- $730,0003 bd2 ba1.2k sqft43 Devon Street, Malverne, NY 11565For SaleMLS ID #1027554, Eileen L. O Hara, Listing by: Daniel Gale Sothebys Intl Rlty. OneKey® MLS as distributed by MLS GRID
- $749,9904 bd2 ba1.7k sqft4007 Clark Street, Seaford, NY 11783For SaleMLS ID #1015142, Evelyn Rivera, Listing by: Handsome Real Estate Inc. OneKey® MLS as distributed by MLS GRID
- $849,0003 bd3 ba1.9k sqft68 Myles Avenue, Levittown, NY 11756For SaleMLS ID #1010395, Richard R. Krug Jr PSA SRES SFR, Listing by: Coldwell Banker American Homes. OneKey® MLS as distributed by MLS GRID
- $699,0003 bd2 ba1.2k sqft3902 Clove Court, Seaford, NY 11783For SaleMLS ID #1023265, Kerry E. Wolfson, Listing by: Century 21 AA Realty. OneKey® MLS as distributed by MLS GRID
- $749,9994 bd2 ba1.5k sqft2545 Sycamore Avenue, Wantagh, NY 11793For SaleMLS ID #1012073, Kelly Forman, Listing by: Compass Greater NY LLC. OneKey® MLS as distributed by MLS GRID
- $719,0004 bd2 ba1.7k sqft36 Sunrise Lane, Levittown, NY 11756For SaleMLS ID #1015895, Samantha Cacciatore, Listing by: Douglas Elliman Real Estate. OneKey® MLS as distributed by MLS GRID
- $729,9903 bd2 ba1.5k sqft6 N Park Drive, Massapequa, NY 11758For SaleMLS ID #1017220, Michael J. Casatelli, Listing by: Bon Anno Realty ERA Powered. OneKey® MLS as distributed by MLS GRID
- $669,0004 bd1 ba1.1k sqft1030 North Drive, Merrick, NY 11566For SaleMLS ID #1015953, Devyn O'Lenick, Listing by: BERKSHIRE HATHAWAY. OneKey® MLS as distributed by MLS GRID
- $775,0003 bd3 ba1.3k sqft75 Wagg Avenue, Malverne, NY 11565For SaleMLS ID #1019923, Eileen L. O Hara, Listing by: Daniel Gale Sothebys Intl Rlty. OneKey® MLS as distributed by MLS GRID
- $849,0003 bd2 ba1.6k sqft549 De Mott Avenue, Baldwin, NY 11510For SaleMLS ID #1014275, Jennie R. Katz, Listing by: Blue Island Homes NY LLC. OneKey® MLS as distributed by MLS GRID
- $749,0003 bd1 ba1.5k sqft4 Nassau Boulevard, Malverne, NY 11565For SaleMLS ID #1018384, Leon Sanchez GRI, Listing by: Newman Realty Inc. OneKey® MLS as distributed by MLS GRID
