Welcome To 146 Degrey Rd In Brampton, An Exceptional Executive Residence Offering Over 5961 Sq Ft Of Luxurious Living Space Above Grade & A Fully Finished Lower Level Includes A Home Gym, Arts & Crafts Room, Wrapping Room, And Two Cold Cellars Adding Over 2300 Sq Ft With Walk Up. The Most Premium Lot In The Area, 100 ft frontage, Backing On To A Park and A 2 Acre Property For Added Privacy. Extensively Upgraded With Hundreds Of Thousands Invested In Premium Finishes, Landscaping, And Custom Features Throughout. Designed For Both Everyday Living And Entertaining, Step Outside To Your Private Backyard Retreat Featuring A Saltwater Pool With Pool House That Features A 3 Pc Bathroom. A Stunning Loggia, Perfect For Hosting Family And Friends. The Primary Suite Is A True Sanctuary Complete With A Spa-Inspired 6-Piece Ensuite And Designer Walk-In Closet. From The Impressive Curb Appeal To The Grand Interior Finishes, Every Detail Has Been Thoughtfully Curated To Deliver An Unforgettable Living Experience. This Is A Home That Must Be Seen In Person To Truly Appreciate The Quality, Craftsmanship, And Pride Of Ownership Throughout.
For sale
C$3,279,000
146 Degrey Dr, Brampton, ON L6P 3X7
7beds
6baths
Single Family Residence
Built in ----
0 Square Feet Lot
$-- Zestimate®
C$--/sqft
C$-- HOA
What's special
Fully finished lower levelHome gymArts and crafts roomWrapping roomCustom features throughoutPrivate backyard retreatSaltwater pool
- 8 hours |
- 3 |
- 0 |
Zillow last checked:
Listing updated:
Listed by:
RE/MAX NOBLECORP REAL ESTATE
Source: TRREB,MLS®#: W13567092 Originating MLS®#: Toronto Regional Real Estate Board
Originating MLS®#: Toronto Regional Real Estate BoardFacts & features
Interior
Bedrooms & bathrooms
- Bedrooms: 7
- Bathrooms: 6
Heating
- Forced Air, Gas
Cooling
- Central Air
Features
- ERV/HRV, In-Law Suite
- Flooring: Carpet Free
- Basement: Finished,Walk-Up Access
- Has fireplace: Yes
- Fireplace features: Natural Gas
Interior area
- Living area range: 5000 + null
Property
Parking
- Total spaces: 8
- Parking features: Private
- Has garage: Yes
Features
- Stories: 2
- Patio & porch: Porch, Patio
- Exterior features: Landscape Lighting, Landscaped, Lawn Sprinkler System
- Has private pool: Yes
- Pool features: In Ground, Salt Water
- Has view: Yes
- View description: Park/Greenbelt, Pool
Lot
- Size: 0 Square Feet
- Features: Greenbelt/Conservation, Fenced Yard, Place Of Worship, Public Transit, School, Wooded/Treed, Pie Shaped Lot
- Topography: Flat
Details
- Additional structures: Out Buildings
- Parcel number: 142113961
Construction
Type & style
- Home type: SingleFamily
- Property subtype: Single Family Residence
Materials
- Brick, Stone
- Foundation: Poured Concrete
- Roof: Asphalt Shingle,Metal
Utilities & green energy
- Sewer: Sewer
Community & HOA
Location
- Region: Brampton
Financial & listing details
- Annual tax amount: C$21,600
- Date on market: 7/15/2026
RE/MAX NOBLECORP REAL ESTATE
RE/MAX NOBLECORP REAL ESTATE
By pressing Contact Agent, you agree that the real estate professional identified above may call/text you about your search, which may involve use of automated means and pre-recorded/artificial voices. You don't need to consent as a condition of buying any property, goods, or services. Message/data rates may apply. You also agree to our Terms of Use. Zillow does not endorse any real estate professionals. We may share information about your recent and future site activity with your agent to help them understand what you're looking for in a home.
Price history
Price history is unavailable.
Public tax history
Tax history is unavailable.
Climate risks
Neighborhood: Bram East
Nearby schools
GreatSchools rating
No schools nearby
We couldn't find any schools near this home.
- C$--1 bd1 ba800 sqft38 Compassion Cres #2, Brampton, ON L6P3X6Off Market
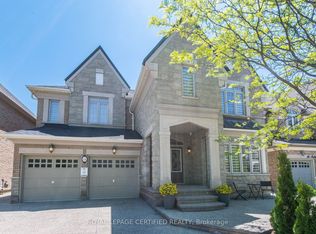
- C$2,199,0006 bd6 ba-- sqft14 Solstice St, Brampton, ON L6P3T5For Sale
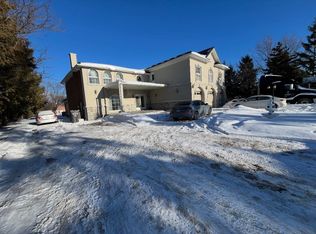
- C$3,499,99912 bd7 ba-- sqft9 Julian Dr, Brampton, ON L6P0L3For Sale
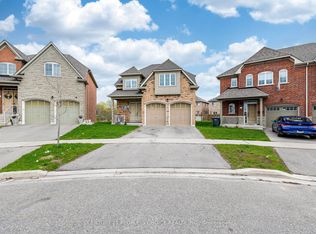
- C$1,219,9005 bd4 ba-- sqft65 Honeyview Trl, Brampton, ON L6P4A4For Sale
- C$--5 bd4 ba2.8k sqft24 Strathdale Rd #1, Brampton, ON L6P2Y1Off Market
- C$--3 bd3 ba2k sqft49 Honeyview Trl, Brampton, ON L6P4A4Off Market
- C$699,9993 bd4 ba-- sqft78 Honeyview Trl, Brampton, ON L6P4A4For Sale
- C$1,599,0006 bd5 ba-- sqft15 Oakhaven Rd, Brampton, ON L6P2Y3For Sale
Similar homes
- C$3,275,0005 bd8 ba-- sqft44 Herringbone Cres, Brampton, ON L6P 4B8For Sale
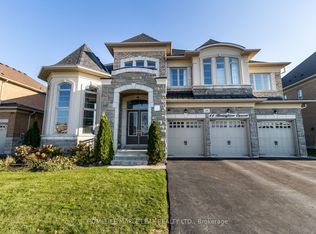 MLS ID #W12957308, HOMELIFE MAPLE LEAF REALTY LTD.. TRREB
 - C$3,300,0006 bd5 ba-- sqft30 Tiburon Trl, Vaughan, ON L4H 3X3For Sale
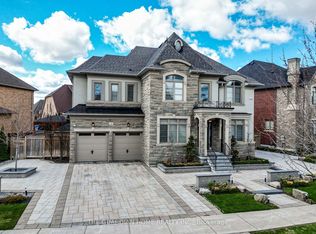 MLS ID #N13105620, THE GUARDIAN HOME REALTY INC.. TRREB
 - C$3,378,0006 bd6 ba-- sqft75 Rachelle Ct, Vaughan, ON L3L 0A8For Sale
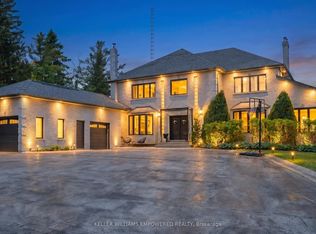 MLS ID #N13443762, KELLER WILLIAMS EMPOWERED REALTY. TRREB
 - C$2,699,9006 bd4 ba-- sqft156 Duncan Rd, Richmond Hill, ON L4C 6J8For Sale
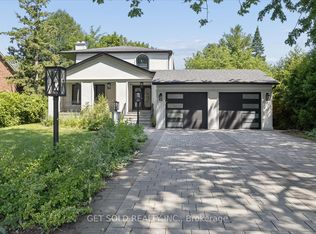 MLS ID #N13565056, GET SOLD REALTY INC.. TRREB
 - C$3,149,0005 bd5 ba-- sqft1 Edgewild Dr, Caledon, ON L7E 4H7For SaleMLS ID #W13563592, RE/MAX REALTY SPECIALISTS INC.. TRREB
- C$4,099,9007 bd9 ba-- sqft2706 Bayview Ave, Toronto, ON M2L 1B9For SaleMLS ID #C13559460, HOMEWISE REAL ESTATE. TRREB
- C$3,199,0006 bd6 ba-- sqft5 Lloydminster Cres, Toronto, ON M2M 2R9For SaleMLS ID #C13546332, SUTTON GROUP-ADMIRAL REALTY INC.. TRREB
- C$3,099,8888 bd6 ba-- sqft96 Elmcrest Rd, Toronto, ON M9C 3R9For SaleMLS ID #W13051204, Royal LePage Real Estate Associates. TRREB
- C$2,999,0006 bd6 ba-- sqft10 Bayberry Cres, Toronto, ON M2K 1T8For SaleMLS ID #C13542174, RE/MAX REALTRON REALTY INC.. TRREB
- C$2,688,0007 bd7 ba-- sqft492 Ruth Ave, Toronto, ON M2M 2J3For SaleMLS ID #C13541602, CHESTNUT PARK REAL ESTATE LIMITED. TRREB
- C$3,399,0006 bd7 ba-- sqft249 Holmes Ave, Toronto, ON M2N 4M9For SaleMLS ID #C13430202, REAL ONE REALTY INC.. TRREB
- C$2,798,0006 bd6 ba-- sqft65 Sunset Beach Rd, Richmond Hill, ON L4E 3G7For SaleMLS ID #N13551540, BAY STREET INTEGRITY REALTY INC.. TRREB
- C$3,299,9005 bd5 ba-- sqft161 Perryman Ct, Erin, ON N0B 1H0For SaleMLS ID #X13053526, ROYAL LEPAGE SIGNATURE REALTY. TRREB
- C$3,499,0006 bd7 ba-- sqft62 Langdon Dr, King, ON L7B 0M1For SaleMLS ID #N13211074, CENTURY 21 RED STAR REALTY INC.. TRREB
- C$3,398,0006 bd5 ba-- sqft90 Offord Cres, Aurora, ON L4G 0K5For SaleMLS ID #N13522902, HOMELIFE LANDMARK REALTY INC.. TRREB
- C$3,248,0005 bd4 ba-- sqft155 Cooks Mill Cres, Vaughan, ON L6A 0L1For SaleMLS ID #N13213814, ROYAL LEPAGE PREMIUM ONE REALTY. TRREB
- C$2,599,9997 bd7 ba-- sqft336 Farrell Rd, Vaughan, ON L6A 4W9For SaleMLS ID #N13546672, REMAX YOUR COMMUNITY REALTY. TRREB
- C$3,880,0007 bd7 ba-- sqft76 Buckstown Trl, Caledon, ON L7E 4H5For SaleMLS ID #W12967922, RE/MAX ROYAL TEAM SACHDEVA REALTY. TRREB
- C$2,849,0005 bd6 ba-- sqft5128 Elderview Ct, Mississauga, ON L5M 5A9For SaleMLS ID #W13424358, ROYAL LEPAGE CERTIFIED REALTY. TRREB
- C$2,780,0007 bd5 ba-- sqft8 Prescott Ct, Markham, ON L3T 5W7For SaleMLS ID #N13212414, HOMELIFE LANDMARK REALTY INC.. TRREB
