Priced for Action! Prime Central Mountain location! This 1½-storey, 3-bedroom, 2-bathroom home with a full basement offers excellent potential for renovators, investors, handymen, or buyers looking to add value. Situated on a large lot with a side driveway and convenient rear alley access. The home features an updated kitchen with stainless steel appliances, updated bathrooms, and newer flooring, while still offering plenty of opportunity for further improvements. The property has experienced wear and tear from several years of rental use and is being offered in its current condition. Previous interior ceiling damage resulted from roof leaks, which have since been repaired. The rear portion of the roof was replaced in 2023 at a cost of approximately $8,500. Furnace and central air conditioning are approximately 13 years old, and the home features a full breaker electrical panel. Basement shows signs of dampness. Rear deck requires replacement. Great bones, a generous lot, excellent location, and plenty of potential make this a fantastic opportunity for those looking to renovate and create value.
For sale
C$359,900
146 E 23rd St, Hamilton, ON L8V 2X1
3beds
1,270sqft
Single Family Residence, Residential
Built in 1930
4,762 Square Feet Lot
$-- Zestimate®
C$283/sqft
C$-- HOA
What's special
Full basementLarge lotSide drivewayConvenient rear alley accessUpdated bathroomsNewer flooringFull breaker electrical panel
- 4 days
- 198
- 13
Zillow last checked:
Listing updated:
Listed by:
Michael St. Jean, Salesperson,
Michael St. Jean Realty Inc.
Source: ITSO,MLS®#: 40863922Originating MLS®#: Cornerstone Association of REALTORS®
Facts & features
Interior
Bedrooms & bathrooms
- Bedrooms: 3
- Bathrooms: 2
- Full bathrooms: 1
- 1/2 bathrooms: 1
- Main level bathrooms: 1
Other
- Level: Second
Bedroom
- Level: Second
Bedroom
- Level: Second
Bathroom
- Features: 2-Piece
- Level: Main
Bathroom
- Features: 4-Piece
- Level: Second
Dining room
- Level: Main
Eat in kitchen
- Level: Main
Laundry
- Level: Basement
Living room
- Level: Main
Recreation room
- Level: Basement
Utility room
- Level: Basement
Heating
- Forced Air, Natural Gas
Cooling
- Central Air
Appliances
- Included: Dryer, Refrigerator, Stove, Washer
Features
- None
- Basement: Full,Unfinished
- Has fireplace: No
Interior area
- Total structure area: 1,270
- Total interior livable area: 1,270 sqft
- Finished area above ground: 1,270
Property
Parking
- Total spaces: 1
- Parking features: Private Drive Single Wide
- Uncovered spaces: 1
Features
- Stories: 1
- Frontage type: East
- Frontage length: 37.50
Lot
- Size: 4,762 Square Feet
- Dimensions: 37.5 x 127
- Features: Urban, Irregular Lot, City Lot, Hospital, Park, Public Transit, Rec./Community Centre, Schools, Shopping Nearby
Details
- Parcel number: 170550105
- Zoning: D
Construction
Type & style
- Home type: SingleFamily
- Architectural style: Traditional
- Property subtype: Single Family Residence, Residential
Materials
- Vinyl Siding
- Roof: Asphalt Shing
Condition
- 51-99 Years
- New construction: No
- Year built: 1930
Utilities & green energy
- Sewer: Sewer (Municipal)
- Water: Municipal
Community & HOA
Location
- Region: Hamilton
Financial & listing details
- Price per square foot: C$283/sqft
- Annual tax amount: C$4,469
- Date on market: 9/16/2026
- Inclusions: Dryer, Refrigerator, Stove, Washer
Price history
| Date | Event | Price |
|---|---|---|
| 9/16/2026 | Listed for sale | C$359,900C$283/sqft |
Source:  TRREB #X13791468 Report a problem TRREB #X13791468 Report a problem | ||
Public tax history
Tax history is unavailable.
Climate risks
Neighborhood: Eastmount
Nearby schools
GreatSchools rating
No schools nearby
We couldn't find any schools near this home.
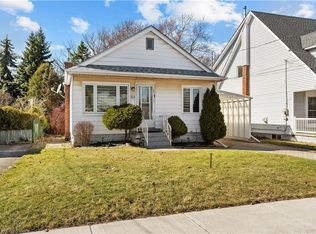

Similar homes
- C$399,9003 bd1 ba1.2k sqft28 Green Meadow Rd, Hamilton, ON L8T 3J2For Sale
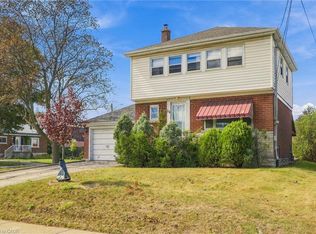 MLS ID #40864174, Rod Frank, Salesperson, RE/MAX Escarpment Frank Realty. ITSO
 - C$375,0003 bd1 ba1k sqft34 Edward St, Hamilton, ON L8L 2V4For Sale
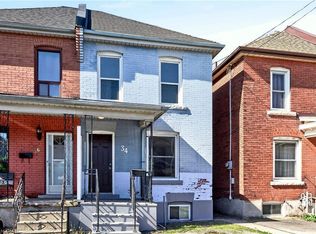 MLS ID #40863870, Sean Dawson, Salesperson, Royal LePage State Realty. ITSO
 - C$479,9002 bd1 ba855 sqft28 Munn St, Hamilton, ON L8V 1J9For Sale
 MLS ID #40864627, Justin Little, Salesperson, RE/MAX Escarpment Realty Inc.. ITSO
 - C$419,9004 bd2 ba1.8k sqft39 Arthur Ave N, Hamilton, ON L8L 6C7For Sale
 MLS ID #40863882, Carmine Trifone, Broker, Royal LePage State Realty Inc.. ITSO
