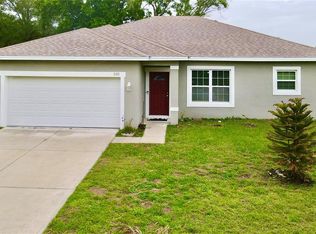
Under contract-accepting backup offers. Short Sale. GREAT OPPORTUNITY! This beautifully constructed 2023 home offers 1,765 sq ft of modern living space featuring 4 bedrooms and 2 full bathrooms. Enjoy an open, bright, and airy floor plan with tile flooring throughout, a spacious kitchen with granite countertops, stainless steel appliances, and white wood cabinetry. The primary suite includes a double walk-in closet and a luxurious bathroom with a standalone soaking tub and floor-to-ceiling tiled shower. The home also features a high-efficiency A/C system and a partially fenced yard for added privacy. Priced below market value to reflect short sale status—perfect for buyers looking to build instant equity! Short sale is being professionally handled with lender approval process already initiated. Buyer will benefit from working with an experienced agent to help facilitate a smoother transaction. Excellent opportunity for both owner-occupants and investors willing to allow time for lender approval. Don’t miss your chance to secure a newer home at a great value!
Under contract
Price cut: $10.4K (6/11)
$271,000
146 FLATFISH COURT, KISSIMMEE, FL 34759
4beds
1,764sqft
:
Get pre-qualified$1,892/mo
Single Family Residence
Built in 2023
7,096 Square Feet Lot
$269,800 Zestimate®
$154/sqft
$100/mo HOA
What's special
Granite countertopsStandalone soaking tubSpacious kitchenTile flooring throughoutFloor-to-ceiling tiled showerPrimary suiteStainless steel appliances
- 64 days |
- 133 |
- 5 |
Likely to sell faster than
Zillow last checked:
Listing updated:
Listed by:
Dionne Harding, PA 407-283-2189,
PREMIUM PROPERTIES R.E SERVICE 407-380-2800
Source: Stellar MLS,MLS#: O6411971 Originating MLS: Orlando Regional
Originating MLS: Orlando Regional
Facts & features
Interior
Bedrooms & bathrooms
- Bedrooms: 4
- Bathrooms: 2
- Full bathrooms: 2
Rooms
- Room types: Utility Room
Primary bedroom
- Features: Walk-In Closet(s)
- Level: First
- Area: 168 Square Feet
- Dimensions: 14x12
Bedroom 4
- Features: Built-in Closet
- Level: First
- Area: 144 Square Feet
- Dimensions: 12x12
Primary bathroom
- Features: Dual Sinks, Granite Counters, Tub with Separate Shower Stall, Tub With Shower
- Level: First
- Area: 121 Square Feet
- Dimensions: 11x11
Bathroom 2
- Features: Built-in Closet
- Level: First
- Area: 144 Square Feet
- Dimensions: 12x12
Bathroom 3
- Features: Built-in Closet
- Level: First
- Area: 144 Square Feet
- Dimensions: 12x12
Dining room
- Level: First
- Area: 60 Square Feet
- Dimensions: 10x6
Kitchen
- Features: Granite Counters, Kitchen Island
- Level: First
- Area: 135 Square Feet
- Dimensions: 9x15
Living room
- Level: First
- Area: 57 Square Feet
- Dimensions: 19x3
Heating
- Central, Electric
Cooling
- Central Air
Appliances
- Included: Dishwasher, Disposal, Dryer, Microwave, Range, Refrigerator, Washer
- Laundry: Inside, Laundry Room, Washer Hookup
Features
- Eating Space In Kitchen, Kitchen/Family Room Combo, Split Bedroom, Walk-In Closet(s)
- Flooring: Tile
- Doors: Sliding Doors
- Has fireplace: No
Interior area
- Total structure area: 2,215
- Total interior livable area: 1,764 sqft
Video & virtual tour
Property
Parking
- Total spaces: 2
- Parking features: Driveway, Garage Door Opener
- Attached garage spaces: 2
- Has uncovered spaces: Yes
Features
- Levels: One
- Stories: 1
- Exterior features: Sidewalk
- Fencing: Fenced,Vinyl
Lot
- Size: 7,096 Square Feet
Details
- Parcel number: 282802934710102190
- Zoning: PUD
- Special conditions: Short Sale
Construction
Type & style
- Home type: SingleFamily
- Architectural style: Traditional
- Property subtype: Single Family Residence
Materials
- Block, Stucco
- Foundation: Slab
- Roof: Shingle
Condition
- New construction: No
- Year built: 2023
Utilities & green energy
- Sewer: Public Sewer
- Water: Public
- Utilities for property: Cable Available, Cable Connected, Electricity Available, Electricity Connected, Public, Sewer Available, Sewer Connected, Water Available, Water Connected
Community & HOA
Community
- Features: Fitness Center, Playground, Pool, Sidewalks, Tennis Court(s)
- Pet fee: $0 monthly
- Subdivision: POINCIANA NBRHD 04 VILLAGE 07
HOA
- Has HOA: Yes
- Services included: Cable TV, Internet
- HOA fee: $100 monthly
- HOA name: Mark Malonado
- HOA phone: 863-427-0900
Location
- Region: Poinciana
Financial & listing details
- Price per square foot: $154/sqft
- Tax assessed value: $245,299
- Annual tax amount: $3,400
- Date on market: 5/29/2026
- Cumulative days on market: 64 days
- Listing terms: Cash,Conventional,FHA,VA Loan
- Ownership: Fee Simple
- Total actual rent: 0
- Electric utility on property: Yes
- Road surface type: Asphalt
Estimated market value
$269,800
$256,000 - $283,000
$2,194/mo
Price history
| Date | Event | Price |
|---|---|---|
| 7/16/2026 | Contingent | $271,000$154/sqft |
Source:  Stellar MLS #O6411971 Report a problem Stellar MLS #O6411971 Report a problem | ||
| 6/11/2026 | Price change | $271,000-3.7%$154/sqft |
Source: Stellar MLS #O6411971 Report a problem | ||
| 5/29/2026 | Listed for sale | $281,400-14.2%$160/sqft |
Source: Stellar MLS #O6411971 Report a problem | ||
| 9/8/2023 | Sold | $328,000+4.8%$186/sqft |
Source: Stellar MLS #O6099784 Report a problem | ||
| 8/3/2023 | Pending sale | $312,900$177/sqft |
Source: Stellar MLS #O6099784 Report a problem | ||
| 3/28/2023 | Listed for sale | $312,900+439.5%$177/sqft |
Source: Stellar MLS #O6099784 Report a problem | ||
| 12/19/2022 | Sold | $58,000-7.8%$33/sqft |
Source: Public Record Report a problem | ||
| 10/31/2022 | Price change | $62,900-7.4%$36/sqft |
Source: Stellar MLS #O6065188 Report a problem | ||
| 10/27/2022 | Listed for sale | $67,900+1258%$38/sqft |
Source: Stellar MLS #O6065188 Report a problem | ||
| 2/26/2003 | Sold | $5,000$3/sqft |
Source: Public Record Report a problem | ||
Public tax history
| Year | Property taxes | Tax assessment |
|---|---|---|
| 2025 | $2,661 -3.7% | $245,299 -2.9% |
| 2024 | $2,763 +337.9% | $252,629 +426.3% |
| 2023 | $631 +163.2% | $48,000 +402.7% |
| 2022 | $240 +24.8% | $9,548 +10% |
| 2021 | $192 +26% | $8,680 +10% |
| 2020 | $152 +20.5% | $7,891 +10% |
| 2019 | $127 -0.4% | $7,174 -15.6% |
| 2018 | $127 +17.8% | $8,500 +43.4% |
| 2017 | $108 +19% | $5,929 +10% |
| 2016 | $91 +22% | $5,390 +10% |
| 2015 | $74 +3.3% | $4,900 |
| 2014 | $72 -5.7% | $4,900 |
| 2013 | $76 +0.9% | $4,900 |
| 2012 | $76 -6.9% | $4,900 -5.8% |
| 2011 | $81 -7.3% | $5,200 -5.5% |
| 2010 | $88 -45.6% | $5,500 -42.1% |
| 2009 | $161 -63.6% | $9,500 -66.1% |
| 2008 | $441 | $28,000 |
| 2007 | -- | -- |
| 2006 | $708 | -- |
| 2005 | -- | -- |
| 2004 | $100 +50% | -- |
| 2003 | $67 -2.4% | $4,000 |
| 2002 | $69 -21.3% | $4,000 -21.3% |
| 2001 | $87 | $5,080 |
Find assessor info on the county website
Monthly payment
Est. payment
Payment breakdown
Explore the cost of this home by adjusting the details. Changes won't be saved.Climate risks
Neighborhood: 34759
Nearby schools
GreatSchools rating
- 5/10Laurel Elementary SchoolGrades: PK-5Distance: 0.3 mi
- 3/10Lake Marion Creek Elementary SchoolGrades: 6-8Distance: 1.2 mi
- 3/10Haines City Senior High SchoolGrades: PK,9-12Distance: 7.2 mi
Schools provided by the listing agent
- Elementary: Laurel Elementary
- Middle: Dundee Ridge Middle
- High: Haines City Senior High
Source: Stellar MLS. This data may not be complete. We recommend contacting the local school district to confirm school assignments for this home.
- $276,4004 bd2 ba1.5k sqft144 Flatfish Ct, Kissimmee, FL 34759Off Market

- $242,7003 bd2 ba1.8k sqft148 Flatfish Ct, Poinciana, FL 34759Off Market
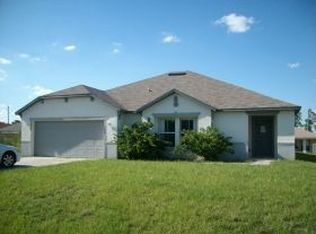
- $44,400-- bd-- ba-- sqftFlatfish Ct, Poinciana, FL 34759Sold
- $48,000-- bd-- ba-- sqftFlatfish Ct, Poinciana, FL 34759Off Market
- $48,000-- bd-- ba-- sqftFlatfish Ct, Poinciana, FL 34759Off Market
- $48,000-- bd-- ba-- sqftFlatfish Ct, Poinciana, FL 34759Off Market
- $273,3004 bd2 ba1.5k sqft144 Flatfish Ct, Poinciana, FL 34759Off Market
- $44,4009,317 Square FeetFlatfish Ct LOT 25, Kissimmee, FL 34759Sold
A local agent can set up tours, give advice and negotiate with sellers.
Similar homes
- $319,9904 bd3 ba2.2k sqft404 MANITOBA DRIVE, KISSIMMEE, FL 34759For Sale
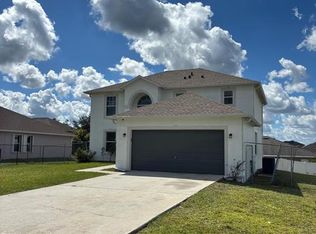
 MLS ID #S5151018, Gladys Laboy, AXEN REALTY, LLC. Stellar MLS
 - $319,0004 bd2 ba1.7k sqft25 ZINNIA LANE E, KISSIMMEE, FL 34759For Sale
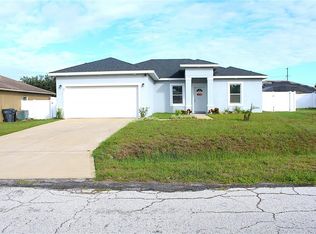 MLS ID #S5135377, Min Ng Aviles, THE PROPERTY PROS REAL ESTATE, INC. Stellar MLS
 - $315,0004 bd2 ba1.7k sqft1409 HILLSBOROUGH WAY, KISSIMMEE, FL 34759For Sale
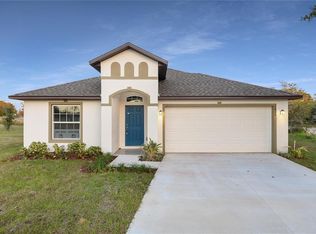 MLS ID #O6399957, Luis Gutierrez, GB REALTY LLC. Stellar MLS
 - $315,0004 bd3 ba1.7k sqft535 GULL DRIVE, KISSIMMEE, FL 34759For Sale
 MLS ID #O6400934, Kenny Medina, LPT REALTY, LLC. Stellar MLS
 - $315,0004 bd2 ba1.4k sqft2185 ROCK DRIVE, POINCIANA, FL 34759For SaleMLS ID #TB8522100, Yaremi Garcia, COLDWELL BANKER REALTY. Stellar MLS
- $252,1002 bd2 ba1k sqft605 TAMARIN LANE, KISSIMMEE, FL 34759For SaleMLS ID #TB8429363, Yanelis Aleman, LANTES REAL ESTATE LLC. Stellar MLS
- $284,9903 bd2 ba1.4k sqft3844 BLUETHREAD WAY, POINCIANA, FL 34759New ConstructionStellar MLS
- $299,0004 bd3 ba2k sqft1411 WOODLARK DRIVE, HAINES CITY, FL 33844For SaleMLS ID #O6428692, Elizabeth Brito, NORKIS & CO REALTY. Stellar MLS
- $234,9003 bd2 ba1k sqft1615 CUMIN DRIVE, POINCIANA, FL 34759For SaleMLS ID #O6428134, Wade Darius, CITY CAPITAL GROUP INC. Stellar MLS
- $262,4004 bd2 ba1.9k sqft1177 TUPELO TRAIL, HAINES CITY, FL 33844For SaleMLS ID #O6416939, Gloria Rivera, SOLARE REALTY LLC. Stellar MLS
- $389,0004 bd3 ba1.6k sqft373 AMBERJACK COURT, KISSIMMEE, FL 34759New ConstructionMLS ID #S5146366, Muhammad Gadit, LA ROSA REALTY KISSIMMEE. Stellar MLS
- $269,9004 bd2 ba1.8k sqft364 GUADLUPE STREET, HAINES CITY, FL 33844For SaleMLS ID #O6373749, Pablo Farias, WRA BUSINESS & REAL ESTATE. Stellar MLS
- $287,9003 bd2 ba1.6k sqft360 BOARDWALK AVENUE, HAINES CITY, FL 33844For SaleMLS ID #TB8483429, Lydia Cajigas, LPT REALTY, LLC. Stellar MLS
- $297,0003 bd2 ba1.7k sqft173 TRACY CIRCLE, HAINES CITY, FL 33844For SaleMLS ID #O6409699, Jennifer Robles, LPT REALTY, LLC. Stellar MLS
- $261,9003 bd2 ba1.5k sqft909 CAMBRIDGE DRIVE, WINTER HAVEN, FL 33881For SaleMLS ID #G5111142, Mariel Espinal, LPT REALTY, LLC. Stellar MLS
- $312,9003 bd2 ba1.4k sqft1427 MADISON CIRCLE, HAINES CITY, FL 33844For SaleMLS ID #G5115324, Juan Quiles Marrero, IAD REAL ESTATE. Stellar MLS
- $289,9993 bd2 ba1.6k sqft205 ACORN ROAD, HAINES CITY, FL 33844For SaleMLS ID #O6379483, Jesus Flamarique Casamayor, TABORA INTERNATIONAL REALTY LL. Stellar MLS
- $368,0005 bd3 ba2.4k sqft2826 WATERLILY WAY, KISSIMMEE, FL 34759For SaleMLS ID #S5149241, Janti Rodrigues, LPT REALTY, LLC. Stellar MLS
- $340,0004 bd2 ba1.8k sqft540 BRISTOL CIRCLE, KISSIMMEE, FL 34758For SaleMLS ID #S5136210, Delaindse Leon, FLORIDA REALTY INVESTMENTS. Stellar MLS
- $284,5003 bd2 ba1.7k sqft257 MEADOWBROOK BOULEVARD, WINTER HAVEN, FL 33881For SaleMLS ID #P4937588, Katherine Montana - De Jesus, KELLER WILLIAMS REALTY SMART 1. Stellar MLS
