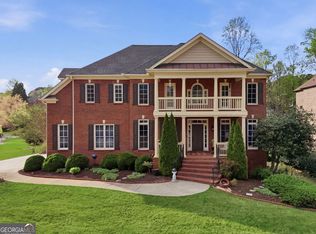
2 PRIMARY BEDROOM SUITES. Stunning, thoughtfully updated home offering 5 bedrooms and 5 baths, designed with both comfort and flexibility in mind. This spacious layout features two primary suites-one conveniently located on the main floor and another upstairs-perfect for multi-generational living or added privacy. The main level boasts two full bathrooms, a dedicated office space, and beautifully updated flooring and fresh paint throughout, creating a bright and modern feel. The downstairs primary suite is a true retreat, complete with its own private HVAC system for personalized comfort. Upstairs, you'll find a versatile loft area ideal for a second living space, media room, or playroom. The home also features a newly renovated guest bath on the main floor with stylish tile upgrades. The kitchen shines with brand-new appliances, ready for everyday living and entertaining. The living room fireplace has been tastefully updated with a clean, bricked finish, adding character and charm. Step outside to enjoy the newly added covered patio overlooking a huge backyard filled with mature trees and a peaceful lake view-perfect for relaxing or hosting gatherings. Lake/Creek behind the home flows into Big Creek which flows into the Chattahoochee - so no mosquito worries
Pending
$719,900
1460 Dahlia Dr, Cumming, GA 30040
5beds
3,833sqft
:
Get pre-qualified$4,556/mo
Single Family Residence
Built in 2017
0.39 Acres Lot
$689,900 Zestimate®
$188/sqft
$86/mo HOA
What's special
Bright and modern feelPeaceful lake viewVersatile loft areaDedicated office spaceBeautifully updated flooringNewly added covered patioSpacious layout
- 130 days |
- 93 |
- 0 |
Zillow last checked:
Listing updated:
Listed by:
Margaret Player 678-773-6104,
HomeSmart
Source: GAMLS,MLS#: 10719700
Facts & features
Interior
Bedrooms & bathrooms
- Bedrooms: 5
- Bathrooms: 5
- Full bathrooms: 5
- Main level bathrooms: 2
- Main level bedrooms: 1
Rooms
- Room types: Family Room, Laundry, Loft
Dining room
- Features: Seats 12+
Kitchen
- Features: Breakfast Area, Kitchen Island
Heating
- Central, Natural Gas, Zoned
Cooling
- Ceiling Fan(s), Central Air, Electric, Zoned
Appliances
- Included: Convection Oven, Dishwasher, Disposal, Double Oven, Gas Water Heater, Microwave, Refrigerator, Stainless Steel Appliance(s)
- Laundry: Laundry Closet
Features
- Double Vanity, Master On Main Level, Split Bedroom Plan, Tray Ceiling(s), Walk-In Closet(s)
- Flooring: Hardwood
- Windows: Double Pane Windows
- Basement: None
- Number of fireplaces: 1
- Fireplace features: Factory Built, Family Room, Gas Log, Gas Starter
- Common walls with other units/homes: No Common Walls
Interior area
- Total structure area: 3,833
- Total interior livable area: 3,833 sqft
- Finished area above ground: 3,833
- Finished area below ground: 0
Video & virtual tour
Property
Parking
- Total spaces: 2
- Parking features: Garage, Garage Door Opener
- Has garage: Yes
Features
- Levels: Two
- Stories: 2
- Patio & porch: Patio
- Fencing: Back Yard,Fenced
- Has view: Yes
- View description: Lake
- Has water view: Yes
- Water view: Lake
- Body of water: None
Lot
- Size: 0.39 Acres
- Features: Level, Private
Details
- Parcel number: 102 304
Construction
Type & style
- Home type: SingleFamily
- Architectural style: Brick Front,Traditional
- Property subtype: Single Family Residence
Materials
- Brick, Concrete
- Foundation: Slab
- Roof: Composition
Condition
- Resale
- New construction: No
- Year built: 2017
Utilities & green energy
- Electric: 220 Volts
- Sewer: Public Sewer
- Water: Public
- Utilities for property: Cable Available, Electricity Available, High Speed Internet, Natural Gas Available, Phone Available, Sewer Available, Underground Utilities, Water Available
Community & HOA
Community
- Features: Lake, Pool, Sidewalks, Street Lights
- Security: Security System
- Subdivision: Landing@Kelly Mill
HOA
- Has HOA: Yes
- Services included: Management Fee, Reserve Fund, Swimming, Trash
- HOA fee: $1,032 annually
Location
- Region: Cumming
Financial & listing details
- Price per square foot: $188/sqft
- Tax assessed value: $758,690
- Annual tax amount: $6,106
- Date on market: 3/27/2026
- Cumulative days on market: 130 days
- Listing agreement: Exclusive Right To Sell
- Listing terms: Cash,Conventional,FHA
- Electric utility on property: Yes
Estimated market value
$689,900
$649,000 - $731,000
$3,490/mo
Price history
| Date | Event | Price |
|---|---|---|
| 6/5/2026 | Pending sale | $719,900$188/sqft |
Source:  GAMLS #10719700 Report a problem GAMLS #10719700 Report a problem | ||
| 4/28/2026 | Price change | $719,900-3.9%$188/sqft |
Source:  FMLS GA #7740790 Report a problem FMLS GA #7740790 Report a problem | ||
| 4/20/2026 | Price change | $749,000-1.3%$195/sqft |
Source: GAMLS #10719700 Report a problem | ||
| 3/27/2026 | Listed for sale | $759,000+103.5%$198/sqft |
Source: GAMLS #10719700 Report a problem | ||
| 9/21/2017 | Sold | $373,005$97/sqft |
Source: Public Record Report a problem | ||
Public tax history
| Year | Property taxes | Tax assessment |
|---|---|---|
| 2025 | $6,106 +6.9% | $303,476 +13.8% |
| 2024 | $5,715 +3.2% | $266,756 -3.4% |
| 2023 | $5,538 +5.8% | $276,028 +30.1% |
| 2022 | $5,233 +21.5% | $212,208 +33.3% |
| 2021 | $4,306 +1.8% | $159,208 +1.8% |
| 2020 | $4,229 +2.9% | $156,408 +3% |
| 2019 | $4,110 +362.8% | $151,888 +374.7% |
| 2017 | $888 | $32,000 |
Find assessor info on the county website
Monthly payment
Est. payment
Payment breakdown
Explore the cost of this home by adjusting the details. Changes won't be saved.Climate risks
Neighborhood: Landing at Kelly Mill
Nearby schools
GreatSchools rating
- 7/10Kelly Mill ElementaryGrades: PK-5Distance: 0.6 mi
- 8/10Hendricks Middle SchoolGrades: 6-8Distance: 3.7 mi
- 8/10Forsyth Central High SchoolGrades: 9-12Distance: 2.1 mi
Schools provided by the listing agent
- Elementary: Kelly Mill
- Middle: Hendricks
- High: Forsyth Central
Source: GAMLS. This data may not be complete. We recommend contacting the local school district to confirm school assignments for this home.
- $789,9005 bd4 ba3.6k sqft1470 Dahlia Dr, Cumming, GA 30040Off Market
- $724,7005 bd4 ba3.4k sqft1450 Dahlia Dr, Cumming, GA 30040Off Market
- $793,6006 bd4 ba3.7k sqft1480 Dahlia Dr, Cumming, GA 30040Off Market

- $735,0005 bd4 ba3.9k sqft1440 Dahlia Dr, Cumming, GA 30040Off Market

- $1,000-- bd-- ba-- sqftDahlia Dr, Cumming, GA 30040Off Market
- $1,000-- bd-- ba-- sqftDahlia Dr, Cumming, GA 30040Off Market
- $677,9005 bd4 ba3.3k sqft1465 Dahlia Dr, Cumming, GA 30040Off Market
- $693,2005 bd5 ba3.4k sqft1445 Dahlia Dr, Cumming, GA 30040Off Market
A local agent can set up tours, give advice and negotiate with sellers.
Similar homes
- $750,0006 bd5 ba4.8k sqft5980 Wilmington Ct, Cumming, GA 30040Active

 MLS ID #10817260, John Foster, Keller Williams Realty Atl. Partners. GAMLS
 - $675,0005 bd4 ba3.1k sqft3950 Estates Path, Cumming, GA 30040Active
 MLS ID #10807856, Home With Sherry Team, Compass. GAMLS
 - $700,0005 bd4 ba3.1k sqft5110 Cecilia Sq, Cumming, GA 30040Active
 MLS ID #10800074, Andrea Bissell, Keller Williams Realty North Atlanta. GAMLS
 - $870,0005 bd5 ba5.7k sqft3010 Corsair Curv, Cumming, GA 30040Active
 MLS ID #10817822, Gayle P Barton, BHHS Georgia Properties. GAMLS
 - $775,0006 bd5 ba4.8k sqft5325 McIntosh Dr, Cumming, GA 30040ActiveMLS ID #10769896, Doreen Hamilton, Vineyard Real Estate Group. GAMLS
- $799,9005 bd5 ba4.5k sqft5495 Hedgewick Way, Cumming, GA 30040ActiveMLS ID #10804106, Olga Buchkovsky, Century 21 Results. GAMLS
- $739,5005 bd4 ba4.1k sqft3540 Ansley Manor Ct, Cumming, GA 30028ActiveMLS ID #10790295, Tonia Wolfe, 1st Class Real Estate Lanier Group. GAMLS
- $749,9005 bd4 ba4.1k sqft3335 Pleasant Manor Ct, Cumming, GA 30028ActiveMLS ID #10794411, Scott Abramson, Atlanta Communities. GAMLS
- $775,0005 bd3 ba3.4k sqft4050 Martel Dr, Cumming, GA 30040ActiveMLS ID #10662109, Robert Sauthoff, Real Broker, LLC. GAMLS
- $825,0006 bd4 ba3.8k sqft6355 Lake Oak Lndg, Cumming, GA 30040ActiveMLS ID #10803015, Aine Burns, Compass. GAMLS
- $840,0006 bd5 ba5.3k sqft5050 Savannah Run, Cumming, GA 30040ActiveMLS ID #10772731, Jennifer Warner, Method Real Estate Advisors. GAMLS
- $700,0005 bd3 ba2.9k sqft410 Kings Point Dr, Canton, GA 30115ActiveMLS ID #10816292, Robert M Lyerly, RB Realty. GAMLS
- $725,0005 bd5 ba4k sqft5218 Davis Love Dr, Cumming, GA 30041ActiveMLS ID #10787789, Stephanie Patterson, Real Broker, LLC. GAMLS
- $899,9005 bd5 ba4.5k sqft4415 Manor Creek Dr, Cumming, GA 30040ActiveMLS ID #10804537, Julie Groke, Groke & Company. GAMLS
- $535,0004 bd3 ba3k sqft2520 Little John Ln, Cumming, GA 30040ActiveMLS ID #10783596, Jeff Carrier, Atlanta Communities. GAMLS
- $724,9005 bd5 ba4.2k sqft7035 W Mountain Xing, Cumming, GA 30041ActiveMLS ID #10742744, The Rains Team, PEND Realty, LLC. GAMLS
- $875,0005 bd4 ba4.3k sqft5104 Davis Love Dr, Cumming, GA 30041ActiveMLS ID #10813203, Stephanie Patterson, Real Broker, LLC. GAMLS
- $998,0006 bd5 ba5.6k sqft3605 Valleyway Rd, Cumming, GA 30040ActiveMLS ID #10783618, Mark R Bradley, Homesouth Residential Inc. GAMLS
- $865,0005 bd4 ba3.8k sqft4110 Hillsborough Close, Cumming, GA 30041ActiveMLS ID #10808423, Caitlin Payne, Harry Norman Realtors. GAMLS
- $825,0004 bd4 ba3.8k sqft401 Maple Ridge Ct, Cumming, GA 30028ActiveMLS ID #10812519, Tania Tedesco, RE/MAX Town & Country Jasper. GAMLS
