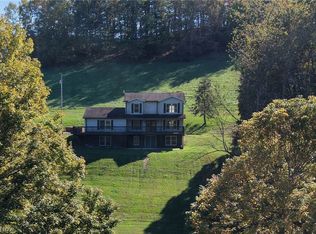
Come home to “Stairway to Heaven,” where the long driveway winds toward a beautiful country home, rolling views, and 11.248 acres of room to live life your way.
Picture starting the day with coffee on the covered porch as the countryside stretches out around you. Built in 2019, this thoughtfully designed Cape Cod blends timeless charm with quality construction, including 2x6 walls and spray foam insulation.
Inside, vaulted ceilings and rich wood flooring create a warm, welcoming feel. The open-concept living room invites you to settle in beside the beautiful masonry fireplace, while the spacious kitchen—with granite countertops, abundant cabinetry, stainless steel appliances, and a generous island—makes gathering with family and friends feel effortless. Three bedrooms and 2.5 baths provide comfortable space to recharge, and the full basement offers extra room for hobbies, storage, or future possibilities, including the potential to add another full bath.
Outside, there’s space to garden, enjoy the fire pit, care for chickens, or simply take in the peaceful setting. The oversized heated pole garage features a two-stall garage area and three heated indoor/outdoor kennels, adding versatility for animal lovers, hobbies, or everyday projects.
Located in the Indian Valley School District, this special property offers the rare feeling of having room to roam while enjoying a home designed for comfort. Imagine quiet mornings, open-air afternoons, and cozy evenings at home—your own Stairway to Heaven.
Active
$724,900
1460 Miller Rd SW, New Philadelphia, OH 44663
3beds
3,816sqft
Single Family Residence
Built in 2019
11.25 Acres Lot
$-- Zestimate®
$190/sqft
$-- HOA
What's special
Generous islandThree bedroomsTwo-stall garage areaThoughtfully designed cape codFire pitCovered porchRolling views
- 6 hours
- 391
- 29
Zillow last checked:
Listing updated:
Listed by:
Bethanie J Peters 330-575-1947 bethaniepeters@kw.com,
Keller Williams Legacy Group Realty
Source: MLS Now,MLS#: 5246273 Originating MLS: Stark Trumbull Area REALTORS
Originating MLS: Stark Trumbull Area REALTORSFacts & features
Interior
Bedrooms & bathrooms
- Bedrooms: 3
- Bathrooms: 3
- Full bathrooms: 2
- 1/2 bathrooms: 1
- Main level bathrooms: 1
Primary bedroom
- Description: Flooring: Luxury Vinyl Tile
- Features: Walk-In Closet(s)
- Level: Second
- Dimensions: ND x ND
Bedroom
- Description: Flooring: Luxury Vinyl Tile
- Level: Second
- Dimensions: ND x ND
Bedroom
- Description: Flooring: Luxury Vinyl Tile
- Level: Second
- Dimensions: ND x ND
Primary bathroom
- Description: Flooring: Tile
- Features: Soaking Tub
- Level: Second
- Dimensions: ND x ND
Bathroom
- Description: Flooring: Tile
- Level: Second
- Dimensions: ND x ND
Bathroom
- Description: Convenient half bath
- Level: First
- Dimensions: ND x ND
Dining room
- Description: Flooring: Luxury Vinyl Tile
- Level: First
- Dimensions: ND x ND
Kitchen
- Description: Featuring spacious island,Flooring: Luxury Vinyl Tile
- Features: Granite Counters
- Level: First
- Dimensions: ND x ND
Laundry
- Description: Flooring: Brick
- Features: Built-in Features
- Level: First
- Dimensions: ND x ND
Living room
- Description: Featuring masonry fireplace,Flooring: Luxury Vinyl Tile
- Features: Fireplace
- Level: First
- Dimensions: ND x ND
Heating
- Forced Air, Fireplace(s), Propane
Cooling
- Central Air
Appliances
- Included: Dishwasher, Range, Refrigerator
- Laundry: Main Level
Features
- Built-in Features, Crown Molding, Eat-in Kitchen, Granite Counters, Kitchen Island, Open Floorplan, Pantry, Vaulted Ceiling(s), Walk-In Closet(s)
- Basement: Full
- Number of fireplaces: 1
- Fireplace features: Living Room, Masonry, Propane
Interior area
- Total structure area: 3,816
- Total interior livable area: 3,816 sqft
- Finished area above ground: 1,908
- Finished area below ground: 1,908
Video & virtual tour
Property
Parking
- Total spaces: 2
- Parking features: Driveway, Detached, Garage Faces Front, Garage, Heated Garage, Lighted, Oversized, Water Available
- Garage spaces: 2
Features
- Levels: Two
- Stories: 2
- Patio & porch: Covered, Front Porch, Patio, Side Porch
- Exterior features: Fire Pit, Garden, Kennel
- Has view: Yes
Lot
- Size: 11.25 Acres
- Features: Views
Details
- Additional structures: Kennel/Dog Run, Outbuilding, Pole Barn, Poultry Coop, Storage
- Additional parcels included: 0700932001
- Parcel number: 0701484001
Construction
Type & style
- Home type: SingleFamily
- Architectural style: Cape Cod
- Property subtype: Single Family Residence
Materials
- Vinyl Siding
- Roof: Asphalt,Fiberglass
Condition
- Year built: 2019
Utilities & green energy
- Sewer: Septic Tank
- Water: Well
Community & HOA
Community
- Subdivision: Holmes Limestone Co
HOA
- Has HOA: No
Location
- Region: New Philadelphia
Financial & listing details
- Price per square foot: $190/sqft
- Tax assessed value: $387,460
- Annual tax amount: $4,352
- Date on market: 10/13/2026
- Listing terms: Cash,Conventional,FHA,USDA Loan,VA Loan
Estimated market value
Not available
Estimated sales range
Not available
Not available
Price history
| Date | Event | Price |
|---|---|---|
| 10/13/2026 | Listed for sale | $724,900+847%$190/sqft |
Source:  MLS Now #5246273 Report a problem MLS Now #5246273 Report a problem | ||
| 12/26/2018 | Sold | $76,545$20/sqft |
Source: Public Record Report a problem | ||
Public tax history
| Year | Property taxes | Tax assessment |
|---|---|---|
| 2025 | $4,575 +22.2% | $135,620 +32.1% |
| 2024 | $3,745 -0.5% | $102,660 |
| 2023 | $3,763 -0.1% | $102,660 |
| 2022 | $3,765 +16.4% | $102,660 +23.6% |
| 2021 | $3,235 -1.1% | $83,040 |
| 2020 | $3,269 +407.5% | $83,040 +410.4% |
| 2019 | $644 +126.9% | $16,270 |
| 2018 | $284 | -- |
Find assessor info on the county website
Monthly payment
Est. payment
Payment breakdown
Explore the cost of this home by adjusting the details. Changes won't be saved.Climate risks
Neighborhood: 44663
Nearby schools
Schools provided by the listing agent
- District: Indian Valley LSD - 7904
Source: MLS Now. This data may not be complete. We recommend contacting the local school district to confirm school assignments for this home.
- $296,8003 bd1 ba2.1k sqft7248 Kinsey Valley Rd SW, New Philadelphia, OH 44663Off Market
- $332,1005 bd1 ba2.4k sqft1549 Miller Rd SW, New Philadelphia, OH 44663Off Market
- $155,6002 bd1 ba932 sqft1356 Miller Rd SW, New Philadelphia, OH 44663Off Market
- $18,040-- bd-- ba-- sqftMiller Rd SW, New Philadelphia, OH 44663Off Market
Similar homes
- $799,9004 bd4 ba3.4k sqft552 Springwood Cir SW, New Philadelphia, OH 44663For Sale
 MLS ID #5246877, Jan A McInturf, McInturf Realty. MLS Now
 - $379,0003 bd3 ba2.3k sqft3950 Wolf Rd SW, Port Washington, OH 43837For Sale
 MLS ID #5251892, Lucas Hagan, Cronebaugh Auction & Realty, LLC. MLS Now
 - $--3 bd3 ba2.5k sqft8097 Ore Hill Rd SW, Stone Creek, OH 43840Auction
 MLS ID #5249373, Vernon E Yoder, Kaufman Realty & Auction, LLC.. MLS Now
 - $798,0004 bd3 ba4.4k sqft215 Chauncey Ave NW, New Philadelphia, OH 44663For Sale
 MLS ID #5231549, Jeffrey P Mathias, Howard Hanna. MLS Now
