Back on market with BRAND NEW HVAC with 10 year warranty! This beautifully updated two story home features 4 bedrooms, 3 full baths, 3 half baths, 3 car garage, and 4,321 square feet of space designed for functional living and entertaining. The main level showcases tall ceilings and an open floor plan flowing seamlessly from the living room with fireplace, to the kitchen, breakfast area, formal dining, and additional living space for multi use functionality. Entering from the garage you'll find a large utility closet to easily store shoes, coats, and bags without seeing all the clutter. Upstairs, all three guest bedrooms have large closets and en suite bathroom access. The expansive primary suite has a Juliette balcony, two walk in closets, and a fully renovated primary bathroom completed this year with skylight, large dual head shower, and laundry for easy bedroom level access. Finished lower level is designed for entertaining and relaxation with a fitness area, wet bar with two beverage refrigerators, recreational space, media room, and large half bath. Step outside to enjoy the private stamped patio complete with gas fire pit and HOT TUB making it perfect for quiet evenings or hosting guests. Shadow Brook residents enjoy access to amenities including a community pool, plus Blue Valley Recreation Center at Hilltop across the street for the whole family to enjoy! Lakewood Elementary and Middle School are a short walk away, with crossing guard attendants to ensure commuting peace of mind. Conveniently located in the heart of Overland Park close to Scheels soccer complex, shopping, dining, and highways to get anywhere in the city...this home offers quick and easy access to it all!
Pending
$749,900
14603 Floyd St, Overland Park, KS 66223
4beds
4,321sqft
:
Get pre-qualified$4,974/mo
Single Family Residence
Built in 2001
0.29 Acres Lot
$-- Zestimate®
$174/sqft
$92/mo HOA
What's special
Hot tubMedia roomExpansive primary suiteTwo walk in closetsRecreational spacePrivate stamped patioGas fire pit
- 50 days |
- 314 |
- 18 |
Likely to sell faster than
Zillow last checked:
Listing updated:
Listed by:
Kimberly Generally 816-944-6950,
Compass Realty Group
Source: Heartland MLS as distributed by MLS GRID,MLS#: 2623643
Facts & features
Interior
Bedrooms & bathrooms
- Bedrooms: 4
- Bathrooms: 6
- Full bathrooms: 3
- 1/2 bathrooms: 3
Primary bedroom
- Features: Ceiling Fan(s), Fireplace, Walk-In Closet(s)
- Level: Second
- Dimensions: 19 x 23
Bedroom 2
- Features: Carpet, Ceiling Fan(s)
- Level: Second
- Dimensions: 11 x 12.4
Bedroom 3
- Features: Carpet, Ceiling Fan(s)
- Level: Second
- Dimensions: 12 x 12
Bedroom 4
- Features: Carpet, Ceiling Fan(s)
- Level: Second
- Dimensions: 9 x 14
Primary bathroom
- Features: Ceramic Tiles, Shower Only, Tub Only
- Level: Second
- Dimensions: 15 x 11
Dining room
- Features: Ceramic Tiles
- Level: First
- Dimensions: 12 x 11
Family room
- Features: Ceramic Tiles, Fireplace
- Level: First
- Dimensions: 17 x 15
Other
- Features: Ceramic Tiles
- Level: Basement
- Dimensions: 7.11 x 8.1
Kitchen
- Features: Ceramic Tiles, Kitchen Island, Pantry
- Level: First
- Dimensions: 19 x 19
Laundry
- Features: Ceramic Tiles, Vinyl
- Level: Second
- Dimensions: 10 x 6
Living room
- Features: Ceramic Tiles
- Level: First
- Dimensions: 12 x 13
Loft
- Features: Carpet
- Level: Second
- Dimensions: 9.5 x 10
Other
- Features: Carpet
- Level: Basement
- Dimensions: 15.3 x 13.11
Recreation room
- Level: Basement
- Dimensions: 28.9 x 16.8
Heating
- Natural Gas, Forced Air
Cooling
- Electric
Appliances
- Included: Dishwasher, Disposal, Dryer, Exhaust Fan, Microwave, Refrigerator, Gas Range, Stainless Steel Appliance(s), Under Cabinet Appliance(s)
- Laundry: Bedroom Level, Laundry Room
Features
- Ceiling Fan(s), Custom Cabinets, Kitchen Island, Painted Cabinets, Walk-In Closet(s), Wet Bar
- Flooring: Carpet, Luxury Vinyl, Tile, Wood
- Windows: Thermal Windows
- Basement: Daylight,Egress Window(s),Finished,Bath/Stubbed
- Number of fireplaces: 2
- Fireplace features: Family Room, Gas, Other
Interior area
- Total structure area: 4,321
- Total interior livable area: 4,321 sqft
- Finished area above ground: 3,003
- Finished area below ground: 1,318
Video & virtual tour
Property
Parking
- Total spaces: 3
- Parking features: Attached, Garage Faces Front
- Attached garage spaces: 3
Features
- Patio & porch: Patio
- Exterior features: Balcony, Fire Pit
- Has spa: Yes
- Spa features: Heated, Hot Tub
- Fencing: Wood
Lot
- Size: 0.29 Acres
- Features: City Lot, Level
Details
- Parcel number: NP781700000008
- Special conditions: Owner Agent
Construction
Type & style
- Home type: SingleFamily
- Architectural style: Traditional
- Property subtype: Single Family Residence
Materials
- Frame, Stucco, Wood Siding
- Roof: Composition
Condition
- Year built: 2001
Utilities & green energy
- Sewer: Public Sewer
- Water: Public
Community & HOA
Community
- Subdivision: Shadow Brook
HOA
- Has HOA: Yes
- Amenities included: Pool
- Services included: Snow Removal, Street, Trash
- HOA fee: $1,100 annually
- HOA name: Shadow Brook HOA
Location
- Region: Overland Park
Financial & listing details
- Price per square foot: $174/sqft
- Tax assessed value: $711,400
- Annual tax amount: $8,415
- Date on market: 6/5/2026
- Listing terms: Cash,Conventional,FHA,VA Loan
- Ownership: Private
Estimated market value
Not available
Estimated sales range
Not available
Not available
Price history
| Date | Event | Price |
|---|---|---|
| 6/28/2026 | Pending sale | $749,900$174/sqft |
Source:  Heartland MLS as distributed by MLS GRID #2623643 Report a problem Heartland MLS as distributed by MLS GRID #2623643 Report a problem | ||
| 6/25/2026 | Listed for sale | $749,900-4.5%$174/sqft |
Source: Heartland MLS as distributed by MLS GRID #2623643 Report a problem | ||
| 6/14/2026 | Listing removed | $785,000$182/sqft |
Source: Heartland MLS as distributed by MLS GRID #2623643 Report a problem | ||
| 6/5/2026 | Listed for sale | $785,000+36.5%$182/sqft |
Source: Heartland MLS as distributed by MLS GRID #2623643 Report a problem | ||
| 7/22/2022 | Sold | -- |
Source: Heartland MLS as distributed by MLS GRID #2387549 Report a problem | ||
| 6/24/2022 | Pending sale | $575,000$133/sqft |
Source: Heartland MLS as distributed by MLS GRID #2387549 Report a problem | ||
| 6/23/2022 | Listed for sale | $575,000$133/sqft |
Source: Heartland MLS as distributed by MLS GRID #2387549 Report a problem | ||
| 9/18/2007 | Sold | -- |
Source: Public Record Report a problem | ||
Public tax history
| Year | Property taxes | Tax assessment |
|---|---|---|
| 2025 | $8,415 +5% | $81,811 +5.2% |
| 2024 | $8,017 +6% | $77,797 +7.4% |
| 2023 | $7,561 +64.7% | $72,404 +67% |
| 2022 | $4,590 | $43,355 +14.6% |
| 2021 | -- | $37,823 +2.9% |
| 2020 | $4,130 | $36,743 -4.5% |
| 2019 | -- | $38,490 +5.5% |
| 2018 | -- | $36,478 +0.3% |
| 2017 | $4,336 +19.9% | $36,351 +19.9% |
| 2016 | $3,618 -0.3% | $30,325 +0.1% |
| 2015 | $3,629 +3.3% | $30,302 +6.9% |
| 2013 | $3,514 +1.4% | $28,347 -2% |
| 2012 | $3,463 +2.5% | $28,922 -2.7% |
| 2010 | $3,378 +2.6% | $29,739 -2.8% |
| 2009 | $3,292 -5.5% | $30,590 -5% |
| 2008 | $3,483 -8% | $32,188 -10.2% |
| 2007 | $3,786 +2% | $35,845 0% |
| 2006 | $3,713 | $35,846 +1.2% |
| 2005 | -- | $35,420 |
Find assessor info on the county website
Monthly payment
Est. payment
Payment breakdown
Explore the cost of this home by adjusting the details. Changes won't be saved.Climate risks
Neighborhood: 66223
Nearby schools
GreatSchools rating
- 9/10Lakewood Elementary SchoolGrades: K-5Distance: 0.4 mi
- 9/10Lakewood Middle SchoolGrades: 6-8Distance: 0.3 mi
- 10/10Blue Valley West High SchoolGrades: 9-12Distance: 2.4 mi
Schools provided by the listing agent
- Elementary: Lakewood
- Middle: Lakewood
- High: Blue Valley West
Source: Heartland MLS as distributed by MLS GRID. This data may not be complete. We recommend contacting the local school district to confirm school assignments for this home.
- $682,7005 bd5 ba4.1k sqft14521 Floyd St, Overland Park, KS 66223Off Market

- $594,4004 bd3 ba2.8k sqft14607 Floyd St, Overland Park, KS 66223Off Market
- $411,1002 bd3 ba2k sqft15547 Floyd Ln, Overland Park, KS 66223Off Market
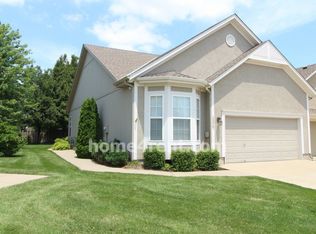
- $600,0004 bd4 ba3.5k sqft14517 Floyd St, Overland Park, KS 66223Off Market

- $579,4004 bd4 ba2.5k sqft14611 Floyd St, Overland Park, KS 66223Off Market
- $636,6004 bd5 ba3.6k sqft14602 Floyd St, Overland Park, KS 66223Off Market
- $573,4004 bd3 ba2.8k sqft14516 Floyd St, Overland Park, KS 66223Off Market
- $607,7004 bd5 ba3.8k sqft14513 Floyd St, Overland Park, KS 66223Off Market
A local agent can set up tours, give advice and negotiate with sellers.
A local lender can help you make sure your offer is ready when you are.
Similar homes
- $750,0004 bd5 ba4.9k sqft15917 Ballentine St, Overland Park, KS 66221For Sale
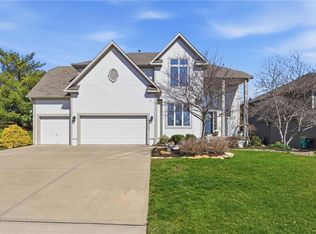 MLS ID #2625753, Kris Fabrizius, RE/MAX State Line. Heartland MLS as distributed by MLS GRID
 - $990,0004 bd5 ba4.7k sqft5712 W 146th St, Overland Park, KS 66223For Sale
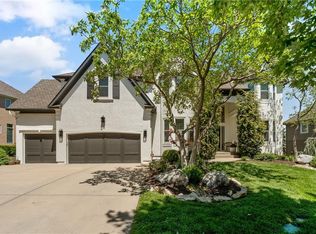 MLS ID #2614467, Bala Subramaniam, Blue Valley Living. Heartland MLS as distributed by MLS GRID
 - $650,0004 bd4 ba3.4k sqft5308 W 140th St, Overland Park, KS 66224For Sale
 MLS ID #2631888, Bryson Burroughs, ReeceNichols - Leawood. Heartland MLS as distributed by MLS GRID
 - $675,0004 bd5 ba4.5k sqft11813 W 138th St, Overland Park, KS 66221For Sale
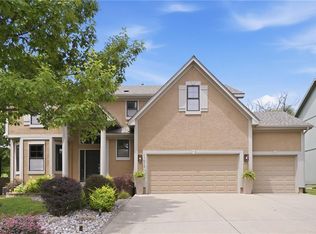 MLS ID #2630598, Wendy Foil, West Village Realty. Heartland MLS as distributed by MLS GRID
 - $775,0005 bd5 ba4.4k sqft10903 W 163rd Ter, Overland Park, KS 66221For SaleMLS ID #2626301, Misty Froelich, Real Broker, LLC. Heartland MLS as distributed by MLS GRID
- $775,0007 bd4 ba4.3k sqft11015 W 120th Ter, Overland Park, KS 66213For SaleMLS ID #2629518, Bryan Huff, Keller Williams Realty Partners Inc.. Heartland MLS as distributed by MLS GRID
- $769,9994 bd3 ba2.6k sqft4101 W 158th St, Overland Park, KS 66224For SaleMLS ID #2620045, Moxie Collums Collums, Real Broker, LLC. Heartland MLS as distributed by MLS GRID
- $749,0004 bd3 ba2.7k sqft17104 Bradshaw St, Overland Park, KS 66221For SaleMLS ID #2628534, Bill Gerue, Weichert, Realtors Welch & Co.. Heartland MLS as distributed by MLS GRID
- $875,0006 bd5 ba5.5k sqft9019 W 139th Ter, Overland Park, KS 66221For SaleMLS ID #2620128, Jan Madsen, ReeceNichols - Overland Park. Heartland MLS as distributed by MLS GRID
- $850,0004 bd5 ba4.5k sqft5404 W 124th Ter, Overland Park, KS 66209For SaleMLS ID #2618486, The Butler Group, Keller Williams Realty Partners Inc.. Heartland MLS as distributed by MLS GRID
- $899,0004 bd4 ba3.3k sqft15809 El Monte St, Overland Park, KS 66224For SaleMLS ID #2628148, Jonas Barrish, Compass Realty Group. Heartland MLS as distributed by MLS GRID
- $679,5004 bd4 ba3.8k sqft11904 Aberdeen Rd, Leawood, KS 66209For SaleMLS ID #2621500, Aaron Olla, Real Broker, LLC. Heartland MLS as distributed by MLS GRID
- $739,0004 bd4 ba2.7k sqft1007 W 113th Ter, Kansas City, MO 64114For SaleMLS ID #2630345, Jim Gamble, KW KANSAS CITY METRO. Heartland MLS as distributed by MLS GRID
- $725,0005 bd4 ba3k sqft12000 W 184th St, Overland Park, KS 66013For SaleMLS ID #2630746, Shannon Brimacombe, Compass Realty Group. Heartland MLS as distributed by MLS GRID
- $500,0004 bd3 ba3k sqft13878 S Kaw St, Olathe, KS 66062For SaleMLS ID #2632795, Brenda Hanson, KW Diamond Partners. Heartland MLS as distributed by MLS GRID
- $960,0005 bd5 ba4.3k sqft11606 W 157th Ter, Overland Park, KS 66221For SaleMLS ID #2624514, Debbie Fleet, Weichert, Realtors Welch & Co.. Heartland MLS as distributed by MLS GRID
- $1,025,0005 bd6 ba4.1k sqft14686 S Parkhill St, Olathe, KS 66062For SaleMLS ID #2633244, Amanda Silva, KW Diamond Partners. Heartland MLS as distributed by MLS GRID
- $899,9005 bd5 ba5k sqft13232 Falmouth St, Leawood, KS 66209For SaleMLS ID #2608480, Sunny Qureshi, Platinum Realty LLC. Heartland MLS as distributed by MLS GRID
- $825,0004 bd4 ba3k sqft18304 Monrovia St, Overland Park, KS 66013For SaleMLS ID #2624431, Julie Kardis, ReeceNichols - Leawood. Heartland MLS as distributed by MLS GRID
- $720,6004 bd4 ba3.1k sqft16890 S Illusion St, Olathe, KS 66062New ConstructionMLS ID #2632950, Ann Ring, Weichert, Realtors Welch & Co.. Heartland MLS as distributed by MLS GRID
