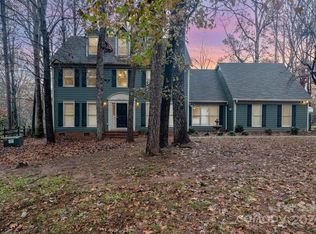
PRICED TO SELL! SEE UPDATED PHOTOS of Primary bedroom updates! Preferred Lender offering FREE RATE BUY DOWN to qualified buyers, reach out for details. Welcome to this beautifully maintained 4-bedroom, 3.5-bath home tucked away on over half an acre in a quiet cul-de-sac in highly sought-after Wynfield. Backing to mature woods with an incredibly private setting, this property offers the perfect combination of space, privacy, and convenience in one of Huntersville’s most desirable communities.
With just under 3,000 sq ft, this home features 3 fireplaces, newer hardwood flooring throughout the first and second floors, brand new hardwoods in the primary suite, and new LED flush mount lighting throughout all three floors. Spacious living areas include a large living room with fireplace, formal dining room, and a primary suite complete with its own fireplace, walk-in closet, and bonus room perfect for an office, nursery, or additional storage. A spacious third-floor flex space offers the ideal setup for an expansive bedroom, bonus room, media room, or playroom.
Enjoy the oversized newer multi-level back deck overlooking the huge, exceptionally private backyard surrounded by mature trees and landscaping, creating the perfect setting for entertaining, gatherings, or relaxing outdoors. The newer fully fenced backyard provides added privacy and functionality, while recent exterior improvements including brand new walkways and driveway enhance both curb appeal and convenience.
Additional highlights include a temperature-controlled (heated and cooled) oversized 2-car garage with abundant storage, new garage doors, a 2021 roof, 2023 water heater, new vapor barrier in the crawl space, and a large driveway with room for multiple vehicles. Beautiful mature landscaping and inviting curb appeal complete the exterior of this exceptional home.
Wynfield residents enjoy exceptional amenities including a newly remodeled pool house and clubhouse, tennis courts, pickleball courts, basketball court, playground, and community pool. Conveniently located just off Gilead Road with quick access to shopping, dining, and I-77 only minutes away.
Under contract-show
Price cut: $24K (6/7)
$675,000
14636 S Brent Dr, Huntersville, NC 28078
4beds
2,862sqft
:
Get pre-qualified$3,971/mo
Single Family Residence
Built in 1990
0.51 Acres Lot
$660,500 Zestimate®
$236/sqft
$-- HOA
What's special
New garage doorsFormal dining room
- 70 days |
- 207 |
- 8 |
Likely to sell faster than
Zillow last checked:
Listing updated:
Listed by:
Mackenzie Amirfar mackenzie@serhant.com,
SERHANT
Source: Canopy MLS as distributed by MLS GRID,MLS#: 4380788
Facts & features
Interior
Bedrooms & bathrooms
- Bedrooms: 4
- Bathrooms: 4
- Full bathrooms: 3
- 1/2 bathrooms: 1
Primary bedroom
- Features: En Suite Bathroom, Split BR Plan, Walk-In Closet(s)
- Level: Upper
Bedroom s
- Level: Upper
Bedroom s
- Level: Upper
Bathroom full
- Level: Upper
Bathroom full
- Level: Upper
Bathroom full
- Level: Main
Bathroom half
- Level: Main
Other
- Level: Third
Dining room
- Level: Main
Kitchen
- Level: Main
Laundry
- Level: Upper
Living room
- Level: Main
Heating
- Forced Air
Cooling
- Ceiling Fan(s), Central Air
Appliances
- Included: Bar Fridge, Dishwasher, Disposal, Electric Cooktop, Electric Oven, Microwave
- Laundry: Laundry Room
Features
- Built-in Features, Soaking Tub, Kitchen Island, Pantry, Storage, Walk-In Closet(s)
- Flooring: Carpet, Tile, Wood
- Has basement: No
- Attic: Walk-In
- Fireplace features: Family Room, Primary Bedroom
Interior area
- Total structure area: 2,307
- Total interior livable area: 2,862 sqft
- Finished area above ground: 2,862
- Finished area below ground: 0
Video & virtual tour
Property
Parking
- Total spaces: 2
- Parking features: Driveway, Attached Garage, Garage Faces Side, Garage on Main Level
- Attached garage spaces: 2
- Has uncovered spaces: Yes
Features
- Levels: Two and a Half
- Stories: 2.5
- Patio & porch: Deck, Rear Porch
- Exterior features: Fire Pit, In-Ground Irrigation
- Pool features: Community
- Fencing: Full,Privacy
Lot
- Size: 0.51 Acres
- Features: Cul-De-Sac, Private, Views
Details
- Additional structures: Shed(s)
- Parcel number: 00920111
- Zoning: GR
- Special conditions: Undisclosed
Construction
Type & style
- Home type: SingleFamily
- Property subtype: Single Family Residence
Materials
- Fiber Cement, Hardboard Siding
- Foundation: Crawl Space
Condition
- New construction: No
- Year built: 1990
Utilities & green energy
- Sewer: Public Sewer
- Water: City
Community & HOA
Community
- Features: Clubhouse, Fitness Center, Picnic Area, Playground, Recreation Area, Sidewalks, Street Lights, Tennis Court(s), Walking Trails
- Subdivision: Wynfield
HOA
- Has HOA: Yes
- HOA name: Real Manage
- HOA phone: 866-473-2573
Location
- Region: Huntersville
Financial & listing details
- Price per square foot: $236/sqft
- Tax assessed value: $522,800
- Date on market: 5/29/2026
- Cumulative days on market: 69 days
- Listing terms: Cash,Conventional,FHA,Nonconforming Loan,VA Loan
- Road surface type: Concrete, Paved
Estimated market value
$660,500
$627,000 - $694,000
$3,238/mo
Price history
| Date | Event | Price |
|---|---|---|
| 7/6/2026 | Listing removed | $3,375$1/sqft |
Source: Zillow Rentals Report a problem | ||
| 6/24/2026 | Listed for rent | $3,375$1/sqft |
Source: Zillow Rentals Report a problem | ||
| 6/7/2026 | Price change | $675,000-3.4%$236/sqft |
Source:  Canopy MLS as distributed by MLS GRID #4380788 Report a problem Canopy MLS as distributed by MLS GRID #4380788 Report a problem | ||
| 5/29/2026 | Listed for sale | $699,000+157.9%$244/sqft |
Source: Canopy MLS as distributed by MLS GRID #4380788 Report a problem | ||
| 8/3/2015 | Sold | $271,000+2.3%$95/sqft |
Source: Canopy MLS as distributed by MLS GRID #3055023 Report a problem | ||
| 4/22/2015 | Price change | $265,000+1.9%$93/sqft |
Source: Keller Williams - Lake Norman - Cornelius #3055023 Report a problem | ||
| 4/7/2015 | Pending sale | $260,000$91/sqft |
Source: Keller Williams - Lake Norman - Cornelius #3055023 Report a problem | ||
| 4/2/2015 | Listed for sale | $260,000$91/sqft |
Source: Keller Williams - Lake Norman - Cornelius #3055023 Report a problem | ||
| 2/16/2015 | Pending sale | $260,000$91/sqft |
Source: Keller Williams Huntersville #3055023 Report a problem | ||
| 1/6/2015 | Price change | $260,000-3.7%$91/sqft |
Source: Keller Williams Huntersville #3055023 Report a problem | ||
| 10/31/2014 | Price change | $270,000+3.8%$94/sqft |
Source: Keller Williams Huntersville #2198702 Report a problem | ||
| 8/2/2014 | Pending sale | $260,000$91/sqft |
Source: Keller Williams Lake Norman #2198702 Report a problem | ||
| 5/16/2014 | Price change | $260,000-3.7%$91/sqft |
Source: Keller Williams Lake Norman #2198702 Report a problem | ||
| 1/24/2014 | Price change | $269,900-1.9%$94/sqft |
Source: Keller Williams Lake Norman #2198702 Report a problem | ||
| 12/29/2013 | Listed for sale | $275,000+7.8%$96/sqft |
Source: Keller Williams Lake Norman #2198702 Report a problem | ||
| 5/3/2005 | Sold | $255,000+3.7%$89/sqft |
Source: Public Record Report a problem | ||
| 7/23/2004 | Sold | $246,000+7%$86/sqft |
Source: Public Record Report a problem | ||
| 12/29/1998 | Sold | $230,000$80/sqft |
Source: Public Record Report a problem | ||
Public tax history
| Year | Property taxes | Tax assessment |
|---|---|---|
| 2025 | -- | $522,800 |
| 2024 | $3,919 +9.1% | $522,800 |
| 2023 | $3,592 +14.4% | $522,800 +50.6% |
| 2022 | $3,140 +0.5% | $347,100 |
| 2021 | $3,123 +0.8% | $347,100 |
| 2020 | $3,098 +0.2% | $347,100 |
| 2019 | $3,092 +0.2% | $347,100 +31.7% |
| 2018 | $3,084 +1.3% | $263,500 |
| 2017 | $3,046 | $263,500 |
| 2016 | $3,046 | $263,500 |
| 2015 | $3,046 +0.2% | $263,500 |
| 2014 | $3,040 | -- |
| 2013 | -- | $263,500 |
| 2012 | -- | $263,500 |
| 2011 | -- | $263,500 +15.8% |
| 2010 | -- | $227,500 |
| 2009 | -- | $227,500 |
| 2008 | -- | $227,500 |
| 2007 | -- | $227,500 |
| 2006 | -- | $227,500 |
| 2005 | -- | $227,500 |
| 2004 | -- | $227,500 |
| 2003 | -- | $227,500 +2.7% |
| 2002 | -- | $221,450 |
| 2001 | -- | $221,450 |
| 2000 | -- | $221,450 |
Find assessor info on the county website
Monthly payment
Est. payment
Payment breakdown
Explore the cost of this home by adjusting the details. Changes won't be saved.Climate risks
Neighborhood: 28078
Nearby schools
GreatSchools rating
- 8/10Torrence Creek ElementaryGrades: K-5Distance: 0.3 mi
- 7/10Francis Bradley MiddleGrades: 6-8Distance: 2.8 mi
- 5/10Hopewell HighGrades: 9-12Distance: 2.8 mi
- $683,6004 bd2 ba3.2k sqft14641 S Brent Dr, Huntersville, NC 28078Off Market
- $668,7004 bd2 ba3.1k sqft14626 S Brent Dr, Huntersville, NC 28078Off Market
- $510,0004 bd3 ba3.4k sqft14637 S Brent Dr, Huntersville, NC 28078Sold
- $684,1004 bd2 ba3.4k sqft14618 S Brent Dr, Huntersville, NC 28078Off Market
- $721,8004 bd3 ba2.9k sqft14633 S Brent Dr, Huntersville, NC 28078Off Market
- $767,6004 bd2 ba3.7k sqft9020 Stourbridge Dr, Huntersville, NC 28078Off Market
- $670,9004 bd2 ba3k sqft9016 Stourbridge Dr, Huntersville, NC 28078Off Market
- $696,9004 bd3 ba3.5k sqft14625 S Brent Dr, Huntersville, NC 28078Off Market
A local agent can set up tours, give advice and negotiate with sellers.
Similar homes
- $715,0004 bd3 ba3.3k sqft15808 Breton Brook St, Huntersville, NC 28078For Sale
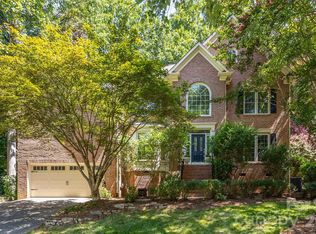
 MLS ID #4409592, Kelly Watson, Realty One Group Revolution. Canopy MLS as distributed by MLS GRID
 - $550,0004 bd3 ba2.2k sqft10310 Sawtimber Ct, Huntersville, NC 28078For Sale
 MLS ID #4407311, Mike Carlin, Howard Hanna Allen Tate Lake Norman. Canopy MLS as distributed by MLS GRID
 - $659,0004 bd3 ba2.5k sqft12609 Kemerton Ln, Huntersville, NC 28078For Sale
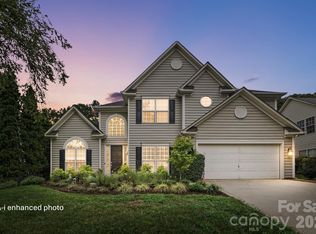 MLS ID #4407714, Carol Buckanavage, Realty One Group Revolution. Canopy MLS as distributed by MLS GRID
 - $559,0004 bd3 ba2.3k sqft12727 Hollyhock Ln, Huntersville, NC 28078For Sale
 MLS ID #4406135, Ryan Wilson, Southern Homes of the Carolinas, Inc. Canopy MLS as distributed by MLS GRID
 - $689,9004 bd3 ba3.2k sqft12824 Shamley Ct, Huntersville, NC 28078For SaleMLS ID #4394281, Matt Sarver, Keller Williams Lake Norman. Canopy MLS as distributed by MLS GRID
- $650,0005 bd3 ba2.8k sqft6220 Tulip Poplar Pl, Huntersville, NC 28078For SaleMLS ID #4402545, Inna Radko, NorthGroup Real Estate LLC. Canopy MLS as distributed by MLS GRID
- $549,7004 bd3 ba2.6k sqft8906 Glade Ct, Huntersville, NC 28078For SaleMLS ID #4376212, Jesus Alvarez, Coldwell Banker Realty. Canopy MLS as distributed by MLS GRID
- $529,0005 bd3 ba2.6k sqft15817 Prestwoods Ln, Huntersville, NC 28078For SaleMLS ID #4375192, Vann Boger, Keller Williams South Park. Canopy MLS as distributed by MLS GRID
- $650,0004 bd3 ba2.6k sqft19226 Brookgreen Garden Pl, Cornelius, NC 28031For SaleMLS ID #4396635, Josh Dearing, SERHANT. Canopy MLS as distributed by MLS GRID
- $679,0003 bd3 ba1.9k sqft21315 Harken Dr, Cornelius, NC 28031For SaleMLS ID #4409603, Lisa Thyer, LET Properties Holdings LLC. Canopy MLS as distributed by MLS GRID
- $525,0004 bd3 ba1.8k sqft10112 Truitt Ct, Huntersville, NC 28078For SaleMLS ID #4397597, Melissa Sanchez, Coldwell Banker Realty. Canopy MLS as distributed by MLS GRID
- $899,0004 bd3 ba3.9k sqft11338 Canoe Cove Ln, Huntersville, NC 28078For SaleMLS ID #4406351, Alex Kim, MATHERS REALTY.COM. Canopy MLS as distributed by MLS GRID
- $440,0003 bd3 ba1.6k sqft16214 Amber Field Dr, Huntersville, NC 28078For SaleMLS ID #4406825, Ken Coronet, Realty One Group Revolution. Canopy MLS as distributed by MLS GRID
- $999,9504 bd4 ba4k sqft16000 Sunset Dr, Huntersville, NC 28078For SaleMLS ID #4389802, Julee Herberth, Helen Adams Realty. Canopy MLS as distributed by MLS GRID
- $465,0004 bd4 ba2.7k sqft4113 Hallam Ct, Charlotte, NC 28269For SaleMLS ID #4410743, Josh Finigan, EXP Realty LLC Ballantyne. Canopy MLS as distributed by MLS GRID
- $625,0004 bd3 ba3.4k sqft7613 Tarland Ln, Charlotte, NC 28269For SaleMLS ID #4408961, Debra Higgs, Howard Hanna Allen Tate Concord. Canopy MLS as distributed by MLS GRID
- $739,0004 bd3 ba2.5k sqft121 Lake Pine Rd, Mooresville, NC 28117For SaleMLS ID #4404484, Kris Kjeldsen, Ivester Jackson Christie's. Canopy MLS as distributed by MLS GRID
- $599,0003 bd3 ba2.1k sqft21334 Sandy Cove Rd, Cornelius, NC 28031For SaleMLS ID #4405688, Angie Wilson, Wilson Realty. Canopy MLS as distributed by MLS GRID
- $625,0005 bd4 ba3.2k sqft1636 Abercorn St NW, Concord, NC 28027For SaleMLS ID #4407182, Consuelo Souders, Keller Williams Lake Norman. Canopy MLS as distributed by MLS GRID
- $650,0005 bd3 ba3k sqft1854 Briarcrest Dr NW, Charlotte, NC 28269For SaleMLS ID #4392399, Lawrence Mahool, Helen Adams Realty. Canopy MLS as distributed by MLS GRID
