Home has been freshly painted inside!! REDUCED!!! lots of PRIVACY! This Stunning property has a very private backyard. Located in one of the midlands most prestigious golf course communities. This home has a huge open kitchen, HUGE MASTER with sitting room his and hers walking closets. Another bedroom with private bath and a jack and jill bedrooms with walk in closets. Also has 3 car spaces in garage!!! Property is close to shopping USC downtown Columbia and new Scout Motor plant! Home WARRANTY !!Disclaimer: CMLS has not reviewed and, therefore, does not endorse vendors who may appear in listings. Disclaimer: CMLS has not reviewed and, therefore, does not endorse vendors who may appear in listings.
Pending
Price cut: $14.9K (5/5)
$435,000
1464 Red Sunset Ln, Blythewood, SC 29016
4beds
3,522sqft
:
Get pre-qualified$2,877/mo
Single Family Residence
Built in 2013
8,276 Square Feet Lot
$431,000 Zestimate®
$124/sqft
$158/mo HOA
What's special
Freshly painted insideHuge open kitchenBedroom with private bathVery private backyard
- 378 days |
- 70 |
- 1 |
Zillow last checked:
Listing updated:
Listed by:
Craig A Eisenhower,
Coldwell Banker Realty
Source: Consolidated MLS,MLS#: 613167
Facts & features
Interior
Bedrooms & bathrooms
- Bedrooms: 4
- Bathrooms: 4
- Full bathrooms: 3
- 1/2 bathrooms: 1
- Partial bathrooms: 1
- Main level bathrooms: 1
Primary bedroom
- Features: Double Vanity, Tub-Garden, Separate Shower, Sitting Room, Tray Ceiling(s)
- Level: Second
Bedroom 2
- Features: Bath-Private
- Level: Second
Bedroom 3
- Features: Walk-In Closet(s)
- Level: Second
Bedroom 4
- Features: Walk-In Closet(s)
- Level: Second
Dining room
- Features: High Ceilings
- Level: Main
Great room
- Level: Main
Kitchen
- Features: Eat-in Kitchen, Kitchen Island, Pantry, Granite Counters, Backsplash-Tiled
- Level: Main
Living room
- Features: Molding, High Ceilings, Fireplace, Ceilings-High (over 9 Ft)
- Level: Main
Heating
- Central, Gas 1st Lvl, Gas 2nd Lvl, Split System
Cooling
- Central Air, Split System
Appliances
- Included: Double Oven, Smooth Surface, Disposal, Refrigerator, Microwave Built In
- Laundry: Mud Room
Features
- Ceiling Fan(s)
- Flooring: Engineered Hardwood, Carpet
- Basement: Crawl Space
- Number of fireplaces: 1
- Fireplace features: Gas Log-Natural
Interior area
- Total structure area: 3,522
- Total interior livable area: 3,522 sqft
Property
Parking
- Total spaces: 3
- Parking features: Garage - Attached
- Attached garage spaces: 3
Features
- Stories: 2
- Patio & porch: Deck
- Fencing: Rear Only Other
Lot
- Size: 8,276 Square Feet
Details
- Additional structures: Tennis Court(s)
- Parcel number: 128130314
Construction
Type & style
- Home type: SingleFamily
- Architectural style: Traditional
- Property subtype: Single Family Residence
Materials
- Fiber Cement-Hardy Plank
Condition
- New construction: No
- Year built: 2013
Details
- Warranty included: Yes
Utilities & green energy
- Sewer: Public Sewer
- Water: Public
- Utilities for property: Electricity Connected
Community & HOA
Community
- Features: Golf, Recreation Facility, Pool, Gated
- Subdivision: COBBLESTONE PARK
HOA
- Has HOA: Yes
- Services included: Clubhouse, Common Area Maintenance, Playground, Pool, Road Maintenance, Street Light Maintenance, Tennis Courts
- HOA fee: $475 quarterly
Location
- Region: Blythewood
Financial & listing details
- Price per square foot: $124/sqft
- Tax assessed value: $321,400
- Annual tax amount: $3,216
- Date on market: 7/16/2025
- Listing agreement: Exclusive Right To Sell
- Road surface type: Paved
Estimated market value
$431,000
$409,000 - $453,000
$3,085/mo
Price history
| Date | Event | Price |
|---|---|---|
| 6/13/2026 | Pending sale | $435,000$124/sqft |
Source:  Consolidated MLS #613167 Report a problem Consolidated MLS #613167 Report a problem | ||
| 5/5/2026 | Price change | $435,000-3.3%$124/sqft |
Source: Consolidated MLS #613167 Report a problem | ||
| 2/11/2026 | Price change | $449,900-1.1%$128/sqft |
Source: Consolidated MLS #613167 Report a problem | ||
| 1/27/2026 | Pending sale | $454,900$129/sqft |
Source: Consolidated MLS #613167 Report a problem | ||
| 1/8/2026 | Price change | $454,900-3.2%$129/sqft |
Source: Consolidated MLS #613167 Report a problem | ||
| 10/22/2025 | Price change | $469,900-1.1%$133/sqft |
Source: Consolidated MLS #613167 Report a problem | ||
| 9/16/2025 | Price change | $475,000-1.7%$135/sqft |
Source: Consolidated MLS #613167 Report a problem | ||
| 7/30/2025 | Price change | $483,460-2.8%$137/sqft |
Source: Consolidated MLS #613167 Report a problem | ||
| 7/16/2025 | Listed for sale | $497,460+54.8%$141/sqft |
Source: Consolidated MLS #613167 Report a problem | ||
| 6/25/2020 | Sold | $321,400-1.1%$91/sqft |
Source: Public Record Report a problem | ||
| 3/17/2020 | Listing removed | $324,900$92/sqft |
Source: ERA Wilder Realty #484446 Report a problem | ||
| 8/8/2019 | Price change | $324,900-3%$92/sqft |
Source: ERA Wilder Realty #472195 Report a problem | ||
| 5/29/2019 | Price change | $334,9000%$95/sqft |
Source: ERA Wilder Realty #472195 Report a problem | ||
| 1/11/2019 | Listed for sale | $334,998+11.7%$95/sqft |
Source: EXIT Real Estate Solutions #462501 Report a problem | ||
| 11/18/2013 | Sold | $299,990$85/sqft |
Source: Public Record Report a problem | ||
Public tax history
| Year | Property taxes | Tax assessment |
|---|---|---|
| 2022 | $3,216 -71.4% | $12,860 |
| 2021 | $11,249 +253.8% | $12,860 +5.8% |
| 2020 | $3,179 +1.4% | $12,150 |
| 2019 | $3,135 +12.3% | $12,150 +15.1% |
| 2018 | $2,792 | $10,560 |
| 2017 | $2,792 +1.9% | $10,560 |
| 2016 | $2,739 +0.4% | $10,560 |
| 2015 | $2,729 -0.4% | $10,560 -96% |
| 2014 | $2,739 +0.2% | $264,100 +57313% |
| 2013 | $2,734 | $460 +318.2% |
| 2012 | -- | $110 |
| 2011 | -- | $110 |
| 2010 | -- | $110 |
| 2009 | -- | $110 |
| 2008 | -- | $110 |
| 2007 | -- | $110 |
Find assessor info on the county website
Monthly payment
Est. payment
Payment breakdown
Explore the cost of this home by adjusting the details. Changes won't be saved.Climate risks
Neighborhood: 29016
Nearby schools
GreatSchools rating
- 6/10Muller Road MiddleGrades: K-8Distance: 1.6 mi
- 3/10Westwood High SchoolGrades: 9-12Distance: 4.7 mi
- 6/10Bethel-Hanberry Elementary SchoolGrades: PK-5Distance: 1.8 mi
Schools provided by the listing agent
- Elementary: Bethel-Hanberry
- Middle: Muller Road
- High: Westwood
- District: Richland Two
Source: Consolidated MLS. This data may not be complete. We recommend contacting the local school district to confirm school assignments for this home.
- $335,0004 bd4 ba2.7k sqft1468 Red Sunset Ln, Blythewood, SC 29016Sold
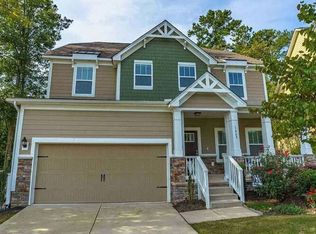
- $449,9005 bd1 ba3.3k sqft1461 Red Sunset Ln, Blythewood, SC 29016Sold

- $457,8004 bd4 ba3.3k sqft1469 Red Sunset Ln, Blythewood, SC 29016Off Market

- $361,1004 bd2 ba2.8k sqft247 October Glory Dr, Blythewood, SC 29016Off Market
- $15,000-- bd-- ba-- sqft253 October Glory Dr, Blythewood, SC 29016Off Market
- $260,6008,276 Square Feet1453 Red Sunset Ln, Blythewood, SC 29016Off Market
- $350,2004 bd3 ba2.8k sqft243 October Glory Dr, Blythewood, SC 29016Off Market
- $367,4004 bd4 ba2.8k sqft257 October Glory Dr, Blythewood, SC 29016Off Market
A local agent can set up tours, give advice and negotiate with sellers.
Similar homes
- $425,9005 bd4 ba3.1k sqft180 Crimson Queen Dr, Blythewood, SC 29016For Sale
 MLS ID #637379, Anna Rakovskaya. Consolidated MLS
 - $489,9005 bd4 ba4k sqft1433 Red Sunset Ln, Blythewood, SC 29016For Sale
 MLS ID #634732, Lindsey Moore. Consolidated MLS
 - $520,0004 bd3 ba3.2k sqft587 Wild Hickory Ln, Blythewood, SC 29016For Sale
 MLS ID #639642, Jessica L Nelson. Consolidated MLS
 - $464,9004 bd3 ba3.1k sqft1127 Valley Estates Dr, Blythewood, SC 29016For Sale
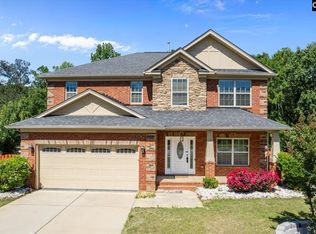 MLS ID #632317, Steve Kozlowski. Consolidated MLS
 - $459,9004 bd4 ba2.9k sqft238 Wading Bird Loop, Blythewood, SC 29016For SaleMLS ID #638813, Brian Hunt. Consolidated MLS
- $549,0005 bd6 ba5.1k sqft140 Crimson Queen Dr, Blythewood, SC 29016For SaleMLS ID #633713, Radhika Patel. Consolidated MLS
- $409,9994 bd4 ba2.3k sqft112 Muirfield Ct W, Blythewood, SC 29016For SaleMLS ID #636345, Patrick Mooney. Consolidated MLS
- $435,0003 bd3 ba2.4k sqft103 N Crescent Lake Way, Blythewood, SC 29016For SaleMLS ID #636108, Kelley Hurrle. Consolidated MLS
- $479,0005 bd4 ba3.5k sqft317 Bowhunter Dr, Blythewood, SC 29016For SaleMLS ID #633129, Tana Shuler. Consolidated MLS
- $500,0005 bd4 ba3.1k sqft57 Roundtree Rd, Blythewood, SC 29016For SaleMLS ID #629910, Haili Potter. Consolidated MLS
- $375,0004 bd4 ba2.3k sqft217 Wading Bird Loop, Blythewood, SC 29016For SaleMLS ID #637909, Kira Person. Consolidated MLS
- $337,0004 bd3 ba2.3k sqft455 Coopers Edge Ln, Blythewood, SC 29016For SaleMLS ID #638280, Shannon McNulty. Consolidated MLS
- $474,9005 bd3 ba3.6k sqft645 Needle Leaf Dr, Blythewood, SC 29016For SaleMLS ID #636738, Erin Porris. Consolidated MLS
- $362,5003 bd3 ba1.7k sqft968 Beaufort Farm Rd, Blythewood, SC 29016For SaleMLS ID #638085, Yvette Spence. Consolidated MLS
- $505,0004 bd4 ba2.9k sqft447 Beaumont Park Cir, Blythewood, SC 29016For SaleMLS ID #634675, Biagio Cerbelli. Consolidated MLS
- $545,0005 bd4 ba3.2k sqft510 House Wren Ln, Blythewood, SC 29016For SaleMLS ID #630503, Alice B O'Bryant. Consolidated MLS
- $355,0004 bd4 ba2.4k sqft605 Roslindale Cir, Blythewood, SC 29016For SaleMLS ID #638457, Nick Thiele. Consolidated MLS
- $540,0005 bd4 ba3.6k sqft167 Elliptica Dr, Blythewood, SC 29016For SaleMLS ID #638980, Barbara Alexander. Consolidated MLS
- $331,0004 bd3 ba2k sqft303 Plantation Pkwy, Blythewood, SC 29016For SaleMLS ID #637922, Renee Friar. Consolidated MLS
- $649,5005 bd4 ba4.2k sqft111 Brookhaven Cir, Blythewood, SC 29016For SaleMLS ID #626659, Chauncey Hilliard. Consolidated MLS
