Luxury Villa Living at Its Finest in River Hills of Dayton Welcome to this exceptional detached luxury townhome in the highly sought-after River Hills development of Dayton, thoughtfully crafted by renowned builder Hans Hagen Homes. From the moment construction began, the sellers selected only the finest upgrades, creating a home that truly stands apart from the rest.
Positioned on one of the largest villa lots in the neighborhood, this premium homesite offers added privacy, scenic views, expanded and fully finished oversized three-car garage. Inside, every detail reflects quality and sophistication. The upgraded gourmet kitchen showcases premium cabinetry, countertops, backsplash, and an enhanced appliance package designed to impress both everyday cooks and avid entertainers.
The stunning dining area features a custom stone accent wall, while the inviting living room centers around a beautifully designed stone fireplace complete with custom built-ins and floating shelves, creating a warm and elegant gathering space. Upgraded flooring, designer finishes, and carefully selected fixtures continue throughout the home, offering a seamless blend of luxury and comfort.
The outdoor living space is equally impressive. Step from the sunroom onto the extended stamped concrete patio, where a custom fire pit creates the perfect setting for entertaining family and friends or enjoying peaceful evenings under the stars. Surrounded by rolling hills, scenic walking trails, and nearby parks, this home offers the ideal balance of natural beauty and maintenance-free living.
This is a rare opportunity to own one of the most upgraded and desirable villas in River Hills—where luxury, convenience, and exceptional craftsmanship come together to create a truly one-of-a-kind home.
Pending
$579,900
14649 Cloquet St, Dayton, MN 55327
3beds
2,592sqft
:
Get pre-qualified$3,763/mo
Single Family
Built in 2019
0.33 Acres Lot
$574,800 Zestimate®
$224/sqft
$116/mo HOA
What's special
- 54 days |
- 181 |
- 4 |
Zillow last checked:
Listing updated:
Listed by:
Debra Miller 612-735-9839,
Keller Williams Classic Realty
Source: NorthstarMLS as distributed by MLS GRID,MLS#: 7085373
Facts & features
Interior
Bedrooms & bathrooms
- Bedrooms: 3
- Bathrooms: 3
- Full bathrooms: 1
- 3/4 bathrooms: 1
- 1/2 bathrooms: 1
Bedroom
- Level: Main
- Area: 200.2 Square Feet
- Dimensions: 13x15.4
Bedroom 2
- Level: Upper
- Area: 177 Square Feet
- Dimensions: 11.8x15
Bedroom 3
- Level: Upper
- Area: 148.35 Square Feet
- Dimensions: 11.5x12.9
Den
- Level: Main
- Area: 152.4 Square Feet
- Dimensions: 12x12.7
Dining room
- Level: Main
- Area: 148.2 Square Feet
- Dimensions: 11.4x13
Family room
- Level: Main
- Area: 262.8 Square Feet
- Dimensions: 14.6x18
Kitchen
- Level: Main
- Area: 140 Square Feet
- Dimensions: 10x14
Loft
- Level: Upper
- Area: 240 Square Feet
- Dimensions: 15x16
Sun room
- Level: Main
- Area: 156 Square Feet
- Dimensions: 12x13
Heating
- Forced Air, Fireplace(s)
Cooling
- Central Air
Appliances
- Included: Air-To-Air Exchanger, Dishwasher, Disposal, Dryer, Electric Water Heater, Exhaust Fan, Humidifier, Microwave, Range, Refrigerator, Stainless Steel Appliance(s), Wall Oven, Washer, Water Softener Owned
- Laundry: Electric Dryer Hookup, Laundry Room, Main Level, Sink
Features
- Basement: None
- Number of fireplaces: 1
- Fireplace features: Gas, Living Room
Interior area
- Total structure area: 2,592
- Total interior livable area: 2,592 sqft
- Finished area above ground: 2,592
- Finished area below ground: 0
Video & virtual tour
Property
Parking
- Total spaces: 3
- Parking features: Attached, Asphalt, Garage Door Opener, Insulated Garage
- Attached garage spaces: 3
- Has uncovered spaces: Yes
- Details: Garage Dimensions (22x30.3x9.7x4), Garage Door Height (8), Garage Door Width (16)
Accessibility
- Accessibility features: None
Features
- Levels: One and One Half
- Stories: 1.5
- Patio & porch: Patio
- Fencing: Partial,Wood
Lot
- Size: 0.33 Acres
- Dimensions: 56 x 154 x 49 x 81 x 151
- Features: Tree Coverage - Medium
Details
- Foundation area: 1734
- Parcel number: 1012022230072
- Zoning description: Residential-Single Family
Construction
Type & style
- Home type: SingleFamily
- Property subtype: Single Family
Materials
- Concrete
- Roof: Age 8 Years or Less
Condition
- New construction: No
- Year built: 2019
Utilities & green energy
- Electric: Circuit Breakers, 200+ Amp Service, Power Company: Xcel Energy
- Gas: Natural Gas
- Sewer: City Sewer - In Street
- Water: City Water - In Street
Community & HOA
Community
- Subdivision: River Hills Eighth Add
HOA
- Has HOA: Yes
- Services included: Lawn Care, Professional Mgmt, Snow Removal
- HOA fee: $116 monthly
- HOA name: Rocal
- HOA phone: 651-233-1307
Location
- Region: Dayton
Financial & listing details
- Price per square foot: $224/sqft
- Tax assessed value: $492,800
- Annual tax amount: $5,553
- Date on market: 6/2/2026
- Cumulative days on market: 45 days
Estimated market value
$574,800
$546,000 - $604,000
$3,379/mo
Price history
| Date | Event | Price |
|---|---|---|
| 7/8/2026 | Pending sale | $579,900$224/sqft |
Source:  NorthstarMLS as distributed by MLS GRID #7085373 Report a problem NorthstarMLS as distributed by MLS GRID #7085373 Report a problem | ||
| 6/11/2026 | Listed for sale | $579,900+12.4%$224/sqft |
Source: NorthstarMLS as distributed by MLS GRID #7085373 Report a problem | ||
| 7/24/2019 | Sold | $516,049$199/sqft |
Source: NorthstarMLS as distributed by MLS GRID #5232278 Report a problem | ||
Public tax history
| Year | Property taxes | Tax assessment |
|---|---|---|
| 2025 | $5,429 +2.4% | $492,800 +1.7% |
| 2024 | $5,303 +4.6% | $484,800 +1.3% |
| 2023 | $5,070 -7.4% | $478,800 +5% |
| 2022 | $5,473 -5.1% | $456,000 +10.7% |
| 2021 | $5,765 +1950.6% | $412,000 -1.7% |
| 2020 | $281 -95.1% | $419,000 +1339.9% |
| 2019 | $5,765 +1950.6% | $29,100 +393.2% |
| 2018 | $281 | $5,900 |
Find assessor info on the county website
Monthly payment
Est. payment
Payment breakdown
Explore the cost of this home by adjusting the details. Changes won't be saved.Climate risks
Neighborhood: 55327
Nearby schools
GreatSchools rating
- 7/10Dayton Elementary SchoolGrades: K-5Distance: 1.9 mi
- 8/10Jackson Middle SchoolGrades: 6-8Distance: 7.1 mi
- 7/10Champlin Park Senior High SchoolGrades: 9-12Distance: 7.1 mi
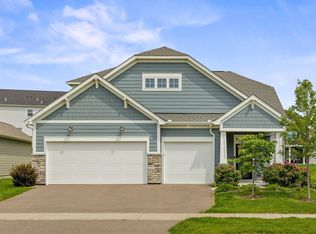
- $519,9003 bd3 ba2.7k sqft14645 Cloquet St, Dayton, MN 55327Sold
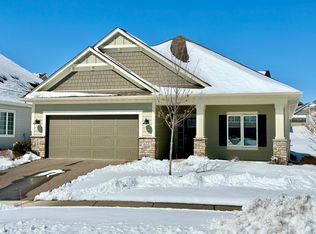
- $450,0002 bd2 ba2.1k sqft14653 Cloquet St, Dayton, MN 55327Sold

- $489,9003 bd2 ba1.8k sqft14641 Cloquet St, Dayton, MN 55327Sold
- $451,1002 bd1 ba1.7k sqft14657 Cloquet St, Dayton, MN 55327Off Market
- $480,0003 bd2 ba1.8k sqft14639 Cheshire Way, Dayton, MN 55327Sold
- $521,8003 bd1 ba1.9k sqft14643 Cheshire Way, Dayton, MN 55327Off Market
- $531,3003 bd2 ba2.5k sqft14635 Cheshire Way, Dayton, MN 55327Off Market
- $512,9004 bd2 ba2.3k sqft14647 Cheshire Way, Dayton, MN 55327Off Market
A local agent can set up tours, give advice and negotiate with sellers.
Similar homes
- $527,0003 bd3 ba2.3k sqft14764 Cloquet St, Dayton, MN 55327For Sale

 MLS ID #7113752, John Lockner, RE/MAX Results. NorthstarMLS as distributed by MLS GRID
 - $515,0003 bd2 ba2k sqft14669 Cloquet St, Dayton, MN 55327For Sale
 MLS ID #7082929, Sue A. Brown, Coldwell Banker Realty. NorthstarMLS as distributed by MLS GRID
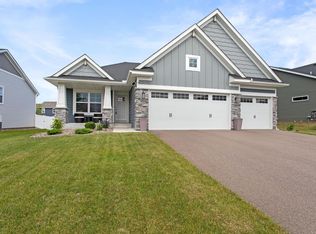
 - $534,9004 bd4 ba2.4k sqft14111 Berkshire Ln N, Dayton, MN 55327For Sale
 MLS ID #7091428, Lee R Shelton, Home Avenue Flat Fee Realty. NorthstarMLS as distributed by MLS GRID
 - $539,5004 bd3 ba2.5k sqft12300 Pineridge Way N, Dayton, MN 55327For Sale
 MLS ID #7083537, Nalee Vue, Home Sellers. NorthstarMLS as distributed by MLS GRID
 - $512,5002 bd2 ba1.8k sqft14619 Cheshire Way, Dayton, MN 55327For SaleMLS ID #7090233, James W O'leary, Keller Williams Classic Rlty NW. NorthstarMLS as distributed by MLS GRID
- $669,0004 bd3 ba3.1k sqft14950 142nd Ave N, Dayton, MN 55327For SaleMLS ID #7014004, Maureen A. Rief, Coldwell Banker Realty. NorthstarMLS as distributed by MLS GRID
- $689,9004 bd3 ba2.8k sqft14905 142nd Ave N, Dayton, MN 55327New ConstructionMLS ID #7029956, Rick Canniff, Real Estate Masters, Ltd.. NorthstarMLS as distributed by MLS GRID
- $625,0004 bd4 ba2.9k sqft17617 51st St NE, Otsego, MN 55374For SaleMLS ID #7040672, Marie Suchy, Compass. NorthstarMLS as distributed by MLS GRID
- $599,0004 bd4 ba3k sqft5243 Randolph Ave NE, Otsego, MN 55374For SaleMLS ID #7099206, Alex Murray, Edina Realty, Inc.. NorthstarMLS as distributed by MLS GRID
- $765,0004 bd3 ba3.1k sqft14523 Kingsview Ln N, Dayton, MN 55327New ConstructionMLS ID #6720923, Lesa L Rand, Coldwell Banker Realty. NorthstarMLS as distributed by MLS GRID
- $637,5005 bd4 ba3.1k sqft11302 Red Stem Ct, Maple Grove, MN 55311For SaleMLS ID #7112213, Stickney Real Estate – Jacob Stickney, Coldwell Banker Realty. NorthstarMLS as distributed by MLS GRID
- $569,9004 bd3 ba2.7k sqft12446 Cottonwood St NW, Coon Rapids, MN 55448For SaleMLS ID #7087694, Chad Gutenkauf, LPT Realty, LLC. NorthstarMLS as distributed by MLS GRID
- $599,9005 bd4 ba3.8k sqft10538 Scott Ave N, Brooklyn Park, MN 55443For SaleMLS ID #7076965, Paah Wlakerwon Zeah, Keller Williams Realty Integrity Lakes. NorthstarMLS as distributed by MLS GRID
- $624,9003 bd3 ba2.2k sqft18473 69th Pl N, Maple Grove, MN 55311For SaleMLS ID #7088143, Scott A Lindquist, Imagine Realty. NorthstarMLS as distributed by MLS GRID
- $404,9005 bd3 ba2.6k sqft15275 Quintana Ct NW, Ramsey, MN 55303For SaleMLS ID #7096358, Lasha S Raddatz, Keller Williams Realty Integrity Lakes. NorthstarMLS as distributed by MLS GRID
- $524,9005 bd4 ba3.5k sqft15337 75th Cir NE, Otsego, MN 55330For SaleMLS ID #7106302, Juli Schmidt, Compass. NorthstarMLS as distributed by MLS GRID
- $575,0003 bd2 ba1.6k sqft12715 Edison St NE, Blaine, MN 55449For SaleMLS ID #7104237, Alex Murray, Edina Realty, Inc.. NorthstarMLS as distributed by MLS GRID
- $675,0005 bd4 ba3.5k sqft16837 58th St NE, Otsego, MN 55330For SaleMLS ID #7085418, Taylor Matzoll, Coldwell Banker Realty. NorthstarMLS as distributed by MLS GRID
- $589,9905 bd3 ba3k sqft23583 Marshview Dr, Rogers, MN 55374New ConstructionNorthstarMLS as distributed by MLS GRID
- $429,9003 bd2 ba1.9k sqft8886 152nd Ln NW, Ramsey, MN 55303For SaleMLS ID #7112672, Lisa Ash, CRS, CDPE, SRES, Keller Williams Integrity NW. NorthstarMLS as distributed by MLS GRID
