Welcome to this beautifully maintained and thoughtfully updated home tucked into a quiet Clearwater neighborhood in the heart of Pinellas County. Offering 3 bedrooms, 2 bathrooms, and 1,648 square feet of living space, this solid block home combines spacious interiors, functional design, and numerous updates that provide both comfort and peace of mind. Inside, you’ll find an inviting layout featuring durable ceramic tile flooring throughout the main living areas, a spacious family room, and an expansive open kitchen and living space that creates an ideal setting for everyday living and entertaining. The kitchen features solid wood cabinetry and abundant storage, while the home offers an impressive amount of closet space throughout. The oversized primary suite provides a relaxing retreat with an en-suite bathroom featuring a classic clawfoot soaking tub, separate shower, and an exceptionally large walk-in closet. Two additional bedrooms offer flexible space for guests, family, or a home office. Important updates have already been completed, including a 50-year shingle roof installed in 2022 with a transferable warranty, an A/C system installed in 2019, recently cleaned ductwork, and a new water heater installed in 2024. The home also features newer windows, helping improve efficiency and comfort. Located in a non-flood zone, the property experienced no damage during the 2024 storms or any previous hurricanes. Outside, the property continues to impress with mature, low-maintenance landscaping, a circular driveway for added convenience, a covered patio for outdoor relaxation, and a fully fenced backyard perfect for pets or entertaining. The spacious garage includes a workbench area, offering additional functionality for storage or hobbies. Located in a well-kept and peaceful neighborhood, this home enjoys an incredibly convenient central location close to the YMCA, community centers, shopping, restaurants, schools, and everyday conveniences. You’re also just a short drive to the beautiful Gulf beaches, Clearwater-St. Pete International Airport, Tampa International Airport, and the vibrant downtown areas of both St. Petersburg and Tampa. A wonderful opportunity to own a move-in ready home in a prime central Pinellas location.
For sale
$469,900
1465 Bayview Dr, Clearwater, FL 33756
3beds
1,648sqft
:
Get pre-qualified$3,149/mo
Single Family Residence
Built in 1962
8,141 Square Feet Lot
$454,900 Zestimate®
$285/sqft
$-- HOA
What's special
Spacious interiorsEn-suite bathroomSpacious family roomAbundant storageOversized primary suiteClassic clawfoot soaking tubFunctional design
- 145 days |
- 192 |
- 8 |
Zillow last checked:
Listing updated:
Listed by:
Kelly Parks 727-408-4486,
COASTAL PROPERTIES GROUP INTER 813-553-6869
Source: Stellar MLS,MLS#: TB8481755 Originating MLS: Suncoast Tampa
Originating MLS: Suncoast Tampa
Facts & features
Interior
Bedrooms & bathrooms
- Bedrooms: 3
- Bathrooms: 2
- Full bathrooms: 2
Rooms
- Room types: Family Room, Great Room
Primary bedroom
- Features: Built-in Closet
- Level: First
- Area: 216 Square Feet
- Dimensions: 18x12
Bedroom 2
- Features: Built-in Closet
- Level: First
- Area: 187 Square Feet
- Dimensions: 17x11
Primary bathroom
- Features: Tub with Separate Shower Stall
- Level: First
Family room
- Level: First
- Area: 216 Square Feet
- Dimensions: 18x12
Kitchen
- Features: Breakfast Bar
- Level: First
- Area: 228 Square Feet
- Dimensions: 19x12
Living room
- Level: First
- Area: 304 Square Feet
- Dimensions: 16x19
Heating
- Central
Cooling
- Central Air
Appliances
- Included: Dishwasher, Disposal, Dryer, Electric Water Heater, Range, Refrigerator, Washer
- Laundry: In Garage
Features
- Ceiling Fan(s), Walk-In Closet(s)
- Flooring: Carpet, Ceramic Tile
- Windows: Blinds
- Has fireplace: No
Interior area
- Total structure area: 2,460
- Total interior livable area: 1,648 sqft
Video & virtual tour
Property
Parking
- Total spaces: 2
- Parking features: Circular Driveway, Garage Door Opener
- Attached garage spaces: 2
- Has uncovered spaces: Yes
Features
- Levels: One
- Stories: 1
- Patio & porch: Covered, Patio, Porch
- Exterior features: Irrigation System, Rain Gutters
Lot
- Size: 8,141 Square Feet
- Features: Near Public Transit, Above Flood Plain
Details
- Parcel number: 262915159660000140
- Zoning: R-3
- Special conditions: None
Construction
Type & style
- Home type: SingleFamily
- Architectural style: Ranch
- Property subtype: Single Family Residence
Materials
- Block
- Foundation: Slab
- Roof: Tile
Condition
- New construction: No
- Year built: 1962
Utilities & green energy
- Sewer: Public Sewer
- Water: Public
- Utilities for property: Cable Connected, Electricity Connected
Community & HOA
Community
- Security: Security System Owned, Smoke Detector(s)
- Pet fee: $0 monthly
- Subdivision: CLEARVIEW HEIGHTS
HOA
- Has HOA: No
Location
- Region: Clearwater
Financial & listing details
- Price per square foot: $285/sqft
- Tax assessed value: $348,590
- Annual tax amount: $133
- Date on market: 3/2/2026
- Cumulative days on market: 91 days
- Listing terms: Cash,Conventional,FHA,VA Loan
- Ownership: Fee Simple
- Total actual rent: 0
- Electric utility on property: Yes
- Road surface type: Paved
Foreclosure details
Estimated market value
$454,900
$432,000 - $478,000
$2,845/mo
Price history
| Date | Event | Price |
|---|---|---|
| 3/17/2026 | Price change | $469,900-2.1%$285/sqft |
Source:  Stellar MLS #TB8481755 Report a problem Stellar MLS #TB8481755 Report a problem | ||
| 3/2/2026 | Listed for sale | $479,900+83.2%$291/sqft |
Source: Stellar MLS #TB8481755 Report a problem | ||
| 9/15/2017 | Sold | $262,000+1.2%$159/sqft |
Source: Public Record Report a problem | ||
| 7/31/2017 | Listed for sale | $259,000+29.5%$157/sqft |
Source: VAN HOOK PROPERTIES INC #U7827853 Report a problem | ||
| 2/14/2005 | Sold | $200,000$121/sqft |
Source: Public Record Report a problem | ||
Public tax history
| Year | Property taxes | Tax assessment |
|---|---|---|
| 2024 | $125 -96% | $215,990 +3% |
| 2023 | $3,087 +1.5% | $209,699 +3% |
| 2022 | $3,041 -2.2% | $203,591 +3% |
| 2021 | $3,110 -0.3% | $197,661 +1.4% |
| 2020 | $3,119 +1% | $194,932 +2.3% |
| 2019 | $3,089 | $190,549 +1.9% |
| 2018 | $3,089 +0.6% | $186,996 +94.2% |
| 2017 | $3,072 +143.4% | $96,266 +2.1% |
| 2016 | $1,262 -1.3% | $94,286 +0.7% |
| 2015 | $1,279 +1% | $93,631 +0.8% |
| 2014 | $1,266 +1.2% | $92,888 +1.5% |
| 2013 | $1,251 +13.3% | $91,515 +1.7% |
| 2012 | $1,104 | $89,985 -8.2% |
| 2011 | -- | $98,021 -14.8% |
| 2010 | -- | $115,071 -20% |
| 2009 | -- | $143,829 -17.7% |
| 2008 | $2,705 | $174,800 -5.9% |
| 2007 | -- | $185,833 +20% |
| 2005 | -- | $154,800 +10.4% |
| 2004 | $1,224 +2.1% | $140,200 +10% |
| 2003 | $1,198 +10.6% | $127,500 +20.3% |
| 2002 | $1,083 | $106,000 +17.3% |
| 2001 | $1,083 +6.5% | $90,400 +8% |
| 2000 | $1,017 | $83,700 |
Find assessor info on the county website
Monthly payment
Est. payment
Payment breakdown
Explore the cost of this home by adjusting the details. Changes won't be saved.Climate risks
Neighborhood: 33756
Nearby schools
GreatSchools rating
- 9/10Ponce De Leon Elementary SchoolGrades: PK-5Distance: 0.5 mi
- 4/10Largo Middle SchoolGrades: 6-8Distance: 2 mi
- 6/10Largo High SchoolGrades: PK,9-12Distance: 1.3 mi
Schools provided by the listing agent
- Elementary: Ponce de Leon Elementary-PN
- Middle: Largo Middle-PN
- High: Largo High-PN
Source: Stellar MLS. This data may not be complete. We recommend contacting the local school district to confirm school assignments for this home.
- $350,000-- bd2 ba999 sqft1459 Bayview Dr, Clearwater, FL 33756Off Market
- $375,000-- bd2 ba1.5k sqft1471 Bayview Dr, Clearwater, FL 33756Off Market
- $333,000-- bd-- ba1k sqft1474 Blanton Ln, Clearwater, FL 33756Off Market
- $331,300-- bd2 ba1k sqft1466 Blanton Ln, Clearwater, FL 33756Off Market
- $340,400-- bd2 ba1k sqft1464 Bayview Dr, Clearwater, FL 33756Off Market
- $349,9003 bd2 ba1.2k sqft1486 Blanton Ln, Clearwater, FL 33756Off Market
- $422,9003 bd2 ba1.6k sqft1453 Bayview Dr, Clearwater, FL 33756Off Market
- $477,900-- bd2 ba1.8k sqft1640 Braund Ave, Clearwater, FL 33756Off Market
A local agent can set up tours, give advice and negotiate with sellers.
Similar homes
- $499,0003 bd2 ba1.3k sqft1417 Fairfield Dr, Clearwater, FL 33764For Sale
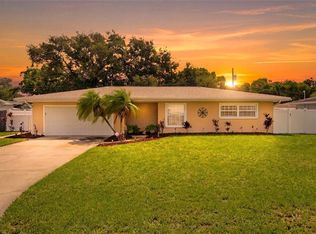
 MLS ID #TB8531074, Meredith Johnson, REALTY EXPERTS. Stellar MLS
 - $395,0003 bd2 ba1.3k sqft1623 S Prescott Ave, Clearwater, FL 33756For Sale
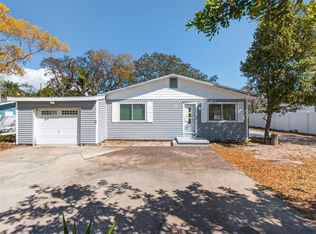 MLS ID #TB8482982, Stacy Allen, KELLER WILLIAMS ST PETE REALTY. Stellar MLS
 - $459,9903 bd2 ba1.4k sqft1806 Beverly Cir N, Clearwater, FL 33764For Sale
 MLS ID #TB8470082, Valerie McClary, EXP REALTY LLC. Stellar MLS
 - $399,0003 bd3 ba1.8k sqft1182 Norwood Ave, Clearwater, FL 33756For Sale
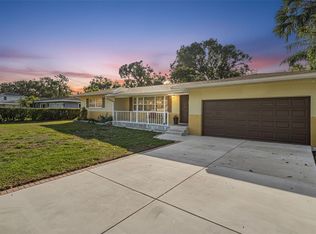 MLS ID #TB8437143, Michelle Rinello, BHHS FLORIDA PROPERTIES GROUP. Stellar MLS
 - $359,0003 bd2 ba1.5k sqft1421 Temple St, Clearwater, FL 33756For SaleMLS ID #TB8527099, Katrina Jauregui, REDFIN CORPORATION. Stellar MLS
- $569,9003 bd3 ba2.3k sqft1520 S Keene Rd, Clearwater, FL 33756For SaleMLS ID #TB8492074, Melissa Stiles, SMITH & ASSOCIATES REAL ESTATE. Stellar MLS
- $459,0003 bd2 ba1.6k sqft2012 Ripon Dr, Clearwater, FL 33764For SaleMLS ID #TB8524491, Natercia Ball, KELLER WILLIAMS REALTY PORTFOLIO COLLECTION. Stellar MLS
- $469,9003 bd2 ba1.4k sqft2465 Burnice Dr, Clearwater, FL 33764For SaleMLS ID #TB8509956, Matthew Brashear, RE/MAX ELITE REALTY. Stellar MLS
- $485,0003 bd2 ba1.8k sqft1349 Viewtop Dr, Clearwater, FL 33764For SaleMLS ID #TB8507869, Evan Beggs, REALTY EXPERTS. Stellar MLS
- $499,0002 bd2 ba1.2k sqft610 Palm Ave, Belleair, FL 33756For SaleMLS ID #TB8467970, Andy Gerakaris, ZIGGY REALTY & BUILDERS INC. Stellar MLS
- $499,0003 bd2 ba1.9k sqft546 Gershwin Dr, Largo, FL 33771For SaleMLS ID #TB8505797, James Paxton, REAL ESTATE FIRM OF FLORIDA, LLC. Stellar MLS
- $510,0004 bd2 ba1.5k sqft1656 Webb Dr, Clearwater, FL 33755For SaleMLS ID #TB8512642, Bona Nedelkovska, MAVREALTY. Stellar MLS
- $585,0003 bd2 ba1.6k sqft1340 Williams Dr, Clearwater, FL 33764For SaleMLS ID #TB8530392, Rakesh Bhalla, DALTON WADE INC. Stellar MLS
- $525,0003 bd2 ba1.4k sqft13555 Croft Dr N, Largo, FL 33774For SaleMLS ID #TB8530995, Rachel Sartain Tenpenny, THE TENPENNY COLLECTION. Stellar MLS
- $499,0003 bd2 ba2k sqft12220 Wild Acres Rd, Largo, FL 33773For SaleMLS ID #TB8525298, Forrest Murphy, Jr, REALTY EXPERTS. Stellar MLS
- $414,9003 bd2 ba1.7k sqft1900 Stanton Ave, Largo, FL 33770For SaleMLS ID #TB8516020, Vivian Resnick, DALTON WADE INC. Stellar MLS
- $525,0003 bd2 ba1.7k sqft1564 Santa Monica Dr, Dunedin, FL 34698For SaleMLS ID #TB8530650, Katie Ducharme Procissi, KATIE DUCHARME REALTY, LLC. Stellar MLS
- $449,0003 bd2 ba1.3k sqft961 Lexington Dr, Dunedin, FL 34698For SaleMLS ID #TB8512558, Jeffrey Borham, PA, EXP REALTY LLC. Stellar MLS
- $425,0002 bd2 ba1.6k sqft12939 115th St, Largo, FL 33778For SaleMLS ID #TB8527993, Betsy Sheffield, PLUMLEE GULF BEACH REALTY. Stellar MLS
- $525,0004 bd2 ba1.9k sqft1904 Granada Ct, Clearwater, FL 33764For SaleMLS ID #TB8495981, Quyen Le, LLC, FUTURE HOME REALTY INC. Stellar MLS
