A Stately Summit Avenue Landmark! Exceptional two-and-a-half-story Georgian Revival home located on a prime block of historic Summit Avenue. This highly admired, all-brick residence beautifully blends timeless architectural character with thoughtful modern updates. The gracious 5-bedroom, 6-bath home offers an abundance of natural light through spectacular windows, gorgeous original woodwork, hardwood floors, and three fireplaces. Four bedrooms feature en suite baths. The main level includes a stunning office and sunroom, while a screened porch provides the perfect setting for relaxing and enjoying the beautifully landscaped grounds. The fully fenced front and back yards offer exceptional privacy and showcase spectacular gardens. A newer green clay tile roof adds to the home’s distinctive character and enduring appeal. Recent improvements include exterior restoration completed in May 2025, interior renovations in 2025 and 2026, and a new high-efficiency boiler system and hot water maximizer installed in May 2026. Central air provides year-round comfort. A driveway and brick garage are discreetly located off Pascal Street, preserving the home’s impressive Summit Avenue presence and premium curb appeal. A rare opportunity to own a remarkable piece of Summit Avenue history—beautifully maintained, thoughtfully updated, and truly special.
Pending
$1,495,000
1465 Summit Ave, Saint Paul, MN 55105
5beds
6,211sqft
Single Family
Built in 1925
0.31 Acres Lot
$1,472,900 Zestimate®
$241/sqft
$-- HOA
What's special
- 32 days
- 485
- 8
Likely to sell faster than
Zillow last checked:
Listing updated:
Listed by:
Kathryn D. Kennedy 651-227-9144,
Coldwell Banker Realty
Source: NorthstarMLS as distributed by MLS GRID,MLS#: 7130461
Facts & features
Interior
Bedrooms & bathrooms
- Bedrooms: 5
- Bathrooms: 6
- Full bathrooms: 3
- 3/4 bathrooms: 1
- 1/2 bathrooms: 2
Bedroom
- Level: Upper
- Area: 195 Square Feet
- Dimensions: 15 x 13
Bedroom 2
- Level: Upper
- Area: 224 Square Feet
- Dimensions: 16 x 14
Bedroom 3
- Level: Upper
- Area: 230 Square Feet
- Dimensions: 23 x 10
Bedroom 4
- Level: Third
- Area: 297 Square Feet
- Dimensions: 11 x 27
Bedroom 5
- Level: Third
- Area: 513 Square Feet
- Dimensions: 19 x 27
Primary bathroom
- Level: Upper
- Area: 130 Square Feet
- Dimensions: 10 x 13
Other
- Level: Lower
- Area: 105 Square Feet
- Dimensions: 15 x 7
Dining room
- Level: Main
- Area: 240 Square Feet
- Dimensions: 16 x 15
Exercise room
- Level: Lower
- Area: 224 Square Feet
- Dimensions: 16 x 14
Family room
- Level: Lower
- Area: 345 Square Feet
- Dimensions: 15 x 23
Foyer
- Level: Main
- Area: 230 Square Feet
- Dimensions: 10 x 23
Informal dining room
- Level: Main
- Area: 120 Square Feet
- Dimensions: 12 x 10
Kitchen
- Level: Main
- Area: 286 Square Feet
- Dimensions: 13 x 22
Laundry
- Level: Lower
- Area: 169 Square Feet
- Dimensions: 13 x 13
Living room
- Level: Main
- Area: 480 Square Feet
- Dimensions: 16 x 30
Office
- Level: Main
- Area: 156 Square Feet
- Dimensions: 12 x 13
Screened porch
- Level: Main
- Area: 216 Square Feet
- Dimensions: 12 x 18
Sitting room
- Level: Upper
- Area: 108 Square Feet
- Dimensions: 12 x 9
Storage
- Level: Lower
- Area: 253 Square Feet
- Dimensions: 11 x 23
Sun room
- Level: Main
- Area: 240 Square Feet
- Dimensions: 12 x 20
Sun room
- Level: Upper
- Area: 240 Square Feet
- Dimensions: 12 x 20
Walk in closet
- Level: Upper
- Area: 66 Square Feet
- Dimensions: 11 x 6
Walk in closet
- Level: Upper
- Area: 90 Square Feet
- Dimensions: 18 x 5
Heating
- Boiler, Hot Water
Cooling
- Central Air
Appliances
- Included: Chandelier, Cooktop, Dishwasher, Disposal, Double Oven, Dryer, Exhaust Fan, Refrigerator, Wall Oven, Washer
- Laundry: Lower Level, Laundry Room, Washer Hookup
Features
- Basement: Daylight,Egress Window(s),Finished,Full
- Number of fireplaces: 3
- Fireplace features: Family Room, Living Room, Other, Wood Burning
Interior area
- Total structure area: 7,034
- Total interior livable area: 6,211 sqft
- Finished area above ground: 4,729
- Finished area below ground: 1,482
Property
Parking
- Total spaces: 2
- Parking features: Detached Garage, Asphalt, Electric, Floor Drain, Garage Door Opener
- Garage spaces: 2
- Has uncovered spaces: Yes
- Details: Garage Dimensions (22 x 22), Garage Door Height (7), Garage Door Width (15)
Accessibility
- Accessibility features: None
Features
- Levels: More Than 2 Stories
- Patio & porch: Glass Enclosed, Rear Porch, Screened
- Pool features: None
- Fencing: Full,Split Rail
Lot
- Size: 0.31 Acres
- Dimensions: 90 x 150
- Features: Near Public Transit, Corner Lot, Tree Coverage - Medium
Details
- Foundation area: 2143
- Parcel number: 032823230054
- Zoning description: Residential-Single Family
Construction
Type & style
- Home type: SingleFamily
- Property subtype: Single Family
Materials
- Brick
- Roof: Age 8 Years or Less,Tile
Condition
- New construction: No
- Year built: 1925
Utilities & green energy
- Electric: Power Company: Xcel Energy
- Gas: Natural Gas
- Sewer: City Sewer/Connected
- Water: City Water/Connected
Community & HOA
Community
- Subdivision: Summit Ave Add To, The
HOA
- Has HOA: No
Location
- Region: Saint Paul
Financial & listing details
- Price per square foot: $241/sqft
- Tax assessed value: $1,249,000
- Annual tax amount: $24,934
- Date on market: 9/10/2026
- Cumulative days on market: 37 days
Estimated market value
$1,472,900
$1.40M - $1.55M
$6,644/mo
Price history
| Date | Event | Price |
|---|---|---|
| 9/10/2026 | Pending sale | $1,495,000$241/sqft |
Source:  NorthstarMLS as distributed by MLS GRID #7130461 Report a problem NorthstarMLS as distributed by MLS GRID #7130461 Report a problem | ||
| 8/31/2026 | Listing removed | $1,495,000$241/sqft |
Source: NorthstarMLS as distributed by MLS GRID #7130461 Report a problem | ||
| 8/26/2026 | Listed for sale | $1,495,000+18.2%$241/sqft |
Source: NorthstarMLS as distributed by MLS GRID #7130461 Report a problem | ||
| 6/17/2024 | Sold | $1,265,000$204/sqft |
Source: NorthstarMLS as distributed by MLS GRID #6511173 Report a problem | ||
| 4/25/2024 | Pending sale | $1,265,000$204/sqft |
Source: NorthstarMLS as distributed by MLS GRID #6511173 Report a problem | ||
| 4/16/2024 | Listed for sale | $1,265,000+19.3%$204/sqft |
Source: NorthstarMLS as distributed by MLS GRID #6511173 Report a problem | ||
| 12/5/2022 | Sold | $1,060,000-7.8%$171/sqft |
Source: NorthstarMLS as distributed by MLS GRID #6247965 Report a problem | ||
| 11/14/2022 | Pending sale | $1,150,000$185/sqft |
Source: NorthstarMLS as distributed by MLS GRID #6247965 Report a problem | ||
| 10/17/2022 | Price change | $1,150,000-9.4%$185/sqft |
Source: NorthstarMLS as distributed by MLS GRID #6247965 Report a problem | ||
| 9/14/2022 | Price change | $1,270,000-5.9%$204/sqft |
Source: NorthstarMLS as distributed by MLS GRID #6247965 Report a problem | ||
| 6/3/2022 | Listed for sale | $1,350,000+703.6%$217/sqft |
Source: NorthstarMLS as distributed by MLS GRID #6201139 Report a problem | ||
| 12/6/2000 | Sold | $168,000$27/sqft |
Source: Public Record Report a problem | ||
Public tax history
| Year | Property taxes | Tax assessment |
|---|---|---|
| 2026 | $25,150 +24.4% | $1,249,000 -2.1% |
| 2025 | $20,224 +16.1% | $1,275,400 +16.1% |
| 2024 | $17,424 -25.6% | $1,098,700 +6.8% |
| 2023 | $23,414 -1% | $1,028,300 -22.4% |
| 2022 | $23,656 +3.7% | $1,325,300 +2% |
| 2021 | $22,812 -7.5% | $1,299,300 |
| 2020 | $24,667 +5.7% | $1,299,300 +3.4% |
| 2019 | $23,341 | $1,256,000 |
| 2018 | $23,341 -0.4% | $1,256,000 |
| 2017 | $23,424 | $1,256,000 |
| 2016 | $23,424 +1.4% | -- |
| 2015 | $23,092 -2.1% | $1,232,300 |
| 2014 | $23,598 -2.2% | -- |
| 2013 | $24,124 +8% | -- |
| 2012 | $22,334 +13.3% | -- |
| 2011 | $19,710 | -- |
| 2010 | -- | -- |
| 2009 | $16,178 -0.3% | -- |
| 2008 | $16,234 +7.7% | -- |
| 2007 | $15,074 +17% | -- |
| 2006 | $12,888 +17.9% | -- |
| 2005 | $10,932 +3.1% | -- |
| 2004 | $10,600 +14% | -- |
| 2003 | $9,300 +17% | -- |
| 2002 | $7,948 -31.1% | -- |
| 2001 | $11,540 +6.9% | -- |
| 2000 | $10,794 | -- |
Find assessor info on the county website
Monthly payment
Est. payment
Payment breakdown
Explore the cost of this home by adjusting the details. Changes won't be saved.Climate risks
Neighborhood: Merriam Park
Similar homes
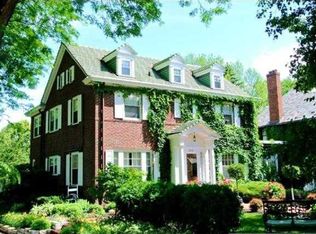
- $1,500,0005 bd5 ba6.6k sqft794 Lincoln Ave, Saint Paul, MN 55105For Sale
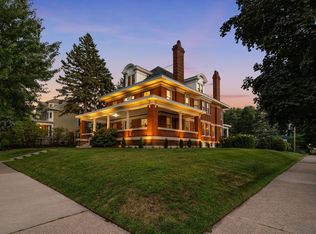
 MLS ID #7141516, Abe Gleeson, Coldwell Banker Realty. NorthstarMLS as distributed by MLS GRID
 - $1,350,0005 bd4 ba4.8k sqft761 Lincoln Ave, Saint Paul, MN 55105For Sale
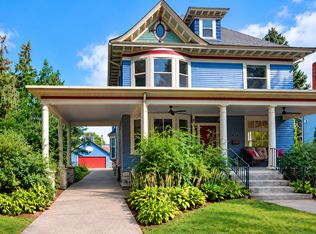 MLS ID #7139449, Marcy Wengler, Edina Realty, Inc.. NorthstarMLS as distributed by MLS GRID
 - $1,000,0006 bd7 ba4.8k sqft754 Linwood Ave, Saint Paul, MN 55105For Sale
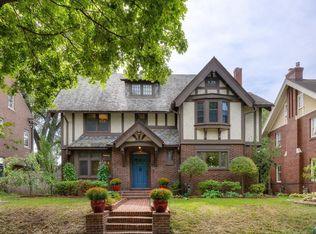 MLS ID #7130273, Mary Hardy, Edina Realty, Inc.. NorthstarMLS as distributed by MLS GRID
 - $1,210,0007 bd6 ba5.5k sqft661 Fairmount Ave, Saint Paul, MN 55105For Sale
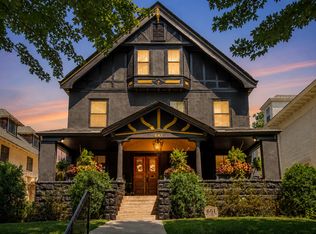 MLS ID #7093976, Cassandra Yarbrough, Coldwell Banker Realty. NorthstarMLS as distributed by MLS GRID
 - $1,299,0006 bd6 ba7.9k sqft341 Dayton Ave, Saint Paul, MN 55102For SaleMLS ID #7037040, Ann Elenbaas, Anderson Realty. NorthstarMLS as distributed by MLS GRID
- $1,595,0004 bd7 ba5.9k sqft694 Maple Park Dr, Mendota Heights, MN 55118For SaleMLS ID #7141927, Chad A. Parr, Midwest Realty Group, LLC. NorthstarMLS as distributed by MLS GRID
- $850,0004 bd5 ba3.1k sqft1937 Selby Ave, Saint Paul, MN 55104For SaleMLS ID #7154596, Marcy Wengler, Edina Realty, Inc.. NorthstarMLS as distributed by MLS GRID
- $850,0003 bd3 ba3.1k sqft1170 Fairmount Ave, Saint Paul, MN 55105For SaleMLS ID #7141132, Christopher Wasilensky, Keller Williams Realty Integrity Lakes. NorthstarMLS as distributed by MLS GRID
- $1,249,0005 bd7 ba6.1k sqft502 Grand Hl, Saint Paul, MN 55102For SaleMLS ID #7059943, Aaron Brown, Coldwell Banker Realty. NorthstarMLS as distributed by MLS GRID
- $1,099,0006 bd6 ba6.8k sqft422 Laurel Ave, Saint Paul, MN 55102For SaleMLS ID #7106831, David Reed, RE/MAX Results. NorthstarMLS as distributed by MLS GRID
- $1,495,0005 bd5 ba3.1k sqft4517 Wooddale Ave, Edina, MN 55424For SaleMLS ID #7129321, Megan Q Brinkman, Edina Realty, Inc.. NorthstarMLS as distributed by MLS GRID
- $1,495,0005 bd5 ba4k sqft4530 Bruce Ave, Edina, MN 55424For SaleMLS ID #7139874, John C Everett, Edina Realty, Inc.. NorthstarMLS as distributed by MLS GRID
- $1,325,0004 bd3 ba4.9k sqft1959 Pine Ridge Dr, West Saint Paul, MN 55118For SaleMLS ID #7119790, Michaela Toohey, Coldwell Banker Realty. NorthstarMLS as distributed by MLS GRID
- $1,470,0004 bd5 ba6k sqft7 Mallard Ln, North Oaks, MN 55127For SaleMLS ID #7067667, Sonia Kohli, Edina Realty, Inc.. NorthstarMLS as distributed by MLS GRID
- $1,695,0005 bd5 ba5.4k sqft1203 Mount Curve Ave, Minneapolis, MN 55403For SaleMLS ID #7107025, The Wille Group - Michael Wille, Coldwell Banker Realty - Lakes. NorthstarMLS as distributed by MLS GRID
- $1,749,0005 bd5 ba5.1k sqft3945 Hillcrest Way, Deephaven, MN 55391For SaleMLS ID #7117987, Kristi D Weinstock, Coldwell Banker Realty. NorthstarMLS as distributed by MLS GRID
- $899,9005 bd3 ba3.5k sqft991 Caren Ct, Mendota Heights, MN 55118For SaleMLS ID #7155100, The Monson and Larson Group, RE/MAX Results. NorthstarMLS as distributed by MLS GRID
- $1,450,0005 bd5 ba6.1k sqft2647 Plymouth Rd, Minnetonka, MN 55305For SaleMLS ID #7124496, Holly M Connaker, Compass. NorthstarMLS as distributed by MLS GRID
- $1,350,0005 bd4 ba4.9k sqft5404 Interlachen Blvd, Edina, MN 55436For SaleMLS ID #7122273, Jacob L Smith, Lakes Sotheby's International Realty. NorthstarMLS as distributed by MLS GRID
- $1,655,0004 bd7 ba7.6k sqft1724 Summit Ave, Minneapolis, MN 55403For SaleMLS ID #7136307, Jesse A Hendricks, Edina Realty, Inc.. NorthstarMLS as distributed by MLS GRID
