Welcome to easy, low-maintenance living in the highly sought-after The Orchard Villas community! This beautifully maintained one-level condo offers the perfect blend of comfort, convenience, and connection. Inside, you'll find an open-concept floor plan where the kitchen, dining, and living areas flow seamlessly together, creating a bright and inviting space filled with natural light. The spacious primary living area opens to a private, fenced courtyard—perfect for enjoying your morning coffee, entertaining friends, or simply relaxing outdoors. With two bedrooms, an oversized laundry room and two-car garage, and abundant storage—including additional attic space accessible by pull-down stairs—this home offers the space you need without the maintenance you don't. While Orchard Villas is not an age-restricted community, it has become a favorite among those seeking one-level living and a lock-and-leave lifestyle. Residents enjoy an active social calendar, a community pool, and the opportunity to connect with neighbors in a welcoming environment. Lawn maintenance is included, giving you more time to enjoy everything Apex and the surrounding Triangle have to offer. Whether you're looking to simplify, right-size, or enjoy the convenience of one-floor living, this home is ready to welcome you.
For sale
$490,000
1467 Orchard Villas Ave, Apex, NC 27502
2beds
1,479sqft
:
Get pre-qualified$3,324/mo
Condominium, Residential, Duplex
Built in 2015
-- sqft lot
$477,700 Zestimate®
$331/sqft
$375/mo HOA
What's special
- 17 days |
- 545 |
- 25 |
Zillow last checked:
Listing updated:
Listed by:
Jody Kim Whitehurst 919-830-4622,
Keller Williams Legacy
Source: Doorify MLS,MLS#: 10181888
Facts & features
Interior
Bedrooms & bathrooms
- Bedrooms: 2
- Bathrooms: 2
- Full bathrooms: 2
Heating
- Central
Cooling
- Ceiling Fan(s), Central Air
Appliances
- Included: Dishwasher, Electric Cooktop, Electric Oven, Electric Water Heater, Refrigerator
- Laundry: In Unit, Laundry Room, Main Level
Features
- Bathtub/Shower Combination, Granite Counters, High Ceilings, Open Floorplan, Master Downstairs, Walk-In Closet(s), Walk-In Shower
- Flooring: Carpet, Ceramic Tile, Wood
- Number of fireplaces: 1
- Fireplace features: Gas Log, Living Room
- Common walls with other units/homes: 1 Common Wall
Interior area
- Total structure area: 1,479
- Total interior livable area: 1,479 sqft
- Finished area above ground: 1,479
- Finished area below ground: 0
Property
Parking
- Total spaces: 2
- Parking features: Alley Access, Garage, Garage Door Opener, Shared Driveway
- Attached garage spaces: 2
Features
- Levels: One
- Stories: 1
- Patio & porch: Patio
- Exterior features: Uncovered Courtyard
- Pool features: Community
- Fencing: Back Yard
- Has view: Yes
Details
- Parcel number: 074209174218045 0430586
- Zoning: TND-C
- Special conditions: Third Party Approval
Construction
Type & style
- Home type: Condo
- Architectural style: Ranch
- Property subtype: Condominium, Residential, Duplex
- Attached to another structure: Yes
Materials
- HardiPlank Type
- Foundation: Slab
- Roof: Shingle
Condition
- New construction: No
- Year built: 2015
Utilities & green energy
- Sewer: Public Sewer
- Water: Public
- Utilities for property: Cable Connected, Electricity Connected, Natural Gas Connected, Sewer Connected, Water Connected
Community & HOA
Community
- Features: Clubhouse, Curbs, Pool, Sidewalks, Street Lights
- Subdivision: The Orchard Villas
HOA
- Has HOA: Yes
- Amenities included: Clubhouse, Fitness Center, Maintenance Grounds, Pool
- Services included: Maintenance Grounds
- HOA fee: $375 monthly
Location
- Region: Apex
Financial & listing details
- Price per square foot: $331/sqft
- Tax assessed value: $451,048
- Annual tax amount: $3,958
- Date on market: 7/23/2026
- Road surface type: Alley Paved
Estimated market value
$477,700
$454,000 - $502,000
$1,936/mo
Price history
| Date | Event | Price |
|---|---|---|
| 7/23/2026 | Listed for sale | $490,000$331/sqft |
Source:  Doorify MLS #10181888 Report a problem Doorify MLS #10181888 Report a problem | ||
Public tax history
| Year | Property taxes | Tax assessment |
|---|---|---|
| 2025 | $3,958 +2.3% | $451,048 |
| 2024 | $3,870 -0.1% | $451,048 +28.4% |
| 2023 | $3,874 +6.5% | $351,363 |
| 2022 | $3,637 +4% | $351,363 |
| 2021 | $3,499 +1% | $351,363 |
| 2020 | $3,463 +2.8% | $351,363 +19.1% |
| 2019 | $3,370 | $294,971 |
| 2018 | $3,370 +14% | $294,971 |
| 2017 | $2,955 +1.5% | $294,971 |
| 2016 | $2,912 | $294,971 |
Find assessor info on the county website
Monthly payment
Est. payment
Payment breakdown
Explore the cost of this home by adjusting the details. Changes won't be saved.Climate risks
Neighborhood: 27502
Nearby schools
GreatSchools rating
- 9/10Salem ElementaryGrades: PK-5Distance: 0.8 mi
- 10/10Salem MiddleGrades: 6-8Distance: 1 mi
- 8/10Apex HighGrades: 9-12Distance: 1.2 mi
Schools provided by the listing agent
- Elementary: Wake - Salem Elementary
- Middle: Wake - Salem Middle
- High: Wake - Apex High
Source: Doorify MLS. This data may not be complete. We recommend contacting the local school district to confirm school assignments for this home.
- $496,200-- bd2 ba1.7k sqft1491 Orchard Villas Ave, Apex, NC 27502Off Market
- $494,600-- bd2 ba1.7k sqft1481 Orchard Villas Ave, Apex, NC 27502Off Market
- $584,600-- bd3 ba2.3k sqft950 Carolina Bell Rd, Apex, NC 27502Off Market
- $513,800-- bd2 ba1.8k sqft954 Carolina Bell Rd, Apex, NC 27502Off Market
- $575,600-- bd2 ba1.8k sqft1490 Orchard Villas Ave, Apex, NC 27502Off Market
- $457,400-- bd2 ba1.4k sqft1483 Orchard Villas Ave, Apex, NC 27502Off Market
- $521,000-- bd2 ba1.9k sqft1485 Orchard Villas Ave, Apex, NC 27502Off Market
- $452,800-- bd2 ba1.5k sqft1487 Orchard Villas Ave, Apex, NC 27502Off Market
A local agent can set up tours, give advice and negotiate with sellers.
Similar homes
- $439,0003 bd3 ba1.8k sqft1641 Shepherds Glade Dr, Apex, NC 27523For Sale
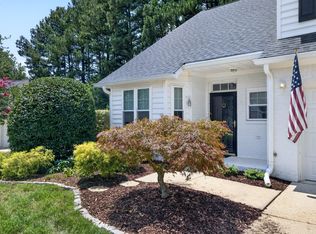
 MLS ID #10184558, Sharon Thomas. Doorify MLS
 - $464,9903 bd3 ba2k sqft1866 Porch Swing Way, Apex, NC 27502For Sale
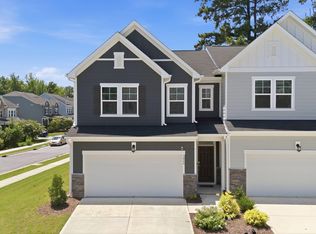 MLS ID #10181233, Scott Hoffman. Doorify MLS
 - $550,0004 bd3 ba2.1k sqft1303 Patterson Grove Rd, Apex, NC 27502For Sale
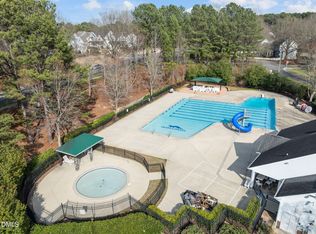 MLS ID #10169062, Heather Gower. Doorify MLS
 - $485,0002 bd2 ba1.3k sqft116 Sabiston Ct, Cary, NC 27519For Sale
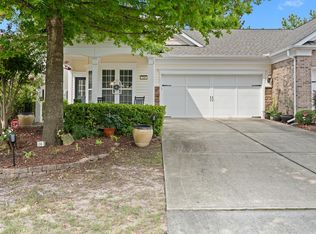 MLS ID #10184918, Christy Griffin-Cradle. Doorify MLS
 - $485,0004 bd3 ba1.9k sqft1061 Monmouth Loop, Cary, NC 27513For SaleMLS ID #10167525, Sharese McFarlin. Doorify MLS
- $445,0002 bd2 ba1.5k sqft1026 Carraway Ln, Durham, NC 27703For SaleMLS ID #10184887, Kavita Patil. Doorify MLS
- $540,0003 bd2 ba1.7k sqft1219 Pulitzer Ln, Durham, NC 27703For SaleMLS ID #10184754, Ryan Reynolds. Doorify MLS
- $550,0003 bd3 ba2.2k sqft2575 Rambling Creek Rd, Apex, NC 27523For SaleMLS ID #10172673, Neil Rowerdink. Doorify MLS
- $524,9994 bd3 ba2.2k sqft5405 Whisperwood Dr, Durham, NC 27713For SaleMLS ID #10182021, Jeanie Stasko. Doorify MLS
- $425,0003 bd3 ba1.6k sqft411 Perrault Dr, Morrisville, NC 27560For SaleMLS ID #10183078, Chad Jemison. Doorify MLS
- $392,5003 bd4 ba1.8k sqft311 Kinellan Ln, Cary, NC 27519For SaleMLS ID #10184542, Ingrid Marianne Gonzalez. Doorify MLS
- $529,9903 bd3 ba2.1k sqft1156 Craigmeade Dr, Morrisville, NC 27560For SaleMLS ID #10182261, Tania Paul. Doorify MLS
- $435,0002 bd3 ba1.5k sqft708 Meeting Hall Dr, Morrisville, NC 27560For SaleMLS ID #10182205, Robert Flinn. Doorify MLS
- $400,0002 bd2 ba1.4k sqft243 Chimney Rise Dr, Cary, NC 27511For SaleMLS ID #10179226, John Ramsperger. Doorify MLS
- $504,0003 bd3 ba1.9k sqft2608 Historic Cir, Morrisville, NC 27560For SaleMLS ID #10178480, Steven Squires. Doorify MLS
- $534,9004 bd3 ba1.8k sqft112 Huntersville Rd, Morrisville, NC 27560For SaleMLS ID #10175897, Samara Presley. Doorify MLS
- $600,0004 bd3 ba1.9k sqft217 Old Dock Trl, Cary, NC 27519For SaleMLS ID #10178697, Rob Bone. Doorify MLS
- $478,9993 bd3 ba1.9k sqft3216 Retama Run, New Hill, NC 27562For SaleMLS ID #10165598, Michelle C Miniutti. Doorify MLS
- $485,0003 bd3 ba2k sqft1132 Alston Ridge Court, Cary, NC 27519For SaleMLS ID #10163824, Tina Caul. eXp Realty
- $397,0003 bd3 ba1.6k sqft407 Stockton Gorge Rd, Morrisville, NC 27560For SaleMLS ID #10177411, Todd Hofer. Doorify MLS
