Welcome to Glenwood Place! This well-maintained townhouse-style condo offers comfortable living in a convenient Bristol location close to the Farmington line-shopping, dining, parks, medical facilities and major commuter routes. The spacious layout features 2 bedrooms, 2.5 bathrooms, and over 1,400 square feet of living space. The main level offers a bright and inviting living room with a fireplace, a well-equipped kitchen with ample cabinet and counter space open to the dining area perfect for everyday meals or entertaining and easy access to the 3 season sunroom. A convenient main-level laundry area and half bath add to the home's functionality. Upstairs, you'll find two generously sized bedrooms, each with access to its own full bathroom, providing privacy and flexibility for a variety of living arrangements. Enjoy low-maintenance living with association services that include grounds maintenance, snow removal, trash pickup, and property management. Whether you're a first-time buyer, downsizing, or looking for an easy-care lifestyle, this move-in ready home is a fantastic opportunity in a desirable community.
Accepting backups
Price cut: $14.9K (7/6)
$275,000
1469 Farmington Avenue #46, Bristol, CT 06010
2beds
1,432sqft
:
Get pre-qualified$2,380/mo
Condominium, Townhouse
Built in 1984
-- sqft lot
$-- Zestimate®
$192/sqft
$426/mo HOA
What's special
Convenient main-level laundry areaSpacious layout
- 29 days |
- 1,168 |
- 47 |
Likely to sell faster than
Zillow last checked:
Listing updated:
Listed by:
White Door Team at Keller Williams Legacy Partners,
Chloe N. White (860)302-7717,
KW Legacy Partners 860-313-0700
Source: Smart MLS,MLS#: 24186621
Facts & features
Interior
Bedrooms & bathrooms
- Bedrooms: 2
- Bathrooms: 3
- Full bathrooms: 2
- 1/2 bathrooms: 1
Primary bedroom
- Features: Hardwood Floor
- Level: Upper
Bedroom
- Features: Hardwood Floor
- Level: Upper
Dining room
- Features: Laminate Floor
- Level: Main
Kitchen
- Features: Laminate Floor
- Level: Main
Living room
- Features: Fireplace, Hardwood Floor
- Level: Main
Sun room
- Level: Main
Heating
- Heat Pump, Forced Air, Electric
Cooling
- Central Air
Appliances
- Included: Oven/Range, Microwave, Refrigerator, Dishwasher, Disposal, Washer, Dryer, Electric Water Heater, Water Heater
- Laundry: Main Level
Features
- Basement: None
- Attic: None
- Number of fireplaces: 1
Interior area
- Total structure area: 1,432
- Total interior livable area: 1,432 sqft
- Finished area above ground: 1,432
Property
Parking
- Total spaces: 2
- Parking features: Detached, Paved, Driveway, Garage Door Opener
- Garage spaces: 1
- Has uncovered spaces: Yes
Features
- Stories: 2
Lot
- Features: Few Trees, Level
Details
- Parcel number: 484233
- Zoning: A
Construction
Type & style
- Home type: Condo
- Architectural style: Townhouse
- Property subtype: Condominium, Townhouse
Materials
- Wood Siding
Condition
- New construction: No
- Year built: 1984
Utilities & green energy
- Sewer: Public Sewer
- Water: Public
Community & HOA
Community
- Features: Library, Medical Facilities, Park, Shopping/Mall
- Subdivision: Edgewood
HOA
- Has HOA: Yes
- Amenities included: Management
- Services included: Maintenance Grounds, Trash, Snow Removal
- HOA fee: $426 monthly
Location
- Region: Bristol
Financial & listing details
- Price per square foot: $192/sqft
- Tax assessed value: $142,870
- Annual tax amount: $4,822
- Date on market: 6/26/2026
Estimated market value
Not available
Estimated sales range
Not available
Not available
Price history
| Date | Event | Price |
|---|---|---|
| 7/6/2026 | Price change | $275,000-5.1%$192/sqft |
Source:  Smart MLS #24186621 Report a problem Smart MLS #24186621 Report a problem | ||
| 6/26/2026 | Listed for sale | $289,900+141.8%$202/sqft |
Source: Smart MLS #24186621 Report a problem | ||
| 3/10/2000 | Sold | $119,900$84/sqft |
Source: Agent Provided Report a problem | ||
Public tax history
| Year | Property taxes | Tax assessment |
|---|---|---|
| 2025 | $4,822 +6% | $142,870 |
| 2024 | $4,550 +4.9% | $142,870 |
| 2023 | $4,336 +18.5% | $142,870 +49.7% |
| 2022 | $3,659 | $95,410 |
| 2021 | $3,659 | $95,410 |
| 2020 | $3,659 +0.8% | $95,410 |
| 2019 | $3,630 +3.2% | $95,410 |
| 2018 | $3,519 +0.4% | $95,410 -1.9% |
| 2017 | $3,506 +4.1% | $97,300 |
| 2015 | $3,368 | $97,300 |
| 2014 | $3,368 +2.6% | $97,300 |
| 2013 | $3,284 -20.1% | $97,300 -31.9% |
| 2012 | $4,108 +5.5% | $142,870 |
| 2011 | $3,892 | $142,870 |
| 2010 | $3,892 +4.8% | $142,870 |
| 2009 | $3,713 | $142,870 |
| 2008 | $3,713 +8.3% | $142,870 +44.6% |
| 2007 | $3,429 | $98,800 |
Find assessor info on the county website
Monthly payment
Est. payment
Payment breakdown
Explore the cost of this home by adjusting the details. Changes won't be saved.Climate risks
Neighborhood: 06010
Nearby schools
GreatSchools rating
- 7/10Ivy Drive SchoolGrades: K-5Distance: 0.3 mi
- 7/10Northeast Middle SchoolGrades: 6-8Distance: 1 mi
- 5/10Bristol Eastern High SchoolGrades: 9-12Distance: 1.6 mi
Schools provided by the listing agent
- Elementary: Mountain View
- Middle: Northeast
- High: Bristol Eastern
Source: Smart MLS. This data may not be complete. We recommend contacting the local school district to confirm school assignments for this home.
- $316,0003 bd3 ba1.9k sqft1469 Farmington Ave #54, Bristol, CT 06010Sold

- $222,0002 bd3 ba1.4k sqft1469 Farmington Ave #58, Bristol, CT 06010Sold
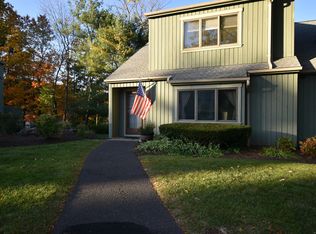
- $335,0002 bd3 ba2.1k sqft1469 Farmington Ave #63, Bristol, CT 06010Sold

- $220,4692 bd2 ba1k sqft1469 Farmington Ave #44, Bristol, CT 06010Sold

- $325,0002 bd3 ba1.4k sqft1469 Farmington Ave #40, Bristol, CT 06010Sold
- $241,3002 bd2 ba1.1k sqft1469 Farmington Ave #73, Bristol, CT 06010Sold
- $290,0002 bd3 ba1.4k sqft1469 Farmington Ave #82, Bristol, CT 06010Sold
- $279,9002 bd3 ba1.4k sqft1469 Farmington Ave #11, Bristol, CT 06010Sold
- $295,0003 bd3 ba2.4k sqft1469 Farmington Ave #53, Bristol, CT 06010Sold
A local agent can set up tours, give advice and negotiate with sellers.
Similar homes
- $269,9003 bd1 ba1.3k sqft41 Chatham Lane, Bristol, CT 06010For Sale
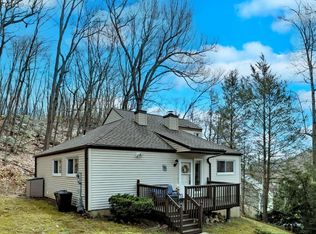
 MLS ID #24174667, Scott F. Martin, Showcase Realty, Inc.. Smart MLS
 - $289,0003 bd1 ba1.1k sqft140 Garfield Road, Bristol, CT 06010For Sale
 MLS ID #24188099, Jill Rubino, Century 21 AllPoints Realty. Smart MLS
 - $350,0002 bd3 ba2k sqftFarmington Meadows Estates, Bristol, CT 06010For Sale
 MLS ID #24188204, Julie Luchina, Coldwell Banker Realty. Smart MLS
 - $269,9002 bd2 ba1.1k sqftKnollwood West, Farmington, CT 06032For Sale
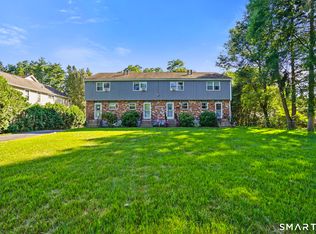 MLS ID #24193507, Haylee Munchgesang, Coldwell Banker Realty. Smart MLS
 - $284,9002 bd2 ba1.3k sqftFarmington Woods, Avon, CT 06001For SaleMLS ID #24193838, Ryan D. Smith, Tier 1 Real Estate. Smart MLS
- $319,9002 bd2 ba1k sqft121 Mechanic Street, Bristol, CT 06010For SaleMLS ID #24188151, Chris D. Callahan, Berkshire Hathaway NE Prop.. Smart MLS
- $309,9002 bd2 ba1.3k sqftFarmington Woods, Farmington, CT 06001For SaleMLS ID #24193860, Mayra J. Perez, Showcase Realty, Inc.. Smart MLS
- $364,9904 bd3 ba1.7k sqft21 Windham Road, Bristol, CT 06010For SaleMLS ID #24186744, Paula A. Basso, Evjen Agency. Smart MLS
- $358,8883 bd1 ba1.3k sqft71 Eugene Avenue, Bristol, CT 06010For SaleMLS ID #24173435, Susan L. Tyler, The Tyler Realty Group, LLC. Smart MLS
- $249,9002 bd2 ba1.1k sqftWest Farms Ridge, New Britain, CT 06053For SaleMLS ID #24192232, Sally A. Bowman, Berkshire Hathaway NE Prop.. Smart MLS
- $269,5002 bd3 ba1.3k sqftChatsworth Village, Granby, CT 06035For SaleMLS ID #24193110, Sarah McDonnell, Putnam Agency Real Estate LLC. Smart MLS
- $349,9003 bd1 ba1.4k sqft173 Wolcott Street, Bristol, CT 06010For SaleMLS ID #24192669, Annie Gura, Coldwell Banker Premier Real Estate. Smart MLS
- $344,9003 bd1 ba1.8k sqft123 Wolcott Road, Bristol, CT 06010For SaleMLS ID #24190837, Annie Gura, Coldwell Banker Premier Real Estate. Smart MLS
- $380,0002 bd2 ba1.6k sqftFarmington Woods, Avon, CT 06001For SaleMLS ID #24192851, Jennifer Roller, Berkshire Hathaway NE Prop.. Smart MLS
- $299,9002 bd2 ba1.2k sqftMattabasset I, Meriden, CT 06450For SaleMLS ID #24193260, Jeff M. Petersen, Century 21 AllPoints Realty. Smart MLS
- $339,9003 bd2 ba1.5k sqft93 Marconi Avenue, Bristol, CT 06010For SaleMLS ID #24186855, Pedro Echevarria, KW Legacy Partners. Smart MLS
- $324,0002 bd3 ba1.6k sqftRiver's Edge, Canton, CT 06019For SaleMLS ID #24188417, Mirya Catanzaro, Berkshire Hathaway NE Prop.. Smart MLS
- $239,0003 bd2 ba1.2k sqftThe Meadows, Southington, CT 06489For SaleMLS ID #24188976, Jennifer L. Hunt, Berkshire Hathaway NE Prop.. Smart MLS
- $379,9002 bd2 ba1.1k sqftOak Ridge Village Of Plainville, Plainville, CT 06062For SaleMLS ID #24193088, Lori M. Rawls-Crosby, RE/MAX RISE. Smart MLS
- $269,9002 bd2 ba1.5k sqftCedar Hollow, Rocky Hill, CT 06067For SaleMLS ID #24182299, Jessica Lopez, Our Home Realty Advisors. Smart MLS
