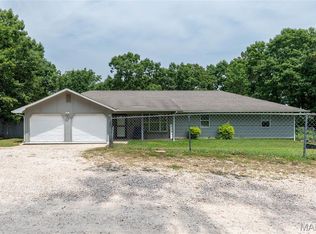
Welcome home to this charming single-family residence, built in 1990 and ready for its next owners! Situated on a spacious corner lot with approximately A±0.41 acres, this property offers a fully fenced backyard with plenty of room to relax, entertain, garden, or let children and pets play. Located in the highly sought-after Waynesville R-VI School District, this home combines comfort, convenience, and a desirable location. Inside, you'll find 3 comfortable bedrooms, 2 full bathrooms, and a versatile den/bonus room that can easily serve as a home office, playroom, hobby space, media room, or guest space to fit your lifestyle. The functional layout is perfect for families, first-time buyers, or anyone looking for a home with flexible living space. This home also features several valuable updates, including a newer roof and a recently upgraded security system, providing added peace of mind. Outside, you'll appreciate the convenience of two storage sheds, offering plenty of room for lawn equipment, tools, seasonal décor, or additional storage. The inviting living areas provide the perfect setting for everyday living and making lasting memories, while the spacious bedrooms offer a peaceful retreat at the end of the day. Whether you're enjoying a quiet morning with a cup of coffee, hosting family and friends, or adding your own personal touches over time, this home offers comfort, functionality, and room to grow. The generous A±0.41-acre corner lot provides ample outdoor space to enjoy, and the fully fenced backyard is ideal for pets, gardening, outdoor entertaining, or simply relaxing after a long day. Whether you're searching for your first home, your forever home, or your next investment, this property is one you won't want to miss. Schedule your private showing today and discover everything this wonderful home has to offer!
Pending
$205,000
14690 Turbine Ln, Saint Robert, MO 65584
3beds
1,730sqft
:
Get pre-qualified$1,258/mo
Single Family Residence
Built in 1990
0.41 Acres Lot
$205,200 Zestimate®
$118/sqft
$-- HOA
What's special
- 29 days |
- 240 |
- 7 |
Zillow last checked:
Listed by:
Jason Jorgensen-Horn,
NextHome Team Ellis
Source: NextHome,MLS#: 26034218
Facts & features
Interior
Bedrooms & bathrooms
- Bedrooms: 3
- Bathrooms: 2
- Full bathrooms: 2
Features
- Has basement: No
Interior area
- Total structure area: 1,730
- Total interior livable area: 1,730 sqft
Property
Lot
- Size: 0.41 Acres
Details
- Parcel number: 107026000000025005
Construction
Type & style
- Home type: SingleFamily
- Property subtype: Single Family Residence
Condition
- Year built: 1990
Community & HOA
Location
- Region: Saint Robert
Financial & listing details
- Price per square foot: $118/sqft
- Tax assessed value: $20,375
- Annual tax amount: $836
- Date on market: 7/15/2026
- Lease term: Contact For Details
Estimated market value
$205,200
$195,000 - $215,000
$1,569/mo
Price history
| Date | Event | Price |
|---|---|---|
| 8/13/2026 | Sold | -- |
Source:  MARIS #26034218 Report a problem MARIS #26034218 Report a problem | ||
| 7/17/2026 | Pending sale | $205,000$118/sqft |
Source:  NextHome #26034218 Report a problem NextHome #26034218 Report a problem | ||
| 7/17/2026 | Contingent | $205,000$118/sqft |
Source: MARIS #26034218 Report a problem | ||
| 7/6/2026 | Listed for sale | $205,000$118/sqft |
Source: NextHome #26034218 Report a problem | ||
Public tax history
| Year | Property taxes | Tax assessment |
|---|---|---|
| 2025 | $836 +5.1% | $20,375 +11.5% |
| 2024 | $795 +2.4% | $18,281 |
| 2023 | $777 +8.4% | $18,281 |
| 2022 | $717 +1.1% | $18,281 +9.1% |
| 2021 | $709 +1.9% | $16,749 |
| 2020 | $695 | $16,749 -4.5% |
| 2019 | -- | $17,537 |
| 2018 | $695 +5.4% | $17,537 +4.7% |
| 2017 | $659 | $16,749 -4.5% |
| 2016 | -- | $17,540 |
| 2015 | -- | $17,540 |
| 2014 | $656 | $17,540 |
| 2010 | $656 | $17,540 |
Find assessor info on the county website
Monthly payment
Est. payment
Payment breakdown
Explore the cost of this home by adjusting the details. Changes won't be saved.Climate risks
Neighborhood: 65584
Nearby schools
GreatSchools rating
- 6/10Freedom Elementary SchoolGrades: K-5Distance: 1.5 mi
- 5/10Waynesville Middle SchoolGrades: 7-8Distance: 4.2 mi
- 6/10Waynesville Sr. High SchoolGrades: 9-12Distance: 5.6 mi
- $157-- bd-- ba-- sqft14600 Texas Rd, Saint Robert, MO 65584Off Market
- $177,500-- bd1 ba1.7k sqft14680 Turbine Ln, Saint Robert, MO 65584Off Market
- $213,400-- bd2 ba1.8k sqft14695 Turbine Ln, Saint Robert, MO 65584Off Market
- $230,2003 bd2 ba1.8k sqft14681 Turbine Ln, Saint Robert, MO 65584Off Market
- $124,000-- bd1 ba1k sqft14482 Texas Rd, Saint Robert, MO 65584Off Market
- $173,500-- bd1 ba1.9k sqft14565 Texas Rd, Saint Robert, MO 65584Off Market
- $123,600-- bd1 ba2.6k sqft14579 Texas Rd, Saint Robert, MO 65584Off Market
- $207,300-- bd2 ba2.8k sqft14660 Turbine Ln, Saint Robert, MO 65584Off Market
A local agent can set up tours, give advice and negotiate with sellers.
A local lender can help you make sure your offer is ready when you are.
Similar homes
- $245,0003 bd2 ba1.6k sqft14423 Tailor Rd, Saint Robert, MO 65584For Sale
 MLS ID #26047864, Maryanne O'Brien, NextHome Team Ellis. MARIS
 - $178,0003 bd2 ba1k sqft24010 Turtle Ln, Saint Robert, MO 65584For Sale By Owner

- $234,0003 bd2 ba1.2k sqft15729 Terris Ln, Saint Robert, MO 65584For Sale By Owner

- $215,0005 bd3 ba1.9k sqft24235 Thames Ln, Saint Robert, MO 65584For Sale
 MLS ID #26035584, Erik R Kean, EXP Realty LLC. MARIS
 - $209,5003 bd1 ba1k sqft24030 Tallboy Ln, Saint Robert, MO 65584For SaleMLS ID #26041067, Leeann Anderson, EXP Realty LLC. MARIS
- $214,5003 bd2 ba1.5k sqft13458 Toffee, Saint Robert, MO 65584For SaleMLS ID #26014640, Shawn McArthur, EXP Realty LLC. MARIS
- $188,5003 bd2 ba1.5k sqft15420 Talbot Ln, Saint Robert, MO 65584For SaleMLS ID #26038379, Joseph Kastrinakis, EXP Realty, LLC. MARIS
- $235,0003 bd2 ba1.6k sqft13900 Haystack Ln, Dixon, MO 65459For SaleMLS ID #26051145, Pat A Leaders, Century 21 First Choice-Rolla. MARIS
- $230,0003 bd2 ba2.1k sqft21195 Highway 28, Dixon, MO 65459For SaleMLS ID #26035749, Jenette Richardson, EXP Realty LLC. MARIS
- $210,0003 bd2 ba1.7k sqft21930 Lafayette Rd, Waynesville, MO 65583For SaleMLS ID #26024493, Nicholas Lein, EXP Realty LLC. MARIS
- $167,5003 bd1 ba1.1k sqft22040 Harlan Ln, Saint Robert, MO 65584For SaleMLS ID #26021281, Judy M Redmond, Miller Real Estate, Inc. MARIS
- $249,9003 bd2 ba1.4k sqft142 Kale Ct, Saint Robert, MO 65584For SaleMLS ID #26042797, Taylor A Shifflett, Walker Real Estate Team. MARIS
- $235,0004 bd2 ba1.5k sqft15305 Texas Rd, Saint Robert, MO 65584For SaleMLS ID #26004127, Judy M Redmond, Miller Real Estate, Inc. MARIS
- $249,9003 bd2 ba1.7k sqft103 Hickory Valley Rd, Saint Robert, MO 65584For SaleMLS ID #26016776, Alana V V Hancock, Humboldt Farms & Homes, LLC. MARIS
- $260,0004 bd3 ba1.9k sqft112 Kale Ct, Saint Robert, MO 65584For SaleMLS ID #26040027, Luis Padilla Aparicio, EXP Realty LLC. MARIS
- $259,9004 bd3 ba2.5k sqft15430 Top Dr, Saint Robert, MO 65584For SaleMLS ID #26030552, John P Macormic, NextHome Team Ellis. MARIS
- $265,0003 bd2 ba1.5k sqft106 Greythorn Ct, Saint Robert, MO 65584For SaleMLS ID #26045996, Joseph Bahr, EXP Realty LLC. MARIS
- $244,9004 bd11 ba1.6k sqft13573 Highway Pp, Dixon, MO 65459For SaleMLS ID #26051086, Kristi J Atterberry, RE/MAX Professional Realty. MARIS
- $139,9003 bd2 ba1.5k sqft15020 Hackney Dr, Saint Robert, MO 65584For SaleMLS ID #26036456, Montana L Porter, EXP Realty, LLC. MARIS
- $219,0003 bd3 ba2.1k sqft20605 Highway 28, Dixon, MO 65459For SaleMLS ID #25060441, Wade L Covington, Century 21 Community. MARIS
