Welcome home to this beautifully updated 5-bedroom, 1.5-bath two-story situated on a large corner lot with a convenient semi-circle driveway! From the moment you arrive, you'll appreciate the inviting curb appeal and the pride of ownership that shines throughout. Step inside to gorgeous hardwood floors, an inviting floor plan, and spacious bedrooms featuring vaulted ceilings that add character and charm. The updated kitchen offers plenty of space to prepare your favorite meals, and all appliances stay, making this home truly move-in ready. Enjoy entertaining family and friends on the oversized patio overlooking a beautifully landscaped backyard with all the space you'll ever need. The expansive yard is perfect for every lifestyle, featuring a cozy fire pit area for evenings under the stars, a dedicated play area for the kids, and endless room for outdoor games, pets, gardening, or future additions. This home has been meticulously updated from top to bottom, including remodeled kitchen and bathrooms, all flooring, doors, windows, trim, paint, a 10x13 shed (2022), vinyl siding (2019), HVAC (2019), water softener (2021), roof (2021), radon mitigation system (2023), partially finished basement (2020), oversized patio (2021), and newer landscaping. Homes offering this much space, this many updates, and a backyard designed for making memories don't come along often—schedule your private showing today before it's gone!
Pending
$176,000
147 22nd St, East Peoria, IL 61611
5beds
1,609sqft
:
Get pre-qualified$1,320/mo
Single Family Residence, Residential
Built in 1951
9,350 Square Feet Lot
$176,700 Zestimate®
$109/sqft
$-- HOA
What's special
Spacious bedroomsNewer landscapingLarge corner lotGorgeous hardwood floorsRemodeled kitchen and bathroomsInviting floor planBeautifully landscaped backyard
- 30 days |
- 873 |
- 77 |
Likely to sell faster than
Zillow last checked:
Listing updated:
Listed by:
Jill Barclay Mobile:309-634-1118,
eXp Realty
Source: RMLS Alliance as distributed by MLS GRID,MLS#: PA1267847 Originating MLS: Peoria Area Association of Realtors
Originating MLS: Peoria Area Association of Realtors
Facts & features
Interior
Bedrooms & bathrooms
- Bedrooms: 5
- Bathrooms: 2
- Full bathrooms: 1
- 1/2 bathrooms: 1
Bedroom 1
- Level: Main
- Dimensions: 10ft 7in x 9ft 9in
Bedroom 2
- Level: Upper
- Dimensions: 16ft 6in x 10ft 9in
Bedroom 3
- Level: Upper
- Dimensions: 10ft 4in x 8ft 7in
Bedroom 4
- Level: Upper
- Dimensions: 10ft 4in x 8ft 7in
Bedroom 5
- Level: Upper
- Dimensions: 11ft 1in x 7ft 0in
Other
- Level: Main
- Dimensions: 10ft 2in x 6ft 7in
Other
- Area: 257
Kitchen
- Level: Main
- Dimensions: 11ft 1in x 7ft 6in
Living room
- Level: Main
- Dimensions: 13ft 1in x 18ft 8in
Main level
- Area: 676
Upper level
- Area: 676
Heating
- Forced Air
Cooling
- Central Air
Appliances
- Included: Dryer, Range, Refrigerator, Washer, Electric Water Heater
Features
- Basement: Full
Interior area
- Total structure area: 1,352
- Total interior livable area: 1,609 sqft
Property
Parking
- Parking features: Gravel
Features
- Levels: Two
Lot
- Size: 9,350 Square Feet
- Dimensions: 50 x 187
- Features: Level
Details
- Parcel number: 050508204009
Construction
Type & style
- Home type: SingleFamily
- Property subtype: Single Family Residence, Residential
Materials
- Frame, Vinyl Siding
- Foundation: Block
- Roof: Shingle
Condition
- New construction: No
- Year built: 1951
Utilities & green energy
- Sewer: Public Sewer
- Water: Public
Community & HOA
Community
- Subdivision: North Norwood
Location
- Region: East Peoria
Financial & listing details
- Price per square foot: $109/sqft
- Tax assessed value: $113,550
- Annual tax amount: $2,912
- Date on market: 6/26/2026
- Cumulative days on market: 31 days
Estimated market value
$176,700
$168,000 - $186,000
$1,877/mo
Price history
| Date | Event | Price |
|---|---|---|
| 7/1/2026 | Pending sale | $176,000$109/sqft |
Source:  RMLS Alliance as distributed by MLS GRID #PA1267847 Report a problem RMLS Alliance as distributed by MLS GRID #PA1267847 Report a problem | ||
| 6/26/2026 | Listed for sale | $176,000+17.4%$109/sqft |
Source: RMLS Alliance as distributed by MLS GRID #PA1267847 Report a problem | ||
| 5/13/2024 | Sold | $149,900$93/sqft |
Source: RMLS Alliance as distributed by MLS GRID #PA1249298 Report a problem | ||
| 4/5/2024 | Pending sale | $149,900$93/sqft |
Source: RMLS Alliance as distributed by MLS GRID #PA1249298 Report a problem | ||
| 4/3/2024 | Listed for sale | $149,900+62.1%$93/sqft |
Source: RMLS Alliance as distributed by MLS GRID #PA1249298 Report a problem | ||
| 5/10/2019 | Sold | $92,500-5.6%$57/sqft |
Source: RMLS Alliance as distributed by MLS GRID #PA1202505 Report a problem | ||
| 4/11/2019 | Pending sale | $98,000$61/sqft |
Source: Jim Maloof/REALTOR #1202505 Report a problem | ||
| 3/29/2019 | Listed for sale | $98,000$61/sqft |
Source: Jim Maloof/REALTOR #1202505 Report a problem | ||
| 3/29/2019 | Pending sale | $98,000$61/sqft |
Source: Jim Maloof/REALTOR #1202505 Report a problem | ||
| 3/15/2019 | Listed for sale | $98,000+625.9%$61/sqft |
Source: Jim Maloof/REALTOR #1202505 Report a problem | ||
| 1/23/2019 | Sold | $13,500-9.4%$8/sqft |
Source:  MRED as distributed by MLS GRID #10161032 Report a problem MRED as distributed by MLS GRID #10161032 Report a problem | ||
| 1/5/2019 | Pending sale | $14,900$9/sqft |
Source: Keller Williams Realty Signature #10161032 Report a problem | ||
| 12/28/2018 | Listed for sale | $14,900+26.3%$9/sqft |
Source: Keller Williams Realty Signature #10161032 Report a problem | ||
| 6/22/2018 | Sold | $11,801$7/sqft |
Source: Public Record Report a problem | ||
Public tax history
| Year | Property taxes | Tax assessment |
|---|---|---|
| 2024 | $2,793 +5.1% | $37,850 +8.9% |
| 2023 | $2,656 +6.1% | $34,750 +8.1% |
| 2022 | $2,504 +5.8% | $32,140 +4% |
| 2021 | $2,366 +12.5% | $30,910 +6.9% |
| 2020 | $2,103 -20.1% | $28,910 |
| 2019 | $2,632 +29.5% | $28,910 |
| 2018 | $2,032 | $28,910 +3.3% |
| 2017 | $2,032 +1.1% | $28,000 |
| 2016 | $2,011 +6.9% | $28,000 |
| 2015 | $1,882 -22% | -- |
| 2013 | $2,412 | $28,000 |
| 2012 | -- | $28,000 |
| 2011 | -- | $28,000 +16.2% |
| 2010 | -- | $24,090 -20.1% |
| 2009 | $2,333 | $30,150 |
Find assessor info on the county website
Monthly payment
Est. payment
Payment breakdown
Explore the cost of this home by adjusting the details. Changes won't be saved.Climate risks
Neighborhood: 61611
Nearby schools
GreatSchools rating
- 2/10Parkview Jr High SchoolGrades: 5-8Distance: 0.4 mi
- 4/10East Peoria High SchoolGrades: 9-12Distance: 2.7 mi
- 4/10Lasalle Elementary SchoolGrades: PK-4Distance: 1.5 mi
Schools provided by the listing agent
- High: East Peoria Comm
Source: RMLS Alliance as distributed by MLS GRID. This data may not be complete. We recommend contacting the local school district to confirm school assignments for this home.
- $148,8002 bd2 ba1.3k sqft145 22nd St, East Peoria, IL 61611Off Market

- $132,5003 bd2 ba1.3k sqft139 22nd St, East Peoria, IL 61611Sold

- $102,6002 bd1 ba816 sqft148 22nd St, East Peoria, IL 61611Off Market
- $232,9003 bd2 ba2.2k sqft110 Gordon St, East Peoria, IL 61611Off Market
- $160,1004 bd2 ba1.8k sqft133 22nd St, East Peoria, IL 61611Off Market
- $110,8003 bd1 ba960 sqft132 Fandel Dr, East Peoria, IL 61611Off Market
- $95,4002 bd1 ba1.2k sqft130 Fandel Dr, East Peoria, IL 61611Off Market
- $104,9001 bd1 ba696 sqft125 22nd St, East Peoria, IL 61611Pending
A local agent can set up tours, give advice and negotiate with sellers.
A local lender can help you make sure your offer is ready when you are.
Similar homes
- $144,9003 bd1 ba1.5k sqft225 Grandview Ave, East Peoria, IL 61611For Sale
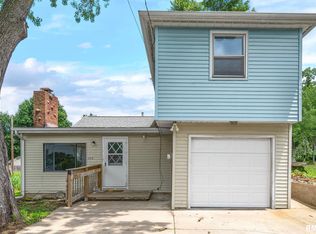
 MLS ID #PA1268541, Stephen Schauble, The Royal Realty Company Illin. RMLS Alliance as distributed by MLS GRID
 - $185,0003 bd2 ba1.1k sqft102 E Eden St, East Peoria, IL 61611For Sale
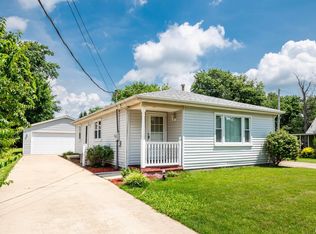 MLS ID #PA1268139, Candace Martin, eXp Realty. RMLS Alliance as distributed by MLS GRID
 - $198,0003 bd2 ba1.4k sqft106 Duever St, East Peoria, IL 61611For Sale
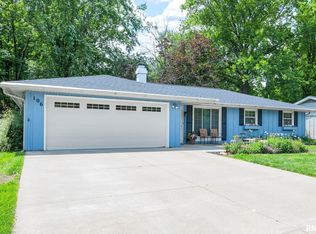 MLS ID #PA1267573, Lisa L Fink, Keller Williams Premier Realty. RMLS Alliance as distributed by MLS GRID
 - $199,9004 bd2 ba1.6k sqft306 Pontiac Rd, Marquette Heights, IL 61554For Sale
 MLS ID #PA1267836, Daisy Bouillon, Sunflower Real Estate Group, LLC. RMLS Alliance as distributed by MLS GRID
 - $149,0004 bd1 ba1.2k sqft252 Sylvan Ln, Creve Coeur, IL 61610Price ChangeMLS ID #12667232, Jill Millburg, ABR, Century 21 Quest. MRED as distributed by MLS GRID
- $205,0003 bd3 ba1.3k sqft209 Juniper Ln, East Peoria, IL 61611For SaleMLS ID #PA1268127, Ryan Blackorby, Jim Maloof Realty, Inc.. RMLS Alliance as distributed by MLS GRID
- $159,0004 bd1 ba1.3k sqft340 Forrest Dr, North Pekin, IL 61554ActiveMLS ID #12694745, Mark Minorczyk, ABR,BPOR,CNC,E-PRO,GRI,MRP,PSA,SFR, Keller Williams ONEChicago. MRED as distributed by MLS GRID
- $170,0003 bd1 ba1.3k sqft128 E Elaine Ave, Peoria, IL 61614For SaleMLS ID #PA1268560, Stephanie Gehrig, Coldwell Banker Real Estate Group. RMLS Alliance as distributed by MLS GRID
- $249,9003 bd2 ba1.9k sqft1508 Springfield Rd, East Peoria, IL 61611For SaleMLS ID #PA1268148, Kelly A Rupp, Coldwell Banker Real Estate Group. RMLS Alliance as distributed by MLS GRID
- $175,0005 bd2 ba1.4k sqft143 Cherry Ln, Washington, IL 61571For SaleMLS ID #PA1264707, Mahlon Kupferschmid, Jim Maloof Realty, Inc.. RMLS Alliance as distributed by MLS GRID
- $184,9003 bd2 ba1.5k sqft3124 N Parish Ave, Peoria, IL 61604For SaleMLS ID #PA1268640, Rhonda K Milburn, Keller Williams Premier Realty. RMLS Alliance as distributed by MLS GRID
- $160,0002 bd2 ba936 sqft405 Bird Ave, Bartonville, IL 61607For SaleMLS ID #PA1268083, Mark R Duffer, Jim Maloof Realty, Inc.. RMLS Alliance as distributed by MLS GRID
- $159,9003 bd1 ba1.6k sqft313 Hawthorne Cir, Creve Coeur, IL 61610For SaleMLS ID #PA1267825, Daisy Bouillon, Sunflower Real Estate Group, LLC. RMLS Alliance as distributed by MLS GRID
- $194,5004 bd2 ba2k sqft503 Country Club Dr, Pekin, IL 61554For SaleMLS ID #PA1268384, Jennifer M Bradshaw, RE/MAX Traders Unlimited. RMLS Alliance as distributed by MLS GRID
- $169,9003 bd1 ba1.2k sqft1100 E Norwood Ave, Peoria, IL 61603For SaleMLS ID #PA1268244, Linda P Kepple, Keller Williams Premier Realty. RMLS Alliance as distributed by MLS GRID
- $149,9004 bd1 ba1.1k sqft1915 E Washington St, East Peoria, IL 61611For SaleMLS ID #PA1264950, Marc J Wells, RE/MAX Traders Unlimited. RMLS Alliance as distributed by MLS GRID
- $190,0004 bd2 ba2.1k sqft3018 W Wardcliffe Dr, Peoria, IL 61604For SaleMLS ID #PA1268220, Kayla Hicks, eXp Realty. RMLS Alliance as distributed by MLS GRID
- $178,5004 bd2 ba1.8k sqft5 Galvin Ct, Pekin, IL 61554For SaleMLS ID #PA1268274, Jennifer M Bradshaw, RE/MAX Traders Unlimited. RMLS Alliance as distributed by MLS GRID
- $224,9003 bd2 ba1.7k sqft230 Devron Cir, East Peoria, IL 61611For SaleMLS ID #PA1265861, Adam J Merrick, Adam Merrick Real Estate. RMLS Alliance as distributed by MLS GRID
- $165,0003 bd1 ba1.5k sqft211 W Pershing St, Morton, IL 61550For SaleMLS ID #PA1267363, Lisa Crocker, Keller Williams Premier Realty. RMLS Alliance as distributed by MLS GRID
