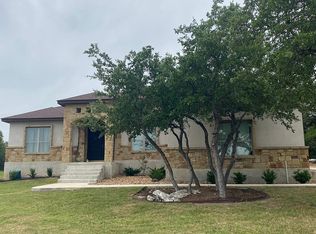
PROFESSIONAL PHOTOS SCHEDULED FOR EARLY NEXT WEEK.Beautiful one-story Hill Country home on a private 1.2-acre lot in sought-after River Chase! This move-in-ready 4-bedroom, 2.5-bath home features a bright open floor plan, split-bedroom design, wood-burning fireplace, and an updated chef's kitchen with Alabaster cabinetry, granite countertops, newer KitchenAid stainless appliances, white subway tiled backsplash and center island. The spacious primary suite offers a spa-inspired walk-through shower with dual shower heads. Wood and tile flooring throughout-NO CARPET! Enjoy your own backyard oasis with a new Keith Zars gunite pool (2025), screened porch, 16' x 16' storage shed, and plenty of room to entertain. Additional features include a 3-car garage, approximately 4-year-old roof, and recently inspected and updated electrical and HVAC systems. Ideally located near the neighborhood park with access to River Chase's exceptional amenities, including private Guadalupe River access, clubhouse, community pool, playground, sports courts, and scenic walking trails. PUT THIS ONE AT THE TOP OF YOUR LIST TO SEE TODAY!
Pending
$744,900
147 Brookhollow, New Braunfels, TX 78132
4beds
2,445sqft
:
Get pre-qualified$5,042/mo
Single Family Residence
Built in 2016
1.21 Acres Lot
$-- Zestimate®
$305/sqft
$25/mo HOA
What's special
Wood-burning fireplaceBright open floor planBackyard oasisGranite countertopsSplit-bedroom designCenter islandOne-story hill country home
- 14 days |
- 390 |
- 17 |
Likely to sell faster than
Zillow last checked:
Listing updated:
Listed by:
Catherine Brown TREC #623530 (830) 302-0968,
Anders Pierce Realty
Source: LERA MLS,MLS#: 2001109
Facts & features
Interior
Bedrooms & bathrooms
- Bedrooms: 4
- Bathrooms: 3
- Full bathrooms: 2
- 1/2 bathrooms: 1
Primary bedroom
- Features: Split, Walk-In Closet(s), Ceiling Fan(s), Full Bath
- Area: 238
- Dimensions: 17 x 14
Bedroom 2
- Area: 176
- Dimensions: 11 x 16
Bedroom 3
- Area: 143
- Dimensions: 11 x 13
Bedroom 4
- Area: 165
- Dimensions: 11 x 15
Primary bathroom
- Features: Tub/Shower Separate, Separate Vanity
- Area: 280
- Dimensions: 28 x 10
Dining room
- Area: 104
- Dimensions: 13 x 8
Kitchen
- Area: 396
- Dimensions: 18 x 22
Living room
- Area: 270
- Dimensions: 15 x 18
Heating
- Central, Electric
Cooling
- Central Air
Appliances
- Included: Cooktop, Built-In Oven, Microwave, Refrigerator, Disposal, Dishwasher, Water Softener Owned, Electric Water Heater
- Laundry: Main Level, Laundry Room, Washer Hookup, Dryer Connection
Features
- One Living Area, Eat-in Kitchen, Two Eating Areas, Kitchen Island, Breakfast Bar, Pantry, Utility Room Inside, 1st Floor Lvl/No Steps, Open Floorplan, All Bedrooms Downstairs, Walk-In Closet(s), Master Downstairs, Ceiling Fan(s), Solid Counter Tops
- Flooring: Ceramic Tile, Wood
- Windows: Double Pane Windows, Window Coverings
- Has basement: No
- Attic: Partially Floored,Pull Down Stairs
- Number of fireplaces: 1
- Fireplace features: One, Living Room, Wood Burning
Interior area
- Total interior livable area: 2,445 sqft
Property
Parking
- Total spaces: 3
- Parking features: Three Car Garage
- Garage spaces: 3
Features
- Levels: One
- Stories: 1
- Patio & porch: Screened
- Exterior features: Sprinkler System
- Has private pool: Yes
- Pool features: In Ground
- Has view: Yes
- View description: County VIew
Lot
- Size: 1.21 Acres
- Features: 1 - 2 Acres, Level
- Residential vegetation: Mature Trees, Mature Trees (ext feat)
Details
- Parcel number: 450695060500
Construction
Type & style
- Home type: SingleFamily
- Architectural style: Traditional,Texas Hill Country
- Property subtype: Single Family Residence
Materials
- 4 Sides Masonry, Stone, Stucco
- Foundation: Slab
- Roof: Composition
Condition
- Pre-Owned
- New construction: No
- Year built: 2016
Details
- Builder name: Hearthside Homes
Utilities & green energy
- Sewer: Aerobic Septic
Community & HOA
Community
- Features: Waterfront Access, Tennis Court(s), Playground, Jogging Trails, Sports Court, Basketball Court, Lake/River Park
- Subdivision: River Chase
HOA
- Has HOA: Yes
- HOA fee: $300 annually
- HOA name: RIVER CHASE POA
Location
- Region: New Braunfels
Financial & listing details
- Price per square foot: $305/sqft
- Tax assessed value: $728,990
- Annual tax amount: $10,933
- Price range: $744.9K - $744.9K
- Date on market: 7/17/2026
- Cumulative days on market: 15 days
- Listing terms: Conventional,Cash
Estimated market value
Not available
Estimated sales range
Not available
Not available
Price history
| Date | Event | Price |
|---|---|---|
| 7/28/2026 | Pending sale | $744,900$305/sqft |
Source:  LERA MLS #2001109 Report a problem LERA MLS #2001109 Report a problem | ||
| 7/19/2026 | Contingent | $744,900$305/sqft |
Source: LERA MLS #2001109 Report a problem | ||
| 7/17/2026 | Listed for sale | $744,900+7.2%$305/sqft |
Source: LERA MLS #2001109 Report a problem | ||
| 8/26/2024 | Sold | -- |
Source:  Central Texas MLS #538026 Report a problem Central Texas MLS #538026 Report a problem | ||
| 8/12/2024 | Pending sale | $695,000$284/sqft |
Source: Central Texas MLS #538026 Report a problem | ||
| 7/19/2024 | Price change | $695,000-0.7%$284/sqft |
Source: LERA MLS #1793535 Report a problem | ||
| 7/9/2024 | Price change | $700,000-1.4%$286/sqft |
Source: Central Texas MLS #538026 Report a problem | ||
| 3/23/2024 | Listed for sale | $710,000+1.6%$290/sqft |
Source: Central Texas MLS #538026 Report a problem | ||
| 3/20/2024 | Listing removed | -- |
Source: LERA MLS #1753972 Report a problem | ||
| 3/20/2024 | Price change | $699,000-0.9%$286/sqft |
Source: LERA MLS #1753972 Report a problem | ||
| 2/24/2024 | Listed for sale | $705,000+76.3%$288/sqft |
Source: LERA MLS #1753972 Report a problem | ||
| 4/19/2017 | Sold | -- |
Source: Agent Provided Report a problem | ||
| 1/22/2017 | Price change | $399,800-1.2%$164/sqft |
Source: Keller Williams - Heritage #1203750 Report a problem | ||
| 9/28/2016 | Listed for sale | $404,800+523.7%$166/sqft |
Source: Keller Williams - Heritage #1203750 Report a problem | ||
| 4/9/2016 | Listing removed | $64,900$27/sqft |
Source: REAL ESTATE HAUS #219099 Report a problem | ||
| 4/1/2016 | Pending sale | $64,900$27/sqft |
Source: REAL ESTATE HAUS #219099 Report a problem | ||
| 3/29/2016 | Listed for sale | $64,900$27/sqft |
Source: REAL ESTATE HAUS #219099 Report a problem | ||
Public tax history
| Year | Property taxes | Tax assessment |
|---|---|---|
| 2025 | $5,781 -12.3% | $728,990 +12.4% |
| 2024 | $6,595 +16.4% | $648,757 +10% |
| 2023 | $5,666 -11.6% | $589,779 +10% |
| 2022 | $6,413 -5.9% | $536,163 +10% |
| 2021 | $6,816 +10.5% | $487,421 +10% |
| 2020 | $6,167 -3.6% | $443,110 0% |
| 2019 | $6,398 +7.7% | $443,220 +9.8% |
| 2018 | $5,938 | $403,600 +0.5% |
| 2017 | -- | $401,700 +822.2% |
| 2016 | $816 +17.6% | $43,560 +17.6% |
| 2015 | $694 | $37,030 |
| 2014 | $694 | $37,030 |
Find assessor info on the county website
Monthly payment
Est. payment
Payment breakdown
Explore the cost of this home by adjusting the details. Changes won't be saved.Climate risks
Neighborhood: 78132
Nearby schools
GreatSchools rating
- 10/10Hoffmann Lane Elementary SchoolGrades: PK-5Distance: 1.5 mi
- 7/10Church Hill Middle SchoolGrades: 6-8Distance: 7.5 mi
- 7/10Canyon High SchoolGrades: 9-12Distance: 7.2 mi
Schools provided by the listing agent
- Elementary: Hoffmann
- Middle: Canyon
- High: Canyon
- District: Comal
Source: LERA MLS. This data may not be complete. We recommend contacting the local school district to confirm school assignments for this home.
- $788,6401.21 Acres165 Brookhollow, New Braunfels, TX 78132Off Market
- $715,600-- bd3 ba3.5k sqft133 Brookhollow, New Braunfels, TX 78132Off Market
- $560,800-- bd2 ba2.1k sqft179 Brookhollow, New Braunfels, TX 78132Off Market
- $604,5004 bd3 ba2.5k sqft125 Brookhollow, New Braunfels, TX 78132Off Market
- $823,700-- bd4 ba3.2k sqft226 Glen Hvn, New Braunfels, TX 78132Off Market
- $1,032,1004 bd4 ba3.3k sqft230 Glen Hvn, New Braunfels, TX 78132Off Market
- $814,5004 bd4 ba3.2k sqft189 Brookhollow, New Braunfels, TX 78132Off Market
- $1,014,4561.83 Acres132 Brookhollow, New Braunfels, TX 78132Off Market
A local agent can set up tours, give advice and negotiate with sellers.
Similar homes
- $724,9004 bd3 ba2.5k sqft1433 HAVENWOOD BLVD, New Braunfels, TX 78132For Sale

 MLS ID #2004566, Casey Ellis TREC #681138, Keller Williams Heritage. LERA MLS
 - $695,0003 bd6 ba2.6k sqft200 Texas Country Dr, New Braunfels, TX 78132Active

 MLS ID #620890, Kathy Blanchard, Keller Williams Heritage. Central Texas MLS
 - $730,0004 bd3 ba2.3k sqft659 Winding Vw, New Braunfels, TX 78132Active
 MLS ID #613548, Heather Roberts, BHHS Don Johnson REALTORS - NB. Central Texas MLS
 - $724,0004 bd3 ba2.6k sqft2127 Oakwood Holw, New Braunfels, TX 78132For Sale By Owner
- $699,5004 bd3 ba2.5k sqft1937 Hunters Cv, New Braunfels, TX 78132ActiveMLS ID #616475, Lynda Escalante, Vista Realty. Central Texas MLS
- $749,0003 bd4 ba3.2k sqft112 Hidden Pointe, New Braunfels, TX 78132For SaleMLS ID #1950976, Kimberly Springfield TREC #638899, Keller Williams Heritage. LERA MLS
- $749,0004 bd3 ba2.5k sqft2628 Wolf Lair, New Braunfels, TX 78132ActiveMLS ID #615538, Ryan Beasley, Greenbelt Realty. Central Texas MLS
- $710,0004 bd2 ba2.1k sqft222 Longwood, New Braunfels, TX 78132ActiveMLS ID #609285, Easton Smith, Keller Williams Heritage. Central Texas MLS
- $760,0004 bd3 ba2.7k sqft880 Haven Point Loop, New Braunfels, TX 78132ActiveMLS ID #602276, Jolene Lane-Huereca, Phyllis Browning Company - NB. Central Texas MLS
- $759,0003 bd3 ba2.6k sqft208 Lowman Ln, New Braunfels, TX 78132ActiveMLS ID #604312, Heather Trevilion, BHHS Don Johnson REALTORS - NB. Central Texas MLS
- $788,0004 bd4 ba2.8k sqft269 Westin Hls, New Braunfels, TX 78132ActiveMLS ID #611544, The Smartt Team, Keller Williams Heritage. Central Texas MLS
- $687,0004 bd3 ba3.2k sqft451 Winding Vw, New Braunfels, TX 78132ActiveMLS ID #571273, Greg Machalec, Exit 4 Texas. Central Texas MLS
- $675,0004 bd3 ba2.3k sqft173 Northridge, New Braunfels, TX 78132For SaleMLS ID #1950453, Kendra Townsend TREC #661141, Jason Mitchell Real Estate Tex. LERA MLS
- $749,0004 bd3 ba2.5k sqft2624 Wild Cat Roost, New Braunfels, TX 78132ActiveMLS ID #605689, Meagan Agnew, Tarrah Stewart, Broker. Central Texas MLS
- $644,9003 bd3 ba2.3k sqft806 SHADY HOLW, New Braunfels, TX 78132For SaleMLS ID #2003061, Brittany Simpson TREC #609388, Compass RE Texas, LLC.. LERA MLS
- $715,0003 bd2 ba1.5k sqft2939 Rolling Oaks Dr, New Braunfels, TX 78132For SaleMLS ID #2003270, Ryan Wilbraham TREC #695190, North Star Realty Professional. LERA MLS
- $675,0004 bd3 ba2.4k sqft676 river chase, New Braunfels, TX 78132For SaleMLS ID #1953727, Joe Ramos TREC #806598, Reliance Residential Realty -. LERA MLS
- $739,0004 bd4 ba2.8k sqft2228 Deer Run Rdg, New Braunfels, TX 78132ActiveMLS ID #608408, Heather Trevilion, BHHS Don Johnson REALTORS - NB. Central Texas MLS
- $725,0003 bd3 ba2.3k sqft625 Haven Point Loop, New Braunfels, TX 78132ActiveMLS ID #612356, Easton Smith, Keller Williams Heritage. Central Texas MLS
- $775,0004 bd3 ba3.2k sqft2609 Camel Trl, New Braunfels, TX 78132Active
 MLS ID #3710999, John Church, Waterloo Realty, LLC. Unlock MLS
