Just 2 miles from Winnsboro in Wood County, this stunning 4-BR-3.5BA home offers the perfect combination of comfort, convenience, & country living. Situated on 5.52 acres of rolling pasture & woods with a stocked pond, the property provides both open space & privacy. The two-story home welcomes you with an expansive den featuring a vaulted ceiling & a WBFP, seamlessly connected to the dining area & gourmet kitchen. The kitchen is designed for both functionality & entertaining, complete with granite countertops, an island, eating bar, gas cooktop, double ovens, serving area, pantry, & generous counter space. The primary suite is located downstairs, highlighted by wood floors & a trey ceiling. The en suite bath includes granite vanities with double sinks, a walk-in shower, jetted tub, & spacious walk-in closet with built-in dressers & shelving. Additional first floor amenities include a home office, large utility room with folding counter & cabinetry & a versatile mudroom/bonus space conveniently located at the carport entry. Upstairs, you’ll find 3 bedrooms. One has a private bath, while the other two share a Jack-and-Jill style bathroom. Outdoor living is a true highlight of this property. A covered 11x21 back patio overlooks the in-ground pool with hot tub spillover. Adjacent to the pool is a fully outfitted outdoor kitchen incorporated into the side of the 30x50 insulated shop complete with a large serving bar & a half bath. The shop features an overhead door for vehicle or equipment storage, & a 10x50 covered lean-to extends from the north side for additional shelter & utility. With an agricultural tax exemption in place, this property offers all the enjoyment of country life with the convenience of being just minutes from town - without city taxes. ::: Substantial painting allowance with acceptable offer and/or allowance for fencing.::::
Pending
Price cut: $31.5K (6/8)
$697,500
147 County Road 4230, Winnsboro, TX 75494
4beds
3,097sqft
:
Get pre-qualified$4,941/mo
Single Family Residence
Built in 2011
5.52 Acres Lot
$661,100 Zestimate®
$225/sqft
$-- HOA
What's special
Home officeFully outfitted outdoor kitchenWood floorsGranite countertopsServing areaTrey ceilingStocked pond
- 342 days |
- 304 |
- 13 |
Zillow last checked:
Listing updated:
Listed by:
Ray B Cain 903-342-9987,
United Country Cain Agency
Source: GTARMLS,MLS#: 25012823
Facts & features
Interior
Bedrooms & bathrooms
- Bedrooms: 4
- Bathrooms: 4
- Full bathrooms: 3
- 1/2 bathrooms: 1
Rooms
- Room types: Office, Utility Room, Other/See Remarks, 1 Living Area
Primary bedroom
- Features: Master Bedroom Split
- Level: Main
Bedroom 1
- Area: 223.38
- Dimensions: 15.3 x 14.6
Bedroom 2
- Area: 125
- Dimensions: 12.5 x 10
Bedroom 3
- Area: 117
- Dimensions: 11.7 x 10
Bedroom 4
- Area: 103.5
- Dimensions: 11.5 x 9
Bathroom
- Features: Shower/Tub, Separate Lavatories, Walk-In Closet(s), Bar, Linen Closet
Dining room
- Features: Den/Dining Combo
- Area: 154
- Dimensions: 14 x 11
Kitchen
- Features: Breakfast Bar
- Area: 252.83
- Dimensions: 19.3 x 13.1
Living room
- Area: 315
- Dimensions: 18 x 17.5
Office
- Area: 131.1
- Dimensions: 13.11 x 10
Heating
- Central/Electric, Zoned
Cooling
- Central Electric
Appliances
- Included: Dishwasher, Double Oven, Gas Cooktop, Instant Hot Water, Tankless Gas Water Heater
Features
- Ceiling Fan(s), Vaulted Ceiling(s), Pantry, Kitchen Island
- Flooring: Carpet, Wood, Concrete
- Number of fireplaces: 1
- Fireplace features: One Wood Burning
Interior area
- Total structure area: 3,097
- Total interior livable area: 3,097 sqft
Video & virtual tour
Property
Parking
- Parking features: Garage Faces Side, Other/See Remarks
- Has garage: Yes
- Has uncovered spaces: Yes
- Details: Garage Size: carport 24x22
Features
- Levels: One and One Half
- Stories: 1.5
- Patio & porch: Patio Covered, Porch
- Pool features: Heated, Gunite, In Ground
- Has spa: Yes
- Spa features: Outdoor, Bath
- Fencing: Pipe
Lot
- Size: 5.52 Acres
- Features: Rectangular Lot, Pasture
Details
- Additional structures: Metal Outbuilding(s), Other
- Parcel number: 000000100633
- Special conditions: None
Construction
Type & style
- Home type: SingleFamily
- Architectural style: Traditional
- Property subtype: Single Family Residence
Materials
- Brick and Stone, Concrete Based Siding
- Foundation: Slab
- Roof: Composition
Condition
- Year built: 2011
Utilities & green energy
- Sewer: Aerobic Septic
- Water: Cooperative, Company: Sharon
- Utilities for property: Underground Utilities, Cable Connected
Community & HOA
Community
- Security: Smoke Detector(s)
- Subdivision: J. E. White, A-610
HOA
- Has HOA: No
Location
- Region: Winnsboro
Financial & listing details
- Price per square foot: $225/sqft
- Tax assessed value: $543,940
- Annual tax amount: $4,333
- Date on market: 8/25/2025
- Listing terms: Conventional,Cash
- Road surface type: Paved
Estimated market value
$661,100
$628,000 - $694,000
$4,060/mo
Price history
| Date | Event | Price |
|---|---|---|
| 7/29/2026 | Pending sale | $697,500$225/sqft |
Source: NTREIS #21041713 Report a problem | ||
| 7/20/2026 | Contingent | $697,500$225/sqft |
Source: NTREIS #21041713 Report a problem | ||
| 7/20/2026 | Pending sale | $697,500$225/sqft |
Source:  GTARMLS #25012823 Report a problem GTARMLS #25012823 Report a problem | ||
| 6/8/2026 | Price change | $697,500-4.3%$225/sqft |
Source: GTARMLS #25012823 Report a problem | ||
| 4/30/2026 | Price change | $729,000-4.1%$235/sqft |
Source: GTARMLS #25012823 Report a problem | ||
| 3/3/2026 | Price change | $760,000-3.2%$245/sqft |
Source: GTARMLS #25012823 Report a problem | ||
| 8/25/2025 | Listed for sale | $785,000$253/sqft |
Source: GTARMLS #25012823 Report a problem | ||
Public tax history
| Year | Property taxes | Tax assessment |
|---|---|---|
| 2025 | $4,335 -6.1% | $543,940 +1.6% |
| 2024 | $4,615 | $535,122 +15% |
| 2023 | -- | $465,315 +7.7% |
| 2022 | $4,827 | $432,082 +13.8% |
| 2021 | -- | $379,640 +9.8% |
| 2020 | $4,848 | $345,606 +13.7% |
| 2019 | -- | $303,833 +5.6% |
| 2018 | -- | $287,660 |
| 2017 | -- | -- |
| 2016 | -- | -- |
| 2015 | -- | -- |
| 2014 | -- | -- |
| 2013 | -- | $180,510 +0.1% |
| 2012 | -- | $180,260 |
Find assessor info on the county website
Monthly payment
Est. payment
Payment breakdown
Explore the cost of this home by adjusting the details. Changes won't be saved.Climate risks
Neighborhood: 75494
Nearby schools
GreatSchools rating
- NAWinnsboro Elementary SchoolGrades: PK-2Distance: 1.8 mi
- 7/10Winnsboro Junior High SchoolGrades: 6-8Distance: 2.1 mi
- 6/10Winnsboro High SchoolGrades: 9-12Distance: 2.1 mi
Schools provided by the listing agent
- Elementary: Winnsboro
- Middle: Winnsboro
- High: Winnsboro
Source: GTARMLS. This data may not be complete. We recommend contacting the local school district to confirm school assignments for this home.
- $295,700-- bd11 ba2.6k sqft1250 W Fm 515, Winnsboro, TX 75494Off Market
- $--0.459 AcresCounty Road 4230, Winnsboro, TX 75494Sold
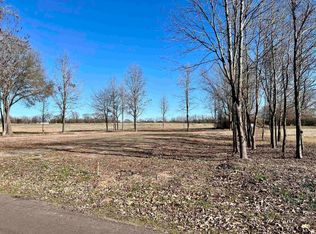
- $471,0004 bd4 ba4.1k sqft1283 W Fm 515, Winnsboro, TX 75494Off Market

- $13,770-- bd-- ba-- sqft178 County Road 4230, Winnsboro, TX 75494Off Market
- $595,400-- bd12 ba3.1k sqft237 County Road 4230, Winnsboro, TX 75494Off Market
- $279,500-- bd11 ba2.1k sqft339 County Road 4807, Winnsboro, TX 75494Off Market
- $210,6003 bd2 ba1.9k sqft1298 W Fm 515, Winnsboro, TX 75494Off Market
- $572,22330.117 Acres1176 W Fm 515, Winnsboro, TX 75494Lot/Land
A local agent can set up tours, give advice and negotiate with sellers.
Similar homes
- $697,0004 bd3 ba2.4k sqft283 County Road 4440, Winnsboro, TX 75494For Sale
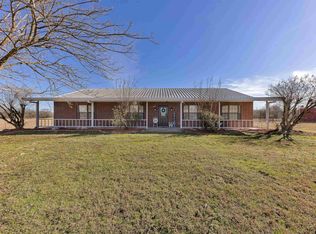 MLS ID #26009948, Taylor Abernathy, United Country Cain Agency. GTARMLS
 - $694,5004 bd2 ba2k sqft891 County Road 4740, Winnsboro, TX 75494For Sale
 MLS ID #26005202, John Beaty, United Country Cain Agency. GTARMLS
 - $720,0003 bd2 ba3.7k sqft810 W Pine St, Winnsboro, TX 75494For Sale
 MLS ID #26003005, Dale Iley, Mission Real Estate Group. GTARMLS
 - $850,0004 bd4 ba3.5k sqft8001 Fm 1448, Winnsboro, TX 75494For Sale
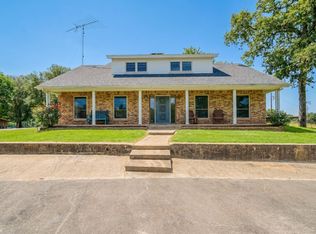 MLS ID #26008459, Debra Vann, Coldwell Banker Lakehaven, REA. GTARMLS
 - $649,9003 bd3 ba1.9k sqft253 County Road 2412, Pickton, TX 75471For SaleMLS ID #21334014, Thomas Miller. NTREIS
- $649,9003 bd3 ba1.9k sqft253 County Road 2412, Pickton, TX 75471For SaleMLS ID #21334017, Thomas Miller. NTREIS
- $725,0003 bd3 ba2.2k sqft1081 County Road 3875, Mineola, TX 75773For SaleMLS ID #26010594, Kayla Riggs, Keller Williams Realty-Tyler. GTARMLS
- $770,0004 bd4 ba2.4k sqft182 County Road 2938 N, Pittsburg, TX 75686For SaleMLS ID #26010624, LeeAnn Sears, Sears Realty Group. GTARMLS
- $350,0003 bd2 ba2.2k sqft715 Hopper Ct, Winnsboro, TX 75494For SaleMLS ID #26008499, Pam Swanner, Coldwell Banker Lakehaven, REA. GTARMLS
- $349,9003 bd2 ba1.9k sqft957 Gilmer Rd, Winnsboro, TX 75494For SaleMLS ID #26006765, Pam Swanner, Coldwell Banker Lakehaven, REA. GTARMLS
- $799,0004 bd4 ba3.1k sqft245 Private Road 2714, Mt Pleasant, TX 75455For SaleMLS ID #26010535, Michael Mayben, Mayben Realty, LLC. GTARMLS
- $689,0004 bd3 ba3.1k sqft25 County Road 3215, Pittsburg, TX 75686For SaleMLS ID #25015257, Leonard Beles, Castillo Realty. GTARMLS
- $860,0004 bd5 ba3.5k sqft334 County Road 1859, Yantis, TX 75497For SaleMLS ID #26008366, Lana Clark, Fathom Realty, LLC. GTARMLS
- $759,9004 bd4 ba4k sqft3412 Fm 49, Mineola, TX 75773For SaleMLS ID #26009175, Sarah Albrecht, Realty One Group Rose. GTARMLS
- $695,0003 bd2 ba1.7k sqft289 County Road 4192, Quitman, TX 75783For SaleMLS ID #26006005, J.R. Simpson, CENTURY 21 Lake Country-Quitmn. GTARMLS
- $829,0004 bd4 ba2.7k sqft3034 W State Highway 154, Quitman, TX 75783For SaleMLS ID #21298812, Dave Simpkins. NTREIS
- $659,0003 bd3 ba2.8k sqft601 Fm 3007, Mount Pleasant, TX 75455For SaleMLS ID #26005700, Michael Mayben, Mayben Realty, LLC. GTARMLS
- $685,0004 bd3 ba3.1k sqft1214 County Rd SE #4385, Scroggins, TX 75480For SaleMLS ID #26003201, Dillon Alexander, Sears Realty Group. GTARMLS
- $699,0003 bd3 ba2.4k sqft141 Private Road 5944, Yantis, TX 75497For SaleMLS ID #26008560, Judy Stroman, CENTURY 21 Lake Country-Quitmn. GTARMLS
- $575,0003 bd2 ba1.6k sqft473 SE County Road 3370, Winnsboro, TX 75494For SaleMLS ID #26002282, Ray B Cain, United Country Cain Agency. GTARMLS
