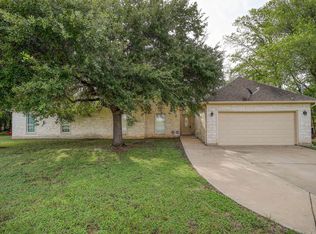
Brand new construction nestled among the towering pines of Tahitian Village, offering the perfect blend of modern luxury and natural serenity. Situated on a quiet street with exceptional privacy, this stunning 2,200 square foot home sits on a beautiful, tree-filled lot that captures the peaceful charm the neighborhood is known for. Thoughtfully designed with a spacious open-concept floor plan, the home features three bedrooms, two and a half baths, and a large dedicated office — ideal for remote work, a flex space, or even a fourth bedroom option. Inside, you’ll find high-end finishes throughout, soaring ceilings, abundant natural light, and seamless flow between the kitchen, dining, and living areas — perfect for both everyday living and entertaining. The chef-inspired kitchen anchors the home with quality craftsmanship and stylish details, while the private primary suite offers a relaxing retreat. Living in Tahitian Village means enjoying an unmatched outdoor lifestyle. Residents have access to scenic hiking and nature trails, fishing spots, Colorado River access, a small boat ramp, and beautiful picnic areas. Whether you love kayaking, paddleboarding, or casting a line, this community is a dream for outdoor enthusiasts. Golf lovers will appreciate being close to Colovista Golf Club, adding even more recreation right at your doorstep. All of this is just minutes from the heart of Bastrop, where you’ll find shopping, dining, grocery stores, and year-round events. You truly get the best of both worlds — peaceful pine-tree privacy with convenient access to everything you need. This is your opportunity to own a brand-new home in one of Bastrop’s most sought-after communities — where nature, lifestyle, and modern design come together beautifully.
Active under contract
Price cut: $19.9K (5/27)
$430,000
147 Kamakoa Ln, Bastrop, TX 78602
3beds
2,200sqft
:
Get pre-qualified$3,288/mo
Single Family Residence
Built in 2026
9,583 Square Feet Lot
$-- Zestimate®
$195/sqft
$-- HOA
What's special
Large dedicated officeAbundant natural lightHigh-end finishes throughoutSpacious open-concept floor planThree bedroomsBeautiful tree-filled lotSoaring ceilings
- 143 days |
- 302 |
- 21 |
Zillow last checked:
Listing updated:
Listed by:
Kenny Timerman (512) 590-0996,
All City Real Estate Ltd. Co (866) 277-6005,
Kaili Cox (512) 988-8447,
All City Real Estate Ltd. Co
Source: Unlock MLS,MLS#: 1572696
Facts & features
Interior
Bedrooms & bathrooms
- Bedrooms: 3
- Bathrooms: 3
- Full bathrooms: 2
- 1/2 bathrooms: 1
- Main level bedrooms: 3
Heating
- Central
Cooling
- Central Air
Appliances
- Included: Cooktop, Dishwasher, Electric Oven
Features
- Built-in Features, Ceiling Fan(s), Tray Ceiling(s), Vaulted Ceiling(s), Stone Counters, Kitchen Island, Open Floorplan
- Flooring: Tile, Vinyl
- Windows: Double Pane Windows
- Number of fireplaces: 1
- Fireplace features: Electric, Glass Doors, Living Room
Interior area
- Total interior livable area: 2,200 sqft
Property
Parking
- Total spaces: 2
- Parking features: Attached, Driveway, Garage, Garage Faces Front
- Attached garage spaces: 2
Accessibility
- Accessibility features: See Remarks
Features
- Levels: One
- Stories: 1
- Patio & porch: Patio
- Exterior features: Exterior Steps, Lighting
- Pool features: None
- Fencing: None
- Has view: Yes
- View description: Trees/Woods
- Waterfront features: None
Lot
- Size: 9,583 Square Feet
- Features: Near Golf Course, Public Maintained Road, Trees-Large (Over 40 Ft), Many Trees
Details
- Additional structures: None
- Parcel number: 25192
- Special conditions: Standard
Construction
Type & style
- Home type: SingleFamily
- Property subtype: Single Family Residence
Materials
- Foundation: Slab
- Roof: Composition, Shingle
Condition
- New Construction
- New construction: Yes
- Year built: 2026
Details
- Builder name: Workant
Utilities & green energy
- Sewer: Public Sewer
- Water: Public
- Utilities for property: Cable Available, Electricity Connected, Internet-Cable, Phone Available, Sewer Connected, Water Connected
Community & HOA
Community
- Features: BBQ Pit/Grill, Fishing, Golf, High Speed Internet, Park, Picnic Area, Putting Green, Restaurant
- Subdivision: Tahitian Village Unit 1
HOA
- Has HOA: Yes
- Services included: Common Area Maintenance
- HOA name: Tahitian Village POA
Location
- Region: Bastrop
Financial & listing details
- Price per square foot: $195/sqft
- Date on market: 3/3/2026
- Listing terms: Cash,Conventional,FHA,USDA Loan,VA Loan
- Electric utility on property: Yes
Estimated market value
Not available
Estimated sales range
Not available
Not available
Price history
| Date | Event | Price |
|---|---|---|
| 7/21/2026 | Contingent | $430,000$195/sqft |
Source:  Unlock MLS #1572696 Report a problem Unlock MLS #1572696 Report a problem | ||
| 5/27/2026 | Price change | $430,000-4.4%$195/sqft |
Source: Unlock MLS #1572696 Report a problem | ||
| 4/11/2026 | Price change | $449,900-4.3%$205/sqft |
Source: Unlock MLS #1572696 Report a problem | ||
| 3/3/2026 | Listed for sale | $469,999+623.1%$214/sqft |
Source: Unlock MLS #1572696 Report a problem | ||
| 9/16/2025 | Listing removed | $65,000$30/sqft |
Source: Unlock MLS #8254767 Report a problem | ||
| 9/8/2025 | Pending sale | $65,000$30/sqft |
Source: Unlock MLS #8254767 Report a problem | ||
| 8/23/2025 | Listed for sale | $65,000$30/sqft |
Source: Unlock MLS #8254767 Report a problem | ||
Public tax history
Tax history is unavailable.
Monthly payment
Est. payment
Payment breakdown
Explore the cost of this home by adjusting the details. Changes won't be saved.Climate risks
Neighborhood: 78602
Nearby schools
GreatSchools rating
- 4/10Emile Elementary SchoolGrades: PK-5Distance: 1.5 mi
- 5/10Bastrop Intermediate SchoolGrades: 6Distance: 3.1 mi
- 5/10Bastrop High SchoolGrades: 9-12Distance: 2.2 mi
Schools provided by the listing agent
- Elementary: Emile
- Middle: Riverside
- High: Bastrop
- District: Bastrop ISD
Source: Unlock MLS. This data may not be complete. We recommend contacting the local school district to confirm school assignments for this home.
- $--0.43 Acres000 Kamako Ln, Bastrop, TX 78602Off Market
- $--4 bd3 ba2.7k sqft145 Kamakoa Ln, Bastrop, TX 78602Sold
- $432,1003 bd-- ba2.3k sqft142 Kamakoa Ln, Bastrop, TX 78602Off Market
- $358,000-- bd-- ba2.4k sqft108 E Kamoi Ct, Bastrop, TX 78602Off Market
- $474,1003 bd2 ba2.4k sqft148 Kamakoa Ln, Bastrop, TX 78602Off Market
- $347,300-- bd-- ba1.8k sqft106 E Kamoi Ct, Bastrop, TX 78602Off Market
- $343,7003 bd2 ba1.4k sqft105 Kawela Dr, Bastrop, TX 78602Off Market
- $15,5000.419 Acres0 Akaloa Dr, Bastrop, TX 78602Lot/Land
A local agent can set up tours, give advice and negotiate with sellers.
Similar homes
- $449,9994 bd3 ba2.3k sqft131 Molokini Dr, Bastrop, TX 78602Active

 MLS ID #5657246, Ashley White, Compass RE Texas, LLC. Unlock MLS
 - $419,0003 bd2 ba1.7k sqft460 Tahitian Dr, Bastrop, TX 78602Active
 MLS ID #8572427, Dawn Kana, Kana Real Estate. Unlock MLS
 - $465,0003 bd3 ba2.7k sqft138 Papawai Dr, Bastrop, TX 78602Active
 MLS ID #9695899, Tyler Zimmerman, Compass RE Texas, LLC. Unlock MLS
 - $475,0006 bd3 ba2.1k sqft1335 Lovers Ln, Bastrop, TX 78602Active
 MLS ID #9072513, Haley Macks, Kana Real Estate. Unlock MLS
 - $389,9003 bd3 ba1.8k sqft114 Heleakala Dr, Bastrop, TX 78602ActiveMLS ID #1491548, Adela Hernandez, All City Real Estate Ltd. Co. Unlock MLS
- $420,0004 bd3 ba2.1k sqft110 Mamalu, Bastrop, TX 78602ActiveMLS ID #4694549, Kevin White, Keller Williams Realty. Unlock MLS
- $399,0004 bd2 ba2k sqft122 N Pohakea Dr, Bastrop, TX 78602ActiveMLS ID #7916609, Kim Luttrull, Heart Realty. Unlock MLS
- $424,9004 bd3 ba3k sqft204 Maynard St, Bastrop, TX 78602ActiveMLS ID #7454045, Dawn Kana, Kana Real Estate. Unlock MLS
- $399,9003 bd2 ba2k sqft1303 Pecan St, Bastrop, TX 78602For SaleMLS ID #26006660, Elizabeth Boren, Farmhouse Twist, The. BCSMLS
- $439,9003 bd2 ba1.5k sqft204 Matthew Cv, Bastrop, TX 78602For SaleMLS ID #61713017, Ruby McCullough, McKenzie Banks Real Estate, LLC. HAR
- $439,9904 bd2 ba2.8k sqft112 Michele Dr, Bastrop, TX 78602ActiveMLS ID #8394305, Timothy Deleon, Keller Williams Realty. Unlock MLS
- $375,0003 bd2 ba1.6k sqft141 Kokomo Ln, Bastrop, TX 78602ActiveMLS ID #9540533, Shaunte Bryant, Imprint Realty. Unlock MLS
- $525,0003 bd2 ba1.6k sqft120 Rocky Ln, Bastrop, TX 78602ActiveMLS ID #1439928, Delia Cox, All City Real Estate Ltd. Co. Unlock MLS
- $349,0004 bd2 ba1.6k sqft225 Waikakaaua Dr, Bastrop, TX 78602ActiveMLS ID #7083557, Blake Kaiser, Kana Real Estate. Unlock MLS
- $349,9993 bd2 ba1.6k sqft150 Palikea Ct, Bastrop, TX 78602ActiveMLS ID #7955783, Lynn Tegtmeyer, All City Real Estate Ltd. Co. Unlock MLS
- $427,8664 bd4 ba2.4k sqft105 Pinyon Pine Dr, Bastrop, TX 78602ActiveUnlock MLS
- $594,9003 bd2 ba1.5k sqft122 Mokolii Ct, Bastrop, TX 78602ActiveMLS ID #4001379, Maria Casillas, Realty Exchange. Unlock MLS
- $560,0003 bd2 ba2.6k sqft278 Winfield Thicket Rd, Bastrop, TX 78602ActiveMLS ID #2840731, Judy Smith, Mike Hightower Realty. Unlock MLS
- $250,0003 bd2 ba2.3k sqft223 Foothill Rd, Bastrop, TX 78602ActiveMLS ID #9376405, Mary Ellen Franklin, Stanberry REALTORS. Unlock MLS
- $349,9003 bd1 ba1.3k sqft121 Pony Grass Ln, Bastrop, TX 78602ActiveMLS ID #7762079, Dawn Kana, Kana Real Estate. Unlock MLS
