
Wow, just WOW! Say "hello!" to this beautiful bungalow in the charming community of Glacier Ridge. This home isn’t just a place to live; it’s a lifestyle. Think quiet morning coffee overlooking the environmental reserve, golden hour dinners on the patio with no neighbours behind, and the ease of single-level living that still offers space for family, guests, and entertaining. From the moment you step inside, light pours through soaring VAULTED CEILINGS that crown the OPEN CONCEPT main floor. The living, kitchen, and dining areas flow together effortlessly, creating a sense of airiness and connection. Every detail feels elevated, from the 8' interior doors to the luxury vinyl plank flooring that stretches seamlessly throughout. At the center of it all is a CHEF’S KITCHEN designed for both beauty and purpose. Two-toned cabinetry in taupe and dark grey, Delta champagne bronze hardware, and a custom hood fan set a rich, modern tone. The OVERSIZED ISLAND is not only a gathering place - it’s brilliantly functional, with banks of deep drawers for organized, easy-access storage. A farmhouse sink, APPLIANCE GARAGE, and six-burner gas range complete the culinary experience, while direct access to the rear patio invites effortless indoor-outdoor living. The living room feels warm yet sophisticated, anchored by a fully tiled electric fireplace - a natural focal point for cozy nights in or weekend gatherings. Just off the main area, the primary suite is designed as a true retreat - it’s connected to everything you need: a walk-in closet, laundry area, and a SPA INSPIRED ENSUITE that feels straight out of a boutique hotel. Enjoy a custom tiled shower with a rainfall head and wand, a soaker tub, quartz countertops, and walls wrapped in elegant tile. Every finish, every fixture whispers “relax, you’re home.” Downstairs, the FULLY DEVELOPED BASEMENT extends your living space beautifully with three additional bedrooms, a full bath, and a versatile rec room - perfect for a home gym, movie nights, or a cozy guest retreat. Outside, the stone and JAMES HARDIE BOARD exterior offers timeless curb appeal, while the great-sized yard and peaceful backdrop of the environmental reserve create the kind of PRIVACY and natural connection that’s rare in the city. Complete the landscaping before October 2026 and receive a $2000 rebate from the home builder. The community of Glacier Ridge offers rolling landscapes, wide open skies, and thoughtfully planned streetscapes. You’ll find parks, walking paths, playgrounds, and new amenities taking shape all around you - just minutes from established conveniences, yet surrounded by quiet and space. Every inch of this sprawling bungalow is a testament to thoughtful design and modern living. It’s a home that celebrates both beauty and function - perfect for those who want to live stylishly, comfortably, and connected to nature. Experience the feeling of home, elevated. Schedule your private showing today. *Some photos are virtually staged.*
For sale
C$1,025,000
147 SE Marmot Grv NW, Calgary, AB T3R 2G4
4beds
1,207sqft
Single Family Residence
Built in 2025
4,791 Square Feet Lot
$-- Zestimate®
C$849/sqft
C$39/mo HOA
What's special
- 61 days |
- 12 |
- 0 |
Zillow last checked:
Listing updated:
Listed by:
Jenna Leigh Bole, Associate,
Royal Lepage Benchmark
Source: courtesy of Pillar9 System,MLS®#: A2310647 Originating MLS®#: Calgary
Originating MLS®#: CalgaryFacts & features
Interior
Bedrooms & bathrooms
- Bedrooms: 4
- Bathrooms: 3
- Full bathrooms: 2
- 1/2 bathrooms: 1
Other
- Level: Main
- Dimensions: 13`1" x 12`2"
Bedroom
- Level: Basement
- Dimensions: 11`7" x 12`10"
Bedroom
- Level: Basement
- Dimensions: 13`7" x 12`10"
Bedroom
- Level: Basement
- Dimensions: 10`4" x 13`3"
Other
- Level: Main
Other
- Level: Basement
Other
- Level: Main
Dining room
- Level: Main
- Dimensions: 13`6" x 8`10"
Family room
- Level: Basement
- Dimensions: 14`11" x 15`10"
Kitchen
- Level: Main
- Dimensions: 13`5" x 15`5"
Laundry
- Level: Main
- Dimensions: 5`8" x 6`2"
Living room
- Level: Main
- Dimensions: 13`6" x 12`4"
Heating
- High Efficiency
Cooling
- None
Appliances
- Included: Dishwasher, Gas Stove, Microwave, Range Hood, Refrigerator
- Laundry: In Basement, Laundry Room, Main Level, Multiple Locations
Features
- Double Vanity, High Ceilings, Kitchen Island, No Animal Home, No Smoking Home, Open Floorplan, Quartz Counters, Soaking Tub, Vaulted Ceiling(s), Walk-In Closet(s)
- Flooring: Tile
- Basement: Full
- Number of fireplaces: 1
- Fireplace features: Electric, Living Room, Tile
Interior area
- Total interior livable area: 1,207 sqft
- Finished area above ground: 1,207
- Finished area below ground: 1,082
Video & virtual tour
Property
Parking
- Total spaces: 4
- Parking features: Double Garage Attached
- Attached garage spaces: 2
Features
- Levels: One
- Stories: 1
- Patio & porch: Deck
- Exterior features: None
- Fencing: None
- Frontage length: 11.00M 36`1"
Lot
- Size: 4,791 Square Feet
- Features: Back Yard, Rectangular Lot
Details
- Parcel number: 101397370
- Zoning: R-G
Construction
Type & style
- Home type: SingleFamily
- Architectural style: Bungalow
- Property subtype: Single Family Residence
Materials
- Cement Fiber Board, Stone
- Foundation: Concrete Perimeter
- Roof: Asphalt Shingle
Condition
- New construction: No
- Year built: 2025
Community & HOA
Community
- Features: Clubhouse, Park, Playground
- Subdivision: Glacier Ridge
HOA
- Has HOA: No
- Amenities included: Clubhouse, Racquet Courts, Recreation Room
- HOA fee: C$465 annually
Location
- Region: Calgary
Financial & listing details
- Price per square foot: C$849/sqft
- Date on market: 5/13/2026
- Inclusions: Washer/Dryer x 2, Garage Remotes, Water Softener
Jenna Leigh Bole, Associate
Jenna Leigh Bole, Associate
(403) 589-7423
By pressing Contact Agent, you agree that the real estate professional identified above may call/text you about your search, which may involve use of automated means and pre-recorded/artificial voices. You don't need to consent as a condition of buying any property, goods, or services. Message/data rates may apply. You also agree to our Terms of Use. Zillow does not endorse any real estate professionals. We may share information about your recent and future site activity with your agent to help them understand what you're looking for in a home.
Price history
Price history is unavailable.
Public tax history
Tax history is unavailable.
Climate risks
Neighborhood: T3R
Nearby schools
GreatSchools rating
No schools nearby
We couldn't find any schools near this home.
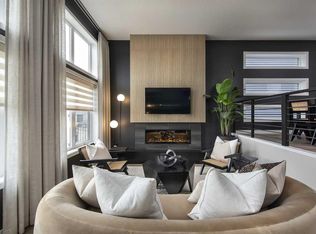
- C$824,9004 bd4 ba1.8k sqft178 SW Mitchell Rd NW, Calgary, AB T3R2G6For Sale
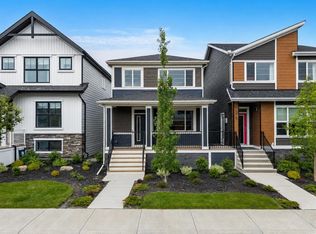
- C$699,9003 bd3 ba1.8k sqft174 N Mitchell Rd NW, Calgary, AB T3R2G6New Construction
- C$849,9004 bd4 ba2.3k sqft177 N Mitchell Rd NW, Calgary, AB T3R2G8New Construction

- C$954,9004 bd4 ba2.3k sqft149 NE Mitchell Rd NW, Calgary, AB T3R2G7New Construction

- C$659,9994 bd4 ba1.4k sqft455 N Tekarra Dr NW, Calgary, AB T3R2G3For Sale
- C$615,9003 bd3 ba1.4k sqft244 NE Marmot Grv NW, Calgary, AB T3R2E9New Construction
- C$664,9004 bd3 ba1.6k sqft292 NE Marmot Grv NW, Calgary, AB T3R2E9New Construction
- C$551,9003 bd3 ba1.3k sqft296 NE Marmot Grv NW, Calgary, AB T3R2E9New Construction
Similar homes
- C$875,0003 bd3 ba1.2k sqft218 NW Mitchell Heath NW, Calgary, AB T3R 2G2New Construction
 MLS ID #A2315378, Erin Reeves, Associate, Exp Realty. courtesy of Pillar9 System
 - C$1,100,0004 bd4 ba1.5k sqft4904 S Valiant Dr NW, Calgary, AB T3A 1X2For Sale
 MLS ID #A2327866, Nora Jomaa, Associate, Lpt Realty. courtesy of Pillar9 System
 - C$654,9003 bd3 ba1.3k sqft116 NW Mitchell Walk NW, Calgary, AB T3R 2G2New Construction
 MLS ID #A2325897, Michael Laprairie, Broker, Jayman Realty Inc.. courtesy of Pillar9 System
 - C$695,0006 bd4 ba1.7k sqft34 W Aquila Way NW, Calgary, AB T3R 1Z6For Sale
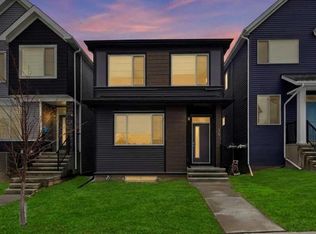 MLS ID #A2325921, Emmanuel Ajayi, Associate, Cir Realty. courtesy of Pillar9 System
 - C$1,115,0004 bd2 ba1k sqft4932 S 8th Ave SW, Calgary, AB T3C 0H3For SaleMLS ID #A2327478, Yimeng Gong, Associate, Everest Realty And Property Management Corp.. courtesy of Pillar9 System
- C$999,9003 bd3 ba1.4k sqft123 E Crestridge Hl SW, Calgary, AB T3B 6H1For SaleMLS ID #A2315253, Kevin French, Associate, Charles. courtesy of Pillar9 System
- C$605,5503 bd3 ba1.4k sqft116 Sage Valley Dr NW, Calgary, AB T3R 0C8For SaleMLS ID #A2319346, Jana Husmann, Associate, Royal Lepage Benchmark. courtesy of Pillar9 System
- C$1,100,0004 bd3 ba1.2k sqft23 N 31st Ave SW, Calgary, AB T2S 2Y7For SaleMLS ID #A2314280, Yvette Nesry, Associate, Real Estate Professionals Inc.. courtesy of Pillar9 System
- C$824,9996 bd3 ba1.2k sqft300 SW Edgehill Dr NW, Calgary, AB T3A 2S3For SaleMLS ID #A2317955, Parm Mundi, Associate, Five Star Realty. courtesy of Pillar9 System
- C$990,0005 bd3 ba1.2k sqft235 E Lake Rosen Cres SE, Calgary, AB T2J 3L9For SaleMLS ID #A2306126, Ben Battistessa, Associate, Century 21 Bamber Realty Ltd.. courtesy of Pillar9 System
- C$749,9005 bd3 ba1.1k sqft5439 S Dalrymple Cres NW, Calgary, AB T3A 1R4For SaleMLS ID #A2313006, Chelsea Taylor, Associate, Engel & Völkers Calgary. courtesy of Pillar9 System
- C$799,0005 bd3 ba1.3k sqft81 E Coventry Cir NE, Calgary, AB T3K 4Y8For SaleMLS ID #A2316200, Vaughan Mealey, Broker, Cornerstone Real Estate Group. courtesy of Pillar9 System
- C$949,8004 bd4 ba1.8k sqft1329 N Regal Cres NE, Calgary, AB T2E 5H4For SaleMLS ID #A2325410, Steve Hunter, Associate, The Home Hunters Real Estate Group Ltd.. courtesy of Pillar9 System
- C$1,295,0005 bd3 ba1.4k sqft60 W Strathcona Rd SW, Calgary, AB T3H 1X5For SaleMLS ID #A2325310, Jonathan Popowich, Associate Broker, Exp Realty. courtesy of Pillar9 System
- C$799,9004 bd3 ba1.3k sqft4940 W 45th St SW, Calgary, AB T3E 3W4New ConstructionMLS ID #A2318690, Nick Wood, Associate, Re/Max Complete Realty. courtesy of Pillar9 System
- C$949,9004 bd4 ba1.7k sqft809 E 9th St NE, Calgary, AB T2E 7K2For SaleMLS ID #A2288150, Emma Zhang, Associate, Re/Max First. courtesy of Pillar9 System
- C$1,045,0004 bd4 ba1.3k sqft125 N Monarch Bnd, Rural Rocky View County, AB T3Z 0K4New ConstructionMLS ID #A2302248, Marlene Macdonald, Associate, Engel & Völkers Calgary. courtesy of Pillar9 System
- C$850,0004 bd3 ba1.2k sqft10704 N Oakfield Dr SW, Calgary, AB T2W 2C9For SaleMLS ID #A2318625, Carla Velazquez Tapia, Associate, Re/Max First. courtesy of Pillar9 System
- C$659,0004 bd4 ba1.5k sqft29 Herron Mews NE, Calgary, AB T3P 1Y1For SaleMLS ID #A2323251, Emmanuel Ajayi, Associate, Cir Realty. courtesy of Pillar9 System
- C$610,0004 bd3 ba998 sqft3504 W 33rd St SE, Calgary, AB T2B 2C2For SaleMLS ID #A2327827, Kevin Aguilar, Associate, Real Broker. courtesy of Pillar9 System
