Welcome to this beautifully maintained 3 bedroom, 2 bath Gambrel located in one of Pembroke's most desirable neighborhoods. Thoughtfully cared for and move in ready, this inviting home offers the perfect blend of comfort, charm, and functionality, along with the convenience of public water and public sewer. The large living room features a cozy pellet stove, creating the perfect place to gather during New England winters. For added peace of mind, the home is generator ready, making it easy to stay comfortable during unexpected power outages. The spacious layout includes three generously sized bedrooms and a functional kitchen complete with stainless steel appliances. The partially finished lower level offers endless possibilities as a family room, home gym, playroom, media room, or potential fourth bedroom. Outside, you'll find a beautifully landscaped, fenced backyard that offers privacy and plenty of space for pets, play, and outdoor entertaining. Enjoy summer evenings on the expansive rear deck overlooking the yard, while the oversized custom built shed provides exceptional storage for tools, lawn equipment, and outdoor toys. An oversized 2 car garage provides ample room for vehicles, storage, and a workshop area. Located just minutes from Concord, major commuter routes, shopping, dining, and local schools, this home also offers easy access to Bear Brook State Park, the Suncook River, and a variety of hiking, fishing, boating, and year round recreational opportunities. If you're searching for a home that's been lovingly maintained with generous living space, beautiful outdoor amenities, and room to fit your lifestyle, this is one you won't want to miss. Showings begin at the open house Saturday 8/1 from 10am -12pm and Sunday 8/2 from 11am -1pm.
Pending
Listed by: RE/MAX Partners Relocation • Christopher Lavallee
$520,000
147 Tina Drive, Pembroke, NH 03275
3beds
1,924sqft
:
Get pre-qualified$3,748/mo
Single Family Residence
Built in 1986
0.54 Acres Lot
$534,100 Zestimate®
$270/sqft
$-- HOA
What's special
- 7 days |
- 1,016 |
- 85 |
Zillow last checked:
Listing updated:
Listed by:
Christopher Lavallee,
RE/MAX Partners Relocation Cell:603-305-1434
Source: PrimeMLS,MLS#: 5102281
Facts & features
Interior
Bedrooms & bathrooms
- Bedrooms: 3
- Bathrooms: 3
- Full bathrooms: 1
- 3/4 bathrooms: 1
- 1/2 bathrooms: 1
Heating
- Oil, Hot Water
Cooling
- None
Appliances
- Included: Dishwasher, Microwave, Electric Range, Refrigerator
Features
- Flooring: Hardwood
- Windows: Blinds
- Basement: Bulkhead,Partially Finished,Walk-Up Access
Interior area
- Total structure area: 2,592
- Total interior livable area: 1,924 sqft
- Finished area above ground: 1,728
- Finished area below ground: 196
Property
Parking
- Total spaces: 2
- Parking features: Paved
- Garage spaces: 2
Features
- Levels: Two
- Stories: 2
- Exterior features: Deck, Shed, Poultry Coop
- Fencing: Full
- Frontage length: Road frontage: 178
Lot
- Size: 0.54 Acres
- Features: Country Setting, Landscaped, Level, Wooded, Neighborhood
Details
- Parcel number: PMBRM266B85L39
- Zoning description: R-1A
Construction
Type & style
- Home type: SingleFamily
- Architectural style: Gambrel
- Property subtype: Single Family Residence
Materials
- Wood Frame, Vinyl Siding
- Foundation: Concrete
- Roof: Asphalt Shingle
Condition
- New construction: No
- Year built: 1986
Utilities & green energy
- Electric: 150 Amp Service, Circuit Breakers
- Sewer: Public Sewer
- Utilities for property: Cable Available, Phone Available
Community & HOA
Location
- Region: Pembroke
Financial & listing details
- Price per square foot: $270/sqft
- Tax assessed value: $453,100
- Annual tax amount: $9,896
- Date on market: 7/29/2026
- Road surface type: Paved
Estimated market value
$534,100
$507,000 - $561,000
$3,184/mo
Price history
| Date | Event | Price |
|---|---|---|
| 8/4/2026 | Pending sale | $520,000$270/sqft |
Source:  PrimeMLS #5102281 Report a problem PrimeMLS #5102281 Report a problem | ||
| 8/1/2026 | Listed for sale | $520,000+19.3%$270/sqft |
Source: PrimeMLS #5102281 Report a problem | ||
| 10/7/2022 | Sold | $436,000+2.6%$227/sqft |
Source: PrimeMLS #4915767 Report a problem | ||
| 8/24/2022 | Pending sale | $425,000$221/sqft |
Source:  Berkshire Hathaway HomeServices Verani Realty #4915767 Report a problem Berkshire Hathaway HomeServices Verani Realty #4915767 Report a problem | ||
| 8/20/2022 | Listed for sale | $425,000$221/sqft |
Source: Berkshire Hathaway HomeServices Verani Realty #4915767 Report a problem | ||
| 6/27/2022 | Pending sale | $425,000$221/sqft |
Source: Berkshire Hathaway HomeServices Verani Realty #4915767 Report a problem | ||
| 6/15/2022 | Listed for sale | $425,000+77.1%$221/sqft |
Source: PrimeMLS #4915767 Report a problem | ||
| 10/13/2004 | Sold | $240,000$125/sqft |
Source: Public Record Report a problem | ||
Public tax history
| Year | Property taxes | Tax assessment |
|---|---|---|
| 2024 | $8,899 +12.1% | $453,100 +59.2% |
| 2023 | $7,935 +13.9% | $284,600 +1.8% |
| 2022 | $6,965 +1.2% | $279,700 |
| 2020 | $6,881 +4.3% | $279,700 |
| 2019 | $6,595 +3% | $279,700 +14.6% |
| 2018 | $6,405 -11.8% | $244,100 |
| 2017 | $7,264 +17.5% | $244,100 +14.3% |
| 2015 | $6,182 -2.6% | $213,600 |
| 2014 | $6,344 +2.3% | $213,600 -8.9% |
| 2011 | $6,200 +2.3% | $234,500 |
| 2010 | $6,059 +4.2% | $234,500 |
| 2009 | $5,816 -3.3% | $234,500 +0.7% |
| 2008 | $6,013 | $232,900 |
Find assessor info on the county website
Monthly payment
Est. payment
Payment breakdown
Explore the cost of this home by adjusting the details. Changes won't be saved.Climate risks
Neighborhood: 03275
Nearby schools
GreatSchools rating
- 5/10Three Rivers SchoolGrades: 5-8Distance: 0.7 mi
- 5/10Pembroke AcademyGrades: 9-12Distance: 0.9 mi
- 7/10Pembroke Hill SchoolGrades: K-4Distance: 1.8 mi
Schools provided by the listing agent
- Elementary: Pembroke Hill School
- Middle: Three Rivers School
- High: Pembroke Academy
- District: Pembroke
Source: PrimeMLS. This data may not be complete. We recommend contacting the local school district to confirm school assignments for this home.
- $---- bd-- ba-- sqft147 Tina Dr, Suncook, NH 03275Off Market
- $489,0003 bd1 ba1.6k sqft145 Tina Dr, Pembroke, NH 03275Off Market
- $518,4003 bd1 ba1.8k sqft151 Tina Dr, Pembroke, NH 03275Off Market
- $503,8003 bd2 ba1.7k sqft139 Smith Ave, Pembroke, NH 03275Off Market
- $516,4003 bd2 ba1.6k sqft137 Smith Ave, Pembroke, NH 03275Off Market
- $544,0004 bd2 ba1.8k sqft143 Smith Ave, Pembroke, NH 03275Off Market
- $254,300-- bd-- ba-- sqft133 Tina Dr #A, Pembroke, NH 03275Off Market
- $516,000-- bd-- ba2k sqft152 Tina Dr, Pembroke, NH 03275Off Market
A local agent can set up tours, give advice and negotiate with sellers.
A local lender can help you make sure your offer is ready when you are.
Similar homes
- $500,0003 bd2 ba2.1k sqft5 Howard Street, Pembroke, NH 03275Active
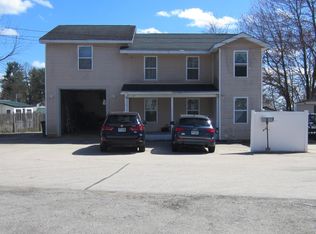 MLS ID #5101695, Graciela Beaudry. PrimeMLS
 - $550,0004 bd2 ba1.8k sqft44 Sherwood Meadows, Pembroke, NH 03275Active
 MLS ID #5092384, Patrick Monahan. PrimeMLS
 - $549,9003 bd3 ba1.6k sqft23 Pine Acres Road, Allenstown, NH 03275Active
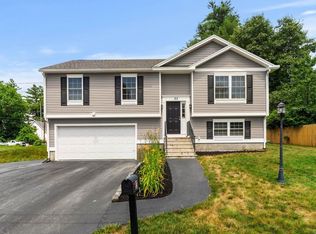 MLS ID #5101589, Lisa Wilkens. PrimeMLS
 - $449,5004 bd2 ba1.7k sqft9 Pleasant Street, Pembroke, NH 03275Active
 MLS ID #5094333, Dawn Desruisseaux. PrimeMLS
 - $525,0003 bd2 ba1.8k sqft494 Bedford Road, New Boston, NH 03070ActiveMLS ID #5102659, Kristyn Nelson. PrimeMLS
- $525,0004 bd2 ba1.9k sqft79 Bow Street, Concord, NH 03301ActiveMLS ID #5102126, Camille Craffey. PrimeMLS
- $624,9004 bd3 ba2.3k sqft214 Pembroke Street #A, Pembroke, NH 03275ActiveMLS ID #5095621, Dempsey Realty Group. PrimeMLS
- $525,0004 bd2 ba2k sqft31 Evergreen Drive, Goffstown, NH 03045ActiveMLS ID #5101463, Fine Homes Group International. PrimeMLS
- $749,5003 bd3 ba2.8k sqft503 Ashley Drive, Pembroke, NH 03275ActiveMLS ID #5095757, Paula J Couturier. PrimeMLS
- $499,0003 bd1 ba1.9k sqft50 Suncook Valley Road, Chichester, NH 03258ActiveMLS ID #5101821, Cory Krochmal. PrimeMLS
- $539,5004 bd2 ba1.8k sqft1019 Shirley Avenue #23, Goffstown, NH 03045ActiveMLS ID #5103441, Derek Greene. PrimeMLS
- $440,0003 bd2 ba1.5k sqft4 Maureen Circle, Londonderry, NH 03053ActiveMLS ID #5103508, Janelle Bohan. PrimeMLS
- $539,9003 bd2 ba2.1k sqft130 Erie Street, Manchester, NH 03102ActiveMLS ID #5102223, Patrick Willie-Bonglo. PrimeMLS
- $490,0003 bd2 ba1.8k sqft361 Chester Turnpike, Candia, NH 03034ActiveMLS ID #5080844, Jeff Nyhan. PrimeMLS
- $475,0004 bd2 ba2k sqft141 Greenwood Court, Manchester, NH 03108ActiveMLS ID #5102660, Christine Tatro. PrimeMLS
- $475,0003 bd1 ba1.5k sqft399 Ash Street, Manchester, NH 03104ActiveMLS ID #5103116, Joseph Daigle. PrimeMLS
- $534,9003 bd3 ba1.9k sqft506 Oak Street, Manchester, NH 03104ActiveMLS ID #5098918, Steve Petz. PrimeMLS
- $550,0004 bd2 ba1.8k sqft299 Saint Marie Street, Manchester, NH 03102ActiveMLS ID #5102739, Caroline Verow. PrimeMLS
- $529,0004 bd2 ba2.1k sqft88 Chuck Street, Weare, NH 03281ActiveMLS ID #5101516, Sharon Bean. PrimeMLS
- $510,0004 bd2 ba1.8k sqft74 Hobart Street, Manchester, NH 03104ActiveMLS ID #5101136, Kimberley Martin. PrimeMLS
