This updated end unit home features brand new siding, new Furnace, new carpeting and fresh paint! Light-filled living spaces on the main level including a living room with wood-burning fireplace, formal dining room and kitchen with eat-in breakfast nook. Primary suite on the second level features a second fireplace, two large closets and ensuite bathroom with double vanities and shower stall. Located minutes from Route 29, in a fantastic location with easy access to all things Charlottesville, including UVA, UVA Health and Martha Jefferson Hospital. Neighborhood amenities include play area lawn maintenance and the nearby 25 acre Charlotte Yancey Humphris Park with over 1.5 miles of paved trails.
Pending
$325,000
1471 Minor Ridge Ct, Charlottesville, VA 22901
3beds
1,708sqft
Townhouse
Built in 1983
2,613 Square Feet Lot
$325,400 Zestimate®
$190/sqft
$95/mo HOA
What's special
- 25 days
- 585
- 26
Likely to sell faster than
Zillow last checked:
Listing updated:
Listed by:
DENISE RAMEY TEAM 434-960-4333,
LONG & FOSTER - CHARLOTTESVILLE WEST 434-812-2388
Source: CAAR,MLS#: 682229 Originating MLS: Charlottesville Area Association of Realtors
Originating MLS: Charlottesville Area Association of RealtorsFacts & features
Interior
Bedrooms & bathrooms
- Bedrooms: 3
- Bathrooms: 3
- Full bathrooms: 2
- 1/2 bathrooms: 1
- Main level bathrooms: 1
Rooms
- Room types: Bathroom, Breakfast Room/Nook, Bedroom, Dining Room, Full Bath, Foyer, Half Bath, Kitchen, Laundry, Living Room
Primary bedroom
- Level: Second
Bedroom
- Level: Second
Primary bathroom
- Level: Second
Bathroom
- Level: Second
Breakfast room nook
- Level: First
Dining room
- Level: First
Foyer
- Level: First
Half bath
- Level: First
Kitchen
- Level: First
Laundry
- Level: First
Living room
- Level: First
Heating
- Central, Heat Pump
Cooling
- Central Air, Heat Pump
Appliances
- Included: Dishwasher, Gas Range, Refrigerator, Dryer, Washer
Features
- Double Vanity, Entrance Foyer
- Flooring: Carpet, Ceramic Tile
- Has basement: No
- Number of fireplaces: 2
- Fireplace features: Two, Masonry, Wood Burning
- Common walls with other units/homes: End Unit
Interior area
- Total structure area: 1,708
- Total interior livable area: 1,708 sqft
- Finished area above ground: 1,708
- Finished area below ground: 0
Property
Features
- Levels: Two
- Stories: 2
- Patio & porch: Patio
- Exterior features: Fence
- Fencing: Partial
Lot
- Size: 2,613 Square Feet
Details
- Parcel number: 061W2020H00600
- Zoning description: R-6 Single Family Residential
Construction
Type & style
- Home type: Townhouse
- Property subtype: Townhouse
- Attached to another structure: Yes
Materials
- Stick Built, Vinyl Siding
- Foundation: Slab
- Roof: Composition,Shingle
Condition
- New construction: No
- Year built: 1983
Utilities & green energy
- Sewer: Public Sewer
- Water: Public
- Utilities for property: Cable Available, Fiber Optic Available, High Speed Internet Available
Community & HOA
Community
- Features: Sidewalks
- Security: Smoke Detector(s)
- Subdivision: MINOR TOWNHOUSES
HOA
- Has HOA: Yes
- Amenities included: Playground
- Services included: Common Area Maintenance, Playground, Trash
- HOA fee: $285 quarterly
Location
- Region: Charlottesville
Financial & listing details
- Price per square foot: $190/sqft
- Tax assessed value: $329,400
- Annual tax amount: $3,211
- Date on market: 9/22/2026
- Cumulative days on market: 25 days
Estimated market value
$325,400
$309,000 - $342,000
$2,203/mo
Price history
| Date | Event | Price |
|---|---|---|
| 9/30/2026 | Pending sale | $325,000$190/sqft |
Source:  CAAR #682229 Report a problem CAAR #682229 Report a problem | ||
| 9/23/2026 | Listed for sale | $325,000+51.5%$190/sqft |
Source: CAAR #682229 Report a problem | ||
| 5/6/2018 | Listing removed | $1,390$1/sqft |
Source: Hasbrouck Management Report a problem | ||
| 4/24/2018 | Listed for rent | $1,390+3%$1/sqft |
Source: Hasbrouck Management Report a problem | ||
| 6/3/2016 | Listing removed | $1,350+8%$1/sqft |
Source: HASBROUCK REAL ESTATE CORP. #547614 Report a problem | ||
| 4/16/2013 | Listing removed | $1,250$1/sqft |
Source: Hasbrouck Real Estate Report a problem | ||
| 4/4/2013 | Listed for rent | $1,250$1/sqft |
Source: Hasbrouck Real Estate Report a problem | ||
| 5/24/2011 | Sold | $214,500-2.3%$126/sqft |
Source: Public Record Report a problem | ||
| 4/15/2011 | Listed for sale | $219,500-0.2%$129/sqft |
Source: Visual Tour #487457 Report a problem | ||
| 10/19/2010 | Listing removed | $220,000$129/sqft |
Source: TNC Report a problem | ||
| 9/19/2010 | Listed for sale | $220,000+2.6%$129/sqft |
Source: TNC Report a problem | ||
| 12/31/1969 | Sold | $214,500$126/sqft |
Source: Agent Provided Report a problem | ||
Public tax history
| Year | Property taxes | Tax assessment |
|---|---|---|
| 2025 | $2,945 +4.8% | $329,400 +0.2% |
| 2024 | $2,809 -4.2% | $328,900 -4.2% |
| 2023 | $2,931 +22.2% | $343,200 +22.2% |
| 2022 | $2,398 +15.4% | $280,800 +15.4% |
| 2021 | $2,078 +0.7% | $243,300 +0.7% |
| 2020 | $2,063 +5.5% | $241,600 +5.5% |
| 2019 | $1,956 +9.8% | $229,000 +7.9% |
| 2018 | $1,781 +110.3% | $212,300 +5.2% |
| 2017 | $847 -49.8% | $201,900 +0.3% |
| 2016 | $1,688 +4.5% | $201,200 +2% |
| 2015 | $1,616 | $197,300 +1% |
| 2014 | -- | $195,400 -1% |
| 2013 | -- | $197,300 -3% |
| 2012 | -- | $203,400 -1% |
| 2011 | -- | $205,400 -0.9% |
| 2010 | -- | $207,300 -1.8% |
| 2009 | -- | $211,200 -5.9% |
| 2008 | -- | $224,500 -3.1% |
| 2007 | -- | $231,800 +17.2% |
| 2006 | -- | $197,700 |
| 2005 | -- | $197,700 +26.8% |
| 2004 | -- | $155,900 |
| 2003 | -- | $155,900 +34.9% |
| 2002 | -- | $115,600 |
| 2001 | -- | $115,600 |
Find assessor info on the county website
Monthly payment
Est. payment
Payment breakdown
Explore the cost of this home by adjusting the details. Changes won't be saved.Climate risks
Neighborhood: 22901
Nearby schools
Schools provided by the listing agent
- Elementary: Agnor
- Middle: Journey
- High: Albemarle
Source: CAAR. This data may not be complete. We recommend contacting the local school district to confirm school assignments for this home.
- $310,9002 bd2 ba1.3k sqft1469 Minor Ridge Ct, Charlottesville, VA 22901Off Market

- $288,0002 bd2 ba1.4k sqft1467 Minor Ridge Ct, Charlottesville, VA 22901Off Market
- $361,7003 bd3 ba1.6k sqft1501 Minor Ridge Ct, Charlottesville, VA 22901Off Market

- $275,8002 bd1 ba1.3k sqft1465 Minor Ridge Ct, Charlottesville, VA 22901Off Market
Similar homes
- $359,9004 bd4 ba2k sqft36 Georgetown Grn, Charlottesville, VA 22901For Sale
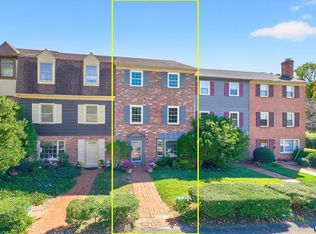
 MLS ID #682957, TARA SAVAGE, KELLER WILLIAMS ALLIANCE - CHARLOTTESVILLE. CAAR
 - $290,0002 bd3 ba1.1k sqft1618 Garden Ct, Charlottesville, VA 22901For Sale
 MLS ID #682777, PAUL McARTOR, LONG & FOSTER - CHARLOTTESVILLE. CAAR
 - $299,9003 bd3 ba1.3k sqft1625 Cool Spring Rd, Charlottesville, VA 22901For Sale
 MLS ID #679340, GARY PALMER, TOWN REALTY. CAAR
 - $355,0003 bd4 ba2k sqft107 Georgetown Grn, Charlottesville, VA 22901For Sale
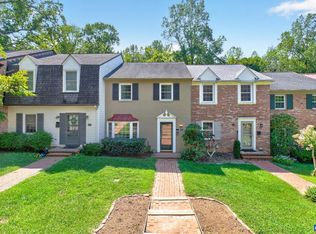 MLS ID #681867, KELLY C. LINDAUER, NEST REALTY GROUP. CAAR
 - $360,0003 bd2 ba1.4k sqft508 Bennett St, Charlottesville, VA 22901For SaleMLS ID #670731, PETER MCFARREN, HOWARD HANNA ROY WHEELER REALTY CO.- CHARLOTTESVILLE. CAAR
- $355,0003 bd3 ba1.5k sqft1259 Branchlands Dr, Charlottesville, VA 22901For SaleMLS ID #681550, TELE JENIFER, REAL ESTATE III, INC.. CAAR
- $299,5002 bd3 ba1.1k sqft1636 Garden Ct, Charlottesville, VA 22901For SaleMLS ID #681304, SONJA CASERO, MCLEAN FAULCONER INC., REALTOR. CAAR
- $349,9003 bd3 ba1.5k sqft114 Brandywine Ct #114, Charlottesville, VA 22901For SaleMLS ID #678680, JEFF GAFFNEY, REAL ESTATE III, INC.. CAAR
- $295,0003 bd2 ba1.2k sqft1602 Townwood Ct, Charlottesville, VA 22901For SaleMLS ID #675140, BRITTNEY WILLS, LORING WOODRIFF REAL ESTATE ASSOCIATES. CAAR
- $395,0003 bd3 ba1.3k sqft66 Court Pl, Charlottesville, VA 22901For SaleMLS ID #682792, SHANNON THOMAS, CORE REAL ESTATE PARTNERS LLC. CAAR
- $350,0004 bd3 ba1.7k sqft1022 Huntwood Ln, Charlottesville, VA 22901For SaleMLS ID #680861, MELODY JENNINGS, HOMESELL REALTY. CAAR
- $335,0003 bd3 ba1.3k sqft936 Huntwood Ln, Charlottesville, VA 22901For SaleMLS ID #680851, BRENDA CARLISLE, CHARLOTTESVILLE SOLUTIONS. CAAR
- $300,0003 bd3 ba1.7k sqft524 Whitcover Cir, Charlottesville, VA 22901For SaleMLS ID #682415, KIM ARMSTRONG, REAL ESTATE III, INC.. CAAR
- $434,9003 bd3 ba1.7k sqft1508 Westfield Ct, Charlottesville, VA 22901For SaleMLS ID #681627, SAL MILIONE, TARGET THE MARKET REAL ESTATE. CAAR
- $365,0002 bd3 ba1.4k sqft116 Blithe Ct, Charlottesville, VA 22901For SaleMLS ID #681559, KELLY CEPPA, NEST REALTY GROUP. CAAR
- $319,0003 bd3 ba1.4k sqft1051 Glenwood Station Ln Unit 104, Charlottesville, VA 22901For SaleMLS ID #677340, MIKE GAFFNEY, MONTAGUE, MILLER & CO. - WESTFIELD. CAAR
- $375,0003 bd3 ba1.4k sqft1245 Clifden Greene, Charlottesville, VA 22901For SaleMLS ID #682340, DONNA GOINGS, DONNA GOINGS REAL ESTATE LLC. CAAR
- $415,0003 bd3 ba2k sqft2054 Bethpage Ct, Charlottesville, VA 22901For SaleMLS ID #683068, SUSAN WATTS, FRANK HARDY SOTHEBY'S INTERNATIONAL REALTY. CAAR
- $339,0002 bd3 ba1.2k sqft718 Merion Grn, Charlottesville, VA 22901For SaleMLS ID #681573, KATELYN MANCINI, HOWARD HANNA ROY WHEELER REALTY CO.- CHARLOTTESVILLE. CAAR
- $280,0002 bd2 ba1.1k sqft102 Turtle Creek Rd APT 11, Charlottesville, VA 22901For SaleMLS ID #682308, JEFF GAFFNEY, REAL ESTATE III, INC.. CAAR
