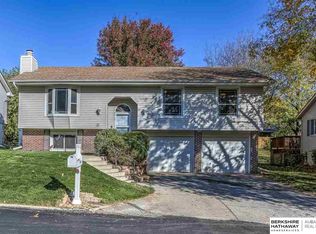
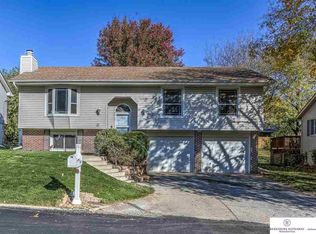
Welcome to 14746 N Street! This well-maintained 3-bedroom, 2-bath home in Walnut Grove is packed with recent updates and ready for its next owner. Inside you’ll find fresh paint, LVP flooring, updated trim, new carpet, and a cozy fireplace in the main living area. The finished daylight basement offers additional living space along with a non-conforming 4th bedroom—perfect for guests, a home office, or workout space. Recent improvements include a Trane HVAC system, newer garage door, updated kitchen appliances, and a fenced backyard with deck. All of this in the Millard School District with easy access to shopping, dining, parks, and more. Come see everything this home has to offer!
Pending
$300,000
14746 N St, Omaha, NE 68137
3beds
1,746sqft
Single Family Residence
Built in 1979
4,791 Square Feet Lot
$302,100 Zestimate®
$172/sqft
$-- HOA
What's special
Newer garage doorFenced backyard with deckLvp flooringUpdated kitchen appliancesFresh paintUpdated trimNew carpet
- 41 days
- 61
- 0
Zillow last checked:
Listing updated:
Listed by:
Dylan Utter 402-201-0030,
Better Homes and Gardens R.E.,
April Tucker 402-682-1749,
Better Homes and Gardens R.E.
Source: GPRMLS,MLS#: 22625355
Facts & features
Interior
Bedrooms & bathrooms
- Bedrooms: 3
- Bathrooms: 2
- Full bathrooms: 1
- 3/4 bathrooms: 1
- Main level bathrooms: 2
Primary bedroom
- Features: Wall/Wall Carpeting, Ceiling Fan(s)
- Level: Main
- Area: 170.18
- Dimensions: 13.4 x 12.7
Bedroom 2
- Features: Wall/Wall Carpeting, Ceiling Fan(s)
- Level: Main
- Area: 87.36
- Dimensions: 9.1 x 9.6
Bedroom 3
- Features: Wall/Wall Carpeting, Ceiling Fan(s)
- Level: Main
- Area: 107.86
- Dimensions: 13.3 x 8.11
Primary bathroom
- Features: 3/4
Dining room
- Features: Vinyl Floor
- Level: Main
- Area: 101.79
- Dimensions: 11.7 x 8.7
Family room
- Features: Wall/Wall Carpeting
- Level: Basement
- Area: 208.06
- Dimensions: 20.6 x 10.1
Kitchen
- Features: Pantry
- Level: Main
- Area: 114.24
- Dimensions: 16.8 x 6.8
Living room
- Features: Vinyl Floor, Fireplace, Ceiling Fan(s)
- Level: Main
- Area: 215.74
- Dimensions: 16.1 x 13.4
Basement
- Area: 1200
Office
- Features: Wall/Wall Carpeting
- Level: Basement
- Area: 124.32
- Dimensions: 11.1 x 11.2
Heating
- Natural Gas, Forced Air
Cooling
- Central Air
Appliances
- Included: Range, Refrigerator, Washer, Dishwasher, Dryer, Disposal, Microwave
Features
- Basement: Partially Finished
- Number of fireplaces: 1
- Fireplace features: Living Room
Interior area
- Total structure area: 1,746
- Total interior livable area: 1,746 sqft
- Finished area above ground: 1,396
- Finished area below ground: 350
Property
Parking
- Total spaces: 2
- Parking features: Garage - Attached
- Attached garage spaces: 2
Features
- Levels: Split Entry
- Patio & porch: Porch, Covered Deck
- Fencing: Full
Lot
- Size: 4,791 Square Feet
- Dimensions: 80 x 61
- Features: Up to 1/4 Acre.
Details
- Parcel number: 2404465034
Construction
Type & style
- Home type: SingleFamily
- Property subtype: Single Family Residence
Materials
- Foundation: Block
Condition
- Not New and NOT a Model
- New construction: No
- Year built: 1979
Utilities & green energy
- Sewer: Public Sewer
- Water: Public
Community & HOA
Community
- Subdivision: WALNUT GROVE
HOA
- Has HOA: No
Location
- Region: Omaha
Financial & listing details
- Price per square foot: $172/sqft
- Tax assessed value: $243,600
- Annual tax amount: $3,972
- Date on market: 9/3/2026
- Listing terms: VA Loan,FHA,Conventional,Cash
- Ownership: Fee Simple
Estimated market value
$302,100
$287,000 - $317,000
$1,952/mo
Price history
| Date | Event | Price |
|---|---|---|
| 9/4/2026 | Pending sale | $300,000$172/sqft |
Source:  GPRMLS #22625355 Report a problem GPRMLS #22625355 Report a problem | ||
| 9/3/2026 | Listed for sale | $300,000+51.5%$172/sqft |
Source: GPRMLS #22625355 Report a problem | ||
| 6/14/2019 | Sold | $198,000+1.5%$113/sqft |
Source: GPRMLS #21908388 Report a problem | ||
| 5/4/2019 | Listed for sale | $195,000+44.4%$112/sqft |
Source: Kelly Realty LLC #21908215 Report a problem | ||
| 6/27/2014 | Sold | $135,000$77/sqft |
Source: GPRMLS #21404715 Report a problem | ||
| 4/18/2014 | Price change | $135,000-3.5%$77/sqft |
Source: Berkshire Hathaway HomeServices Ambassador Real Estate #21404715 Report a problem | ||
| 10/12/2013 | Listed for sale | $139,900-75.7%$80/sqft |
Source: Prudential Ambassador Real Estate #21318938 Report a problem | ||
| 3/24/2003 | Sold | $575,000$329/sqft |
Source: Public Record Report a problem | ||
Public tax history
| Year | Property taxes | Tax assessment |
|---|---|---|
| 2025 | $3,972 -1% | $243,600 |
| 2024 | $4,012 -17.3% | $243,600 |
| 2023 | $4,850 +19.8% | $243,600 +27.1% |
| 2022 | $4,050 +14.2% | $191,600 +13.6% |
| 2021 | $3,547 -0.8% | $168,700 |
| 2020 | $3,577 +8.1% | $168,700 +8.4% |
| 2019 | $3,309 -1.4% | $155,600 |
| 2018 | $3,355 +3.6% | $155,600 +13.9% |
| 2017 | $3,238 | $136,600 -10.4% |
| 2016 | $3,238 +4.8% | $152,400 +7% |
| 2015 | $3,088 | $142,400 |
| 2014 | -- | $142,400 |
| 2013 | -- | $142,400 +4.2% |
| 2012 | -- | $136,700 |
| 2011 | -- | $136,700 |
| 2009 | $2,799 | $136,700 |
| 2008 | -- | $136,700 |
| 2005 | -- | $136,700 +18.5% |
| 2004 | -- | $115,400 |
Find assessor info on the county website
Monthly payment
Est. payment
Payment breakdown
Explore the cost of this home by adjusting the details. Changes won't be saved.Climate risks
Neighborhood: Walnut Grove
Nearby schools
Schools provided by the listing agent
- Elementary: Bryan
- Middle: Millard Central
- High: Millard South
- District: Millard
Source: GPRMLS. This data may not be complete. We recommend contacting the local school district to confirm school assignments for this home.

Similar homes
- $330,0003 bd3 ba2k sqft14961 Drexel St, Omaha, NE 68137For Sale

 MLS ID #22629412, Mandy Visty, BHHS Ambassador Real Estate. GPRMLS
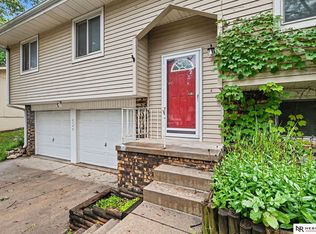
 - $300,0003 bd2 ba1.9k sqft6708 S 139th Avenue Cir, Omaha, NE 68137For Sale
 MLS ID #22626874, Kathy Welch, Nebraska Realty. GPRMLS
 - $289,9003 bd3 ba1.6k sqft5935 S 140th Ave, Omaha, NE 68137For Sale
 MLS ID #22626901, Mary McKenna, Meraki Realty Group. GPRMLS
 - $279,9003 bd2 ba1.3k sqft5806 S 113th St, Omaha, NE 68137For Sale
 MLS ID #22627997, Ryan Potter, Real Broker NE, LLC. GPRMLS
 - $305,0003 bd2 ba1.6k sqft14809 Margo St, La Vista, NE 68138For SaleMLS ID #22628437, Kristin Sterns, Coldwell Banker NHS RE. GPRMLS
- $245,0003 bd2 ba1.3k sqft15224 Madison St, Omaha, NE 68137For SaleMLS ID #22624667, Jeffrey Baumeister, BHHS Ambassador Real Estate. GPRMLS
- $300,0003 bd3 ba1.8k sqft13579 Stanford St, Omaha, NE 68144For SaleMLS ID #22626209, Ian Ziegler, BHHS Ambassador Real Estate. GPRMLS
- $309,0003 bd3 ba1.6k sqft12803 Edna St, Omaha, NE 68138For SaleMLS ID #22625658, Perri Vasko, BHHS Ambassador Real Estate. GPRMLS
- $300,0003 bd2 ba1.5k sqft2724 N 125th Cir, Omaha, NE 68164For SaleMLS ID #22624599, Cathy Hirsch, Better Homes and Gardens R.E.. GPRMLS
- $314,9993 bd3 ba1.5k sqft3211 S 127th St, Omaha, NE 68144For SaleMLS ID #22626304, Brittany Hatjinos, Real Broker NE, LLC. GPRMLS
- $285,0003 bd2 ba1.6k sqft8006 Nina St, Omaha, NE 68124For SaleMLS ID #22629643, Skylar Lybarger, Better Homes and Gardens R.E.. GPRMLS
- $312,5003 bd2 ba1.8k sqft13012 Cady Ave, Omaha, NE 68164For SaleMLS ID #22629176, Ryan Van Roy, Nebraska Realty. GPRMLS
- $334,0004 bd2 ba2.1k sqft11123 Washington St, Omaha, NE 68137For SaleMLS ID #22628281, Jasmin Jensen, BHHS Ambassador Real Estate. GPRMLS
- $285,0003 bd3 ba1.6k sqft5053 S St, Omaha, NE 68117For SaleMLS ID #22628988, Jeff Thurston, Better Homes and Gardens R.E.. GPRMLS
- $313,0004 bd3 ba1.7k sqft12729 Erskine St, Omaha, NE 68164For SaleMLS ID #22628781, Ken Landolt, Nebraska Realty. GPRMLS
- $310,0003 bd2 ba1.4k sqft8204 S 161st Ave, Omaha, NE 68136For SaleMLS ID #22623537, Josh Orisman, PJ Morgan Real Estate. GPRMLS
- $289,9003 bd2 ba1.7k sqft7412 S 174th St, Omaha, NE 68136For SaleMLS ID #22621868, Todd Doxzon, BHHS Ambassador Real Estate. GPRMLS
- $325,0004 bd3 ba1.9k sqft1854 S 138th St, Omaha, NE 68144For SaleMLS ID #22625222, Jen Manhart, Better Homes and Gardens R.E.. GPRMLS
- $299,0003 bd3 ba2.4k sqft4929 Red Rock Ave, Omaha, NE 68157For SaleMLS ID #22628613, Leria Bray, NP Dodge RE Sales Inc 86Dodge. GPRMLS
