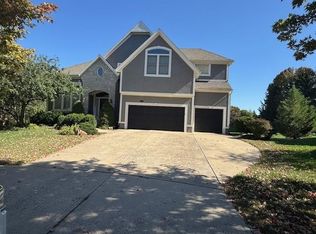
Beautifully reimagined 2 story home with finished lower level has designer touches throughout. Gorgeous lot tucked away on a quiet cul-de-sac in the highly desirable Lionsgate community. You will find uncompromising quality from the moment you approach the front entry with a custom stone wall, sitting area and professional landscaping. Every surface in the home has been redone. Your guests will be amazed at the gourmet kitchen with huge island, custom high-end cabinetry, premium appliances and banquette seating for casual dining. The kitchen gathering area flows beautifully into the hearthroom seating area and living room for great entertaining. The back patio has an awesome stone fireplace and seating around a fire pit. On the second level the spacious primary suite opens to a beautiful primary bath with heated floors and a large shower. Laundry conveniently located just off the primary suite. Three spacious bedrooms provide ample space and privacy. The sensational lower level is an entertainer's paradise with recreation room, media area and two additional rooms that can easily function as a 5th bedroom. There is a full bath accessible to all guests. This is a rare opportunity to own a turnkey luxury home in a premier location. This home exudes quality and timeless elegance. Enjoy walking to the clubhouse with resort style amenities, including a competition-style pool (with swim team) tennis courts, Pickleball courts, sand volleyball, basketball, walking trails, play area and lake. The community feeds into award-winning Blue Valley Schools with Lakewood elem. and middle schools. Don't miss this rare opportunity to own a truly turnkey, move in ready home.
Pending
$1,025,000
14748 Maple St, Overland Park, KS 66223
4beds
4,302sqft
Single Family Residence
Built in 2002
0.34 Acres Lot
$-- Zestimate®
$238/sqft
$140/mo HOA
What's special
- 75 days
- 51
- 0
Likely to sell faster than
Zillow last checked:
Listing updated:
Listed by:
Murray Davis 913-915-7877,
BHG Kansas City Homes
Source: Heartland MLS as distributed by MLS GRID,MLS#: 2629326
Facts & features
Interior
Bedrooms & bathrooms
- Bedrooms: 4
- Bathrooms: 5
- Full bathrooms: 4
- 1/2 bathrooms: 1
Primary bedroom
- Features: Carpet, Walk-In Closet(s)
- Level: Second
- Dimensions: 18 x 17
Bedroom 2
- Features: Carpet, Ceiling Fan(s), Walk-In Closet(s)
- Level: Second
- Dimensions: 11 x 12
Bedroom 3
- Features: Carpet, Ceiling Fan(s)
- Level: Second
- Dimensions: 11 x 11
Bedroom 4
- Features: Carpet, Ceiling Fan(s), Walk-In Closet(s)
- Level: Second
- Dimensions: 11 x 12
Primary bathroom
- Features: Ceramic Tiles, Double Vanity
- Level: Second
- Dimensions: 10 x 11
Bathroom 2
- Features: Ceramic Tiles, Shower Over Tub
- Level: Second
- Dimensions: 8 x 5
Bathroom 3
- Features: Ceramic Tiles, Shower Over Tub
- Level: Second
- Dimensions: 8 x 5
Bathroom 4
- Features: Carpet
- Level: Lower
Breakfast room
- Level: First
- Dimensions: 8 x 12
Dining room
- Level: First
- Dimensions: 11 x 14
Great room
- Features: Ceiling Fan(s), Fireplace
- Level: First
- Dimensions: 14 x 17
Half bath
- Level: First
- Dimensions: 5 x 5
Hearth room
- Features: Fireplace
- Level: First
- Dimensions: 16 x 15
Kitchen
- Features: Kitchen Island, Pantry
- Level: First
- Dimensions: 12 x 18
Laundry
- Features: Ceramic Tiles
- Level: Second
- Dimensions: 6 x 7
Office
- Features: Ceramic Tiles
- Level: First
- Dimensions: 13 x 11
Heating
- Natural Gas
Cooling
- Electric
Appliances
- Included: Cooktop, Dishwasher, Disposal, Humidifier, Microwave, Built-In Oven
- Laundry: Bedroom Level, Electric Dryer Hookup
Features
- Ceiling Fan(s), Custom Cabinets, Kitchen Island, Painted Cabinets, Pantry, Vaulted Ceiling(s), Walk-In Closet(s)
- Flooring: Carpet, Ceramic Tile, Luxury Vinyl, Wood
- Doors: Storm Door(s)
- Windows: Thermal Windows
- Basement: Concrete,Full,Sump Pump
- Number of fireplaces: 2
- Fireplace features: Gas Starter, Great Room, Hearth Room, See Through, Fireplace Screen
Interior area
- Total structure area: 4,302
- Total interior livable area: 4,302 sqft
- Finished area above ground: 3,271
- Finished area below ground: 1,031
Video & virtual tour
Property
Parking
- Total spaces: 3
- Parking features: Attached, Garage Door Opener, Garage Faces Front
- Attached garage spaces: 3
Features
- Patio & porch: Patio
- Spa features: Bath
- Fencing: Metal,Partial
Lot
- Size: 0.34 Acres
- Features: Cul-De-Sac, Level, Sprinkler-In Ground
Details
- Parcel number: NP386200000036
Construction
Type & style
- Home type: SingleFamily
- Architectural style: Traditional
- Property subtype: Single Family Residence
Materials
- Stucco
- Roof: Composition
Condition
- Year built: 2002
Details
- Builder model: 2 story
- Builder name: Gianni/Jamestown
Utilities & green energy
- Sewer: Public Sewer
- Water: Public
Community & HOA
Community
- Security: Smoke Detector(s)
- Subdivision: Lionsgate
HOA
- Has HOA: Yes
- Amenities included: Clubhouse, Party Room, Pickleball Court(s), Play Area, Pool, Tennis Court(s), Trail(s)
- Services included: Curbside Recycle, Trash
- HOA fee: $1,680 annually
- HOA name: Lionsgate
Location
- Region: Overland Park
Financial & listing details
- Price per square foot: $238/sqft
- Tax assessed value: $651,300
- Annual tax amount: $7,692
- Date on market: 7/17/2026
- Exclusions: See Disclosure
- Ownership: Private
- Road surface type: Paved
Estimated market value
Not available
Estimated sales range
Not available
Not available
Price history
| Date | Event | Price |
|---|---|---|
| 8/26/2026 | Pending sale | $1,025,000$238/sqft |
Source:  Heartland MLS as distributed by MLS GRID #2629326 Report a problem Heartland MLS as distributed by MLS GRID #2629326 Report a problem | ||
| 7/19/2026 | Contingent | $1,025,000$238/sqft |
Source: Heartland MLS as distributed by MLS GRID #2629326 Report a problem | ||
| 7/17/2026 | Listed for sale | $1,025,000$238/sqft |
Source: Heartland MLS as distributed by MLS GRID #2629326 Report a problem | ||
| 8/12/2005 | Sold | -- |
Source: Agent Provided Report a problem | ||
| 8/11/2003 | Sold | -- |
Source: Agent Provided Report a problem | ||
Public tax history
| Year | Property taxes | Tax assessment |
|---|---|---|
| 2025 | $7,693 -7.9% | $74,900 -7.6% |
| 2024 | $8,355 +4.4% | $81,029 +5.8% |
| 2023 | $8,000 +12.6% | $76,579 +14.6% |
| 2022 | $7,104 | $66,815 +12.5% |
| 2021 | -- | $59,374 -0.5% |
| 2020 | $6,717 | $59,685 +0.3% |
| 2019 | -- | $59,536 +6.1% |
| 2018 | -- | $56,098 +3.7% |
| 2017 | $6,458 +4.7% | $54,074 +4.8% |
| 2016 | $6,166 +1.2% | $51,590 +1.6% |
| 2015 | $6,095 +11.3% | $50,762 +10.7% |
| 2013 | $5,475 -2% | $45,874 -0.9% |
| 2012 | $5,589 -4% | $46,311 -1.5% |
| 2010 | $5,821 +486.4% | $47,001 -2.9% |
| 2009 | $993 -82.4% | $48,416 -2.5% |
| 2008 | $5,643 +1.6% | $49,681 |
| 2007 | $5,551 +7.5% | $49,681 +0% |
| 2006 | $5,163 | $49,680 +12.5% |
| 2005 | -- | $44,148 |
Find assessor info on the county website
Monthly payment
Est. payment
Payment breakdown
Explore the cost of this home by adjusting the details. Changes won't be saved.Climate risks
Neighborhood: Lionsgate
Nearby schools
Schools provided by the listing agent
- Elementary: Lakewood
- Middle: Lakewood
- High: Blue Valley West
Source: Heartland MLS as distributed by MLS GRID. This data may not be complete. We recommend contacting the local school district to confirm school assignments for this home.


Similar homes
- $995,0004 bd6 ba4k sqft15145 Pawnee Cir, Leawood, KS 66224For Sale
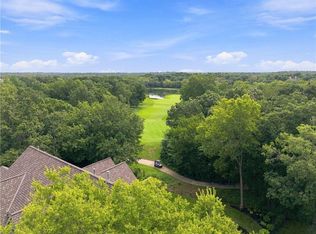 MLS ID #2636833, Liz Jaeger, ReeceNichols - Leawood. Heartland MLS as distributed by MLS GRID
 - $1,250,0004 bd5 ba5.1k sqft14302 Briar St, Leawood, KS 66224For Sale
 MLS ID #2626832, Jonas Barrish, Compass Realty Group. Heartland MLS as distributed by MLS GRID
 - $1,099,0004 bd5 ba5.4k sqft2645 W 139th Ter, Leawood, KS 66224For Sale
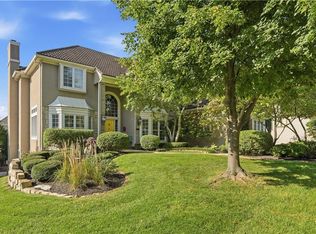 MLS ID #2638283, Dan O'Dell, Real Broker, LLC. Heartland MLS as distributed by MLS GRID
 - $970,0003 bd3 ba3.2k sqft3313 W 138th St, Leawood, KS 66224For Sale
 MLS ID #2642236, Candace Sloop, Platinum Realty LLC. Heartland MLS as distributed by MLS GRID
