Welcome to 148 Heartwood Road. Not your average jubillee. Forget everything you know about the typical Jubilee..this one has MORE! From the charming covered front porch to the distinctive doghouse dormers, this home has character, space and plenty of surprises! Step inside to find the traditional Jubilee layout featuring a spacious living room,an upgraded galley kitchen with dining area, two first floor bedrooms, and a beautifully remodeled full bath. Upstairs offers two additional bedrooms and another full bathroom. But wait ..Theres more! huge rear family room-perfect for entertaining. An oversized laundry room with side yard access. A two car attached garage-a rare and valuable find. Covered front and rear patios perfect for outdoor relaxing and entertaining. Charming doghouse dormers that add light and personality! This is not your cookie cutter Jubilee. This home stands apart from all the rest! Call today to schedule. one or more photos have been digitally altered for illustrative purposes
Pending
$449,900
148 Heartwood Rd, Levittown, PA 19056
4beds
1,779sqft
Single Family Residence
Built in 1957
7,100 Square Feet Lot
$443,600 Zestimate®
$253/sqft
$-- HOA
What's special
Two car attached garageTwo first floor bedroomsCharming covered front porchDistinctive doghouse dormersTraditional jubilee layout
- 13 days
- 1,926
- 143
Likely to sell faster than
Zillow last checked:
Listing updated:
Listed by:
Robin Kemmerer 215-949-0810,
Robin Kemmerer Associates Inc (215) 949-0810
Source: Bright MLS,MLS#: PABU2133570
Facts & features
Interior
Bedrooms & bathrooms
- Bedrooms: 4
- Bathrooms: 2
- Full bathrooms: 2
- Main level bathrooms: 1
- Main level bedrooms: 2
Basement
- Area: 0
Heating
- Baseboard, Oil
Cooling
- Wall Unit(s), Electric
Appliances
- Included: Water Heater
Features
- Has basement: No
- Has fireplace: No
Interior area
- Total structure area: 1,779
- Total interior livable area: 1,779 sqft
- Finished area above ground: 1,779
- Finished area below ground: 0
Property
Parking
- Total spaces: 2
- Parking features: Garage Faces Front, Attached
- Attached garage spaces: 2
Accessibility
- Accessibility features: None
Features
- Levels: Two
- Stories: 2
- Pool features: None
Lot
- Size: 7,100 Square Feet
Details
- Additional structures: Above Grade, Below Grade
- Parcel number: 22047069
- Zoning: R2
- Special conditions: Standard
Construction
Type & style
- Home type: SingleFamily
- Architectural style: Cape Cod
- Property subtype: Single Family Residence
Materials
- Frame
- Foundation: Slab
Condition
- New construction: No
- Year built: 1957
Utilities & green energy
- Sewer: Public Sewer
- Water: Public
Community & HOA
Community
- Subdivision: Highland Park
HOA
- Has HOA: No
Location
- Region: Levittown
- Municipality: MIDDLETOWN TWP
Financial & listing details
- Price per square foot: $253/sqft
- Tax assessed value: $24,420
- Annual tax amount: $6,160
- Date on market: 10/15/2026
- Listing agreement: Exclusive Right To Sell
- Ownership: Fee Simple
Estimated market value
$443,600
$421,000 - $466,000
$2,862/mo
Price history
| Date | Event | Price |
|---|---|---|
| 10/27/2026 | Pending sale | $449,900$253/sqft |
Source:  Bright MLS #PABU2133570 Report a problem | ||
| 10/15/2026 | Listed for sale | $449,900$253/sqft |
Source: Bright MLS #PABU2133570 Report a problem | ||
Public tax history
| Year | Property taxes | Tax assessment |
|---|---|---|
| 2026 | $5,970 +7.2% | $24,420 |
| 2025 | $5,571 | $24,420 |
| 2024 | $5,571 +6.5% | $24,420 |
| 2023 | $5,232 +2.7% | $24,420 |
| 2022 | $5,095 | $24,420 |
| 2021 | $5,095 +1.2% | $24,420 |
| 2020 | $5,033 +4.2% | $24,420 |
| 2018 | $4,831 +2.6% | $24,420 |
| 2017 | $4,707 -2.7% | $24,420 |
| 2016 | $4,838 -1.2% | $24,420 |
| 2015 | $4,897 | $24,420 |
| 2014 | $4,897 | $24,420 |
| 2013 | -- | $24,420 |
| 2012 | -- | $24,420 |
| 2011 | -- | $24,420 |
| 2010 | -- | $24,420 |
| 2009 | -- | $24,420 |
| 2008 | -- | $24,420 |
| 2007 | -- | $24,420 +19.7% |
| 2006 | -- | $20,400 |
| 2005 | -- | $20,400 +300% |
| 2004 | -- | $5,100 |
| 2003 | -- | $5,100 |
| 2002 | -- | $5,100 |
| 2000 | -- | $5,100 |
Find assessor info on the county website
Monthly payment
Est. payment
Payment breakdown
Explore the cost of this home by adjusting the details. Changes won't be saved.Climate risks
Neighborhood: Highland Park
Nearby schools
Schools provided by the listing agent
- District: Neshaminy
Source: Bright MLS. This data may not be complete. We recommend contacting the local school district to confirm school assignments for this home.
Similar homes
- $459,0004 bd2 ba1.7k sqft11 High Rd, Levittown, PA 19056For Sale

 MLS ID #PABU2133634, Al Lucci, Jay Spaziano Real Estate. Bright MLS
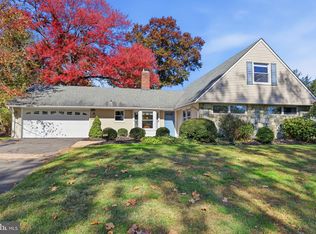
- $524,9004 bd2 ba2k sqft11 Spring Valley Rd, Levittown, PA 19056For Sale
 MLS ID #PABU2134496, Beth Roth, Places.NYC,LLC. Bright MLS
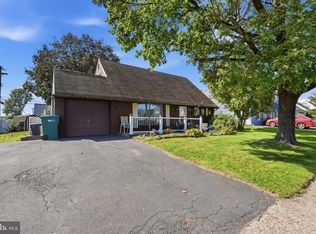
- $345,0004 bd2 ba1.5k sqft117 Heartwood Rd, Levittown, PA 19056For Sale
 MLS ID #PABU2133546, Robin Kemmerer, Robin Kemmerer Associates Inc. Bright MLS
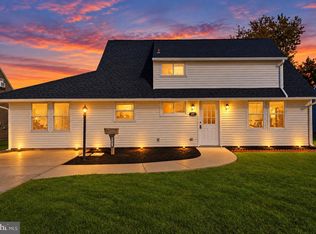
- $454,9004 bd3 ba1.7k sqft17 Idolstone Rd, Levittown, PA 19057For Sale
 MLS ID #PABU2134262, Veysal Badalov, Keller Williams Real Estate - Bensalem. Bright MLS
- $429,9004 bd2 ba1.5k sqft17 Peony Rd, Levittown, PA 19056For SaleMLS ID #PABU2132998, Alison Wilcke-Short, Re/Max One Realty. Bright MLS
- $455,0004 bd2 ba1.5k sqft45 Inwood Rd, Levittown, PA 19057For SaleMLS ID #PABU2133550, Krish Chaudhari, Realty ONE Group Focus. Bright MLS
- $450,0004 bd2 ba1.8k sqft823 Olive St, Langhorne, PA 19047For SaleMLS ID #PABU2133128, Pete Dragani, Keller Williams Real Estate-Langhorne. Bright MLS
- $585,0004 bd2 ba2.2k sqft45 Rust Hill Rd, Levittown, PA 19056For SaleMLS ID #PABU2134006, Bonnie Frain, Keller Williams Real Estate - Newtown. Bright MLS
- $495,0003 bd2 ba2.1k sqft232 Tewksbury Rd, Fairless Hills, PA 19030For SaleMLS ID #PABU2134430, Dave Marcolla, Marcolla Realty. Bright MLS
- $465,0004 bd2 ba1.5k sqft28 Inlet Rd, Levittown, PA 19057For SaleMLS ID #PABU2132276, JoAnn Rakowski, BHHS Fox & Roach -Yardley/Newtown. Bright MLS
- $449,9005 bd2 ba1.6k sqft57 Greenbrier Rd, Levittown, PA 19057For SaleMLS ID #PABU2129382, Scott Kaczor, Kaczor Real Estate, Inc.. Bright MLS
- $465,0004 bd2 ba1.7k sqft105 Queen Lily Rd, Levittown, PA 19057For SaleMLS ID #PABU2130002, Sue Edger, Long & Foster Real Estate, Inc.. Bright MLS
- $425,0004 bd2 ba1.7k sqft223 Indian Creek Dr, Levittown, PA 19057For SaleMLS ID #PABU2131142, Robert Hawley, Long & Foster Real Estate, Inc.. Bright MLS
- $475,0003 bd2 ba1.6k sqft320 Rumpf Ave, Penndel, PA 19047For SaleMLS ID #PABU2131186, Alex Neff, BHHS Fox & Roach -Yardley/Newtown. Bright MLS
- $444,9004 bd2 ba1.4k sqft138 Village Ln, Levittown, PA 19054For SaleMLS ID #PABU2133266, Brent Parsons, Homestarr Realty. Bright MLS
- $525,0005 bd3 ba2k sqft26 E Ln, Levittown, PA 19054For SaleMLS ID #PABU2134316, Carolee Oberholtzer, Keller Williams Real Estate-Langhorne. Bright MLS
- $469,0003 bd2 ba1.6k sqft426 Harding Ave, Langhorne, PA 19047For SaleMLS ID #PABU2132612, Joshua McKnight, Keller Williams Real Estate-Horsham. Bright MLS
- $485,0003 bd3 ba1.8k sqft6505 Senator Ln, Bensalem, PA 19020For SaleMLS ID #PABU2133416, Alicia Hurst, Homestarr Realty. Bright MLS
