Come check out this amazing home. Featuring granite countertops, Stainless Steel Appliances, and a 2 Car Garage. This home has an open floorpan and plenty of space for your family. This one will not last long. Come check it out today. Preferred lender to give 1% towards closing costs, call for more info.
Under contract - showing
$389,900
148 Oak Tree Dr, McMinnville, TN 37110
3beds
1,621sqft
:
Get pre-qualified$2,359/mo
Single Family Residence, Residential
Built in 2022
0.79 Acres Lot
$-- Zestimate®
$241/sqft
$-- HOA
What's special
Stainless steel appliancesGranite countertops
- 54 days |
- 140 |
- 2 |
Zillow last checked:
Listing updated:
Listed by:
Matthew Ciramella 615-476-7356,
Keller Williams Realty - Lebanon 615-547-6378
Source: RealTracs MLS as distributed by MLS GRID,MLS#: 3228382
Facts & features
Interior
Bedrooms & bathrooms
- Bedrooms: 3
- Bathrooms: 2
- Full bathrooms: 2
- Main level bedrooms: 3
Bedroom 1
- Features: Suite
- Level: Suite
- Area: 196 Square Feet
- Dimensions: 14x14
Bedroom 2
- Area: 120 Square Feet
- Dimensions: 10x12
Bedroom 3
- Area: 120 Square Feet
- Dimensions: 10x12
Primary bathroom
- Features: Double Vanity
- Level: Double Vanity
Dining room
- Features: Combination
- Level: Combination
- Area: 130 Square Feet
- Dimensions: 10x13
Living room
- Features: Combination
- Level: Combination
- Area: 300 Square Feet
- Dimensions: 15x20
Other
- Features: Utility Room
- Level: Utility Room
- Area: 36 Square Feet
- Dimensions: 6x6
Heating
- Central, Electric
Cooling
- Central Air, Electric
Appliances
- Included: Electric Oven, Oven, Electric Range, Dishwasher, Microwave, Refrigerator, Stainless Steel Appliance(s)
- Laundry: Electric Dryer Hookup, Washer Hookup
Features
- Ceiling Fan(s), Open Floorplan, Pantry, High Speed Internet
- Flooring: Laminate
- Basement: None
Interior area
- Total structure area: 1,621
- Total interior livable area: 1,621 sqft
- Finished area above ground: 1,621
Property
Parking
- Total spaces: 2
- Parking features: Garage Faces Side
- Garage spaces: 2
Features
- Levels: One
- Stories: 1
- Patio & porch: Porch, Covered, Patio
Lot
- Size: 0.79 Acres
- Dimensions: 193.98 x 163.98 IRR
Details
- Parcel number: 060A A 00800 000
- Special conditions: Standard
Construction
Type & style
- Home type: SingleFamily
- Property subtype: Single Family Residence, Residential
Materials
- Brick, Vinyl Siding
- Roof: Shingle
Condition
- New construction: No
- Year built: 2022
Utilities & green energy
- Sewer: Private Sewer
- Water: Public
- Utilities for property: Electricity Available, Water Available
Community & HOA
Community
- Security: Smoke Detector(s)
- Subdivision: Oak Tree Estates
HOA
- Has HOA: No
Location
- Region: Mcminnville
Financial & listing details
- Price per square foot: $241/sqft
- Tax assessed value: $367,600
- Annual tax amount: $1,111
- Date on market: 6/1/2026
- Electric utility on property: Yes
Estimated market value
Not available
Estimated sales range
Not available
Not available
Price history
| Date | Event | Price |
|---|---|---|
| 7/7/2026 | Contingent | $389,900$241/sqft |
Source:  RealTracs MLS as distributed by MLS GRID #3228382 Report a problem RealTracs MLS as distributed by MLS GRID #3228382 Report a problem | ||
| 6/2/2026 | Listed for sale | $389,900+874.8%$241/sqft |
Source: RealTracs MLS as distributed by MLS GRID #3228382 Report a problem | ||
| 8/17/2022 | Sold | $40,000+281%$25/sqft |
Source: Public Record Report a problem | ||
| 7/16/1999 | Sold | $10,500$6/sqft |
Source: Public Record Report a problem | ||
Public tax history
| Year | Property taxes | Tax assessment |
|---|---|---|
| 2025 | $1,111 +5.4% | $91,900 +71.5% |
| 2024 | $1,054 | $53,575 |
| 2023 | $1,054 +1548.5% | $53,575 +1548.5% |
| 2022 | $64 | $3,250 |
| 2021 | $64 | $3,250 |
| 2020 | $64 -5.1% | $3,250 +8.3% |
| 2019 | $67 +14.3% | $3,000 |
| 2018 | $59 0% | $3,000 |
| 2017 | $59 +0% | $3,000 |
| 2016 | $59 -1.5% | $3,000 |
| 2015 | $60 | $3,000 |
| 2014 | $60 | $3,000 |
| 2013 | $60 -0.2% | $3,000 |
| 2012 | $60 +0.2% | $3,000 |
| 2011 | $60 | $3,000 |
| 2010 | -- | $3,000 |
| 2009 | -- | $3,000 |
| 2008 | $69 | $3,000 |
| 2007 | $69 | $3,000 |
| 2006 | $69 | $3,000 |
| 2005 | $69 | $3,000 |
| 2004 | $69 | $3,000 +20% |
| 2001 | -- | $2,500 -75% |
| 2000 | -- | $10,000 |
Find assessor info on the county website
Monthly payment
Est. payment
Payment breakdown
Explore the cost of this home by adjusting the details. Changes won't be saved.Climate risks
Neighborhood: 37110
Nearby schools
GreatSchools rating
- 5/10Hickory Creek SchoolGrades: PK-5Distance: 4.8 mi
- 4/10Warren County Middle SchoolGrades: 6-8Distance: 4.3 mi
- 5/10Warren County High SchoolGrades: 9-12Distance: 4.7 mi
Schools provided by the listing agent
- Elementary: Hickory Creek School
- Middle: Warren County Middle School
- High: Warren County High School
Source: RealTracs MLS as distributed by MLS GRID. This data may not be complete. We recommend contacting the local school district to confirm school assignments for this home.
- $319,900-- bd2 ba1.6k sqft34 Pine Crest Cir, McMinnville, TN 37110Off Market
- $282,400-- bd2 ba1.3k sqft68 Pine Crest Cir, McMinnville, TN 37110Off Market
- $308,8003 bd2 ba1.4k sqft126 Oak Tree Dr, McMinnville, TN 37110Off Market
- $388,8003 bd2 ba1.7k sqft151 Oak Tree Dr, Mc Minnville, TN 37110Off Market
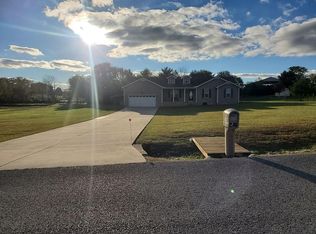
- $273,1003 bd2 ba1.3k sqft86 Pine Crest Cir, McMinnville, TN 37110Sold
- $287,000-- bd2 ba1.3k sqft212 Oak Tree Dr, McMinnville, TN 37110Off Market
- $256,2003 bd2 ba1.4k sqft177 Oak Tree Dr, McMinnville, TN 37110Off Market
- $331,7003 bd2 ba1.5k sqft47 Pine Crest Cir, McMinnville, TN 37110Off Market
A local agent can set up tours, give advice and negotiate with sellers.
A local lender can help you make sure your offer is ready when you are.
Similar homes
- $355,0003 bd2 ba1.5k sqft3490 Pigeon Hill Rd, McMinnville, TN 37110For Sale

 MLS ID #3256299, Regina Woodlee. RealTracs MLS as distributed by MLS GRID
 - $409,9004 bd3 ba1.9k sqft303 Westwood Dr, McMinnville, TN 37110For Sale
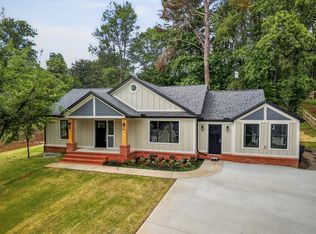 MLS ID #3223500, Lara K. Kirby | KIRBY GROUP. RealTracs MLS as distributed by MLS GRID
 - $419,0002 bd2 ba1.6k sqft5071 Shelbyville Rd, McMinnville, TN 37110For Sale
 MLS ID #3137300, Fhonda Hatmaker. RealTracs MLS as distributed by MLS GRID
 - $399,0003 bd3 ba1.8k sqft126 Melanie St, McMinnville, TN 37110For Sale
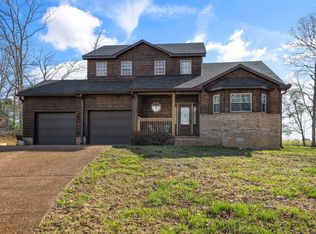 MLS ID #3150262, Chandi Nunley. RealTracs MLS as distributed by MLS GRID
 - $399,8005 bd2 ba2.3k sqft115 Franklin St, McMinnville, TN 37110For SaleMLS ID #3169282, Saho Witton. RealTracs MLS as distributed by MLS GRID
- $349,9003 bd2 ba1.6k sqft75 Campen Ln, McMinnville, TN 37110New ConstructionMLS ID #3245393, John Turner | Turner Victory Team. RealTracs MLS as distributed by MLS GRID
- $299,9993 bd2 ba1.3k sqft12 Willow Cres Lot 30, Mc Minnville, TN 37110New ConstructionMLS ID #3217177, Crystal Ann King. RealTracs MLS as distributed by MLS GRID
- $339,0002 bd2 ba1.8k sqft35 Monica St, McMinnville, TN 37110For SaleMLS ID #3283851, Dorinda Walker. RealTracs MLS as distributed by MLS GRID
- $349,9004 bd3 ba2k sqft407 Sunset Dr, Mc Minnville, TN 37110For SaleMLS ID #3171022, Leah Michelle Edwards. RealTracs MLS as distributed by MLS GRID
- $284,9003 bd2 ba1.8k sqft317 Lakeshore Dr, McMinnville, TN 37110For SaleMLS ID #3215799, Kristin Green. RealTracs MLS as distributed by MLS GRID
- $309,9003 bd2 ba1.4k sqft649 Old Harrison Ferry Rd, McMinnville, TN 37110For SaleMLS ID #3256246, Medana Hemontolor. RealTracs MLS as distributed by MLS GRID
- $286,5003 bd2 ba1.2k sqft330 Lagoon Dr, McMinnville, TN 37110For SaleMLS ID #3217544, Kevin Picado. RealTracs MLS as distributed by MLS GRID
- $312,0004 bd3 ba2.1k sqft116 Westwood 5th Ave, McMinnville, TN 37110For SaleMLS ID #3250665, Donna J. Campbell. RealTracs MLS as distributed by MLS GRID
- $304,9003 bd2 ba1.3k sqft342 Underhill Rd Lot 5, McMinnville, TN 37110New ConstructionMLS ID #3225847, Ashley Smith. RealTracs MLS as distributed by MLS GRID
- $279,9003 bd1 ba1.4k sqft111 Westwood 5th Ave, McMinnville, TN 37110For SaleMLS ID #3268542, Kirby Stewart Williams. RealTracs MLS as distributed by MLS GRID
- $315,0004 bd3 ba1.8k sqft105 Warren St, McMinnville, TN 37110For SaleMLS ID #3230179, Julie Baez. RealTracs MLS as distributed by MLS GRID
- $239,0003 bd2 ba1.5k sqft205 Garfield St, Mc Minnville, TN 37110For SaleMLS ID #3262948, Susan Bain. RealTracs MLS as distributed by MLS GRID
- $420,0003 bd2 ba1.7k sqft731 N Main St, Morrison, TN 37357For SaleMLS ID #3269449, Jacqueline (Jackie) Hardison. RealTracs MLS as distributed by MLS GRID
- $270,0004 bd2 ba1.7k sqft223 Cardinal Dr, McMinnville, TN 37110For SaleMLS ID #3264051, Rachel (Rayah) Maria Kirby. RealTracs MLS as distributed by MLS GRID
- $499,0004 bd4 ba2.4k sqft219 Rivermont Dr, McMinnville, TN 37110For SaleMLS ID #3176650, Brent Cooper. RealTracs MLS as distributed by MLS GRID
