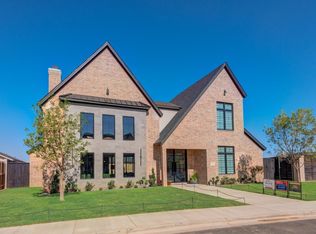
Luxury Living in Sedona! This stunning 4 bed | 4.5 bath | 3 car garage Former 2023 Parade home by Sharkey Custom Homes is a true masterpiece, blending modern design with resort-style living. From the moment you step inside, soaring ceilings, sleek contemporary fixtures, and a dramatic floating fireplace set the tone for this one-of-a-kind property. Walls of windows invite natural light and frame the backyard oasis -- complete with an outdoor kitchen, courtyard, basketball court that converts to a pickle ball court and volleyball court as well, multipurpose room that could be used as a yoga studio, office or gym and don't forget the serene koi pond. The chef's kitchen is both stylish and functional, featuring built-in double refrigerators/freezer, a convection oven/microwave hybrid, and even a hidden large-screen TV for entertaining. A floating wooden staircase leads to spacious guest suites, each with its own private baths, while the first-floor owner's retreat offers a cozy fireplace and French doors that open directly to the backyard. The spa-inspired ensuite boasts a wraparound shower, modern black soaking tub, and breathtaking panoramic views. Downstairs, prepare to be transported galaxies away -- the basement is transformed into a Star Wars-themed theater, complete with handcrafted design, production-grade sound, and an immersive cinematic experience like no other. This home is truly one of a kind. Tour today! This is a short Sale.
Pending
$1,250,000
14802 Oxford Ave, Lubbock, TX 79423
4beds
4,801sqft
:
Get pre-qualified$8,891/mo
Single Family Residence, Residential
Built in 2023
0.27 Acres Lot
$1,220,900 Zestimate®
$260/sqft
$108/mo HOA
What's special
Modern black soaking tubDramatic floating fireplaceSleek contemporary fixturesOutdoor kitchenBackyard oasisImmersive cinematic experienceFloating wooden staircase
- 153 days |
- 147 |
- 4 |
Zillow last checked:
Listing updated:
Listed by:
Jennifer Taylor TREC #0717591 806-786-6164,
Keller Williams Realty
Source: LBMLS,MLS#: 202602947
Facts & features
Interior
Bedrooms & bathrooms
- Bedrooms: 4
- Bathrooms: 5
- Full bathrooms: 4
- 1/2 bathrooms: 1
Basement
- Level: Basement
Heating
- Central, Natural Gas
Cooling
- Central Air, Electric
Appliances
- Included: Built-In Refrigerator, Convection Oven, Dishwasher, Disposal, Gas Range, Indoor Grill, Instant Hot Water, Microwave, Oven, Range, Refrigerator, Water Purifier
- Laundry: Electric Dryer Hookup, Laundry Room, Main Level
Features
- Bookcases, Built-in Features, Cultured Marble Counters, Double Vanity, Granite Counters, High Ceilings, Kitchen Island, Open Floorplan, Pantry, Quartz Counters, Soaking Tub, Sound System, Storage, Walk-In Closet(s)
- Flooring: Carpet, Hardwood, Tile, Other
- Windows: Window Coverings
- Basement: Finished,Storage Space,Other
- Number of fireplaces: 3
- Fireplace features: Gas Starter, Living Room, Master Bedroom
Interior area
- Total structure area: 4,801
- Total interior livable area: 4,801 sqft
- Finished area above ground: 4,106
- Finished area below ground: 695
Property
Parking
- Total spaces: 3
- Parking features: Attached, Garage, Garage Faces Rear
- Attached garage spaces: 3
Features
- Patio & porch: Covered, Patio, Screened, Side Porch
- Exterior features: Basketball Court, Built-in Barbecue, Gas Grill, Outdoor Grill, Outdoor Kitchen, Private Yard, Other
- Fencing: Fenced,Front Yard,Gate,Privacy
Lot
- Size: 0.27 Acres
- Features: Cul-De-Sac, Landscaped, Near Golf Course, Secluded, Sprinklers In Front, Sprinklers In Rear
Details
- Additional structures: Tennis Court(s)
- Additional parcels included: R345207
- Parcel number: R345206
- Special conditions: Short Sale,Standard
Construction
Type & style
- Home type: SingleFamily
- Architectural style: Contemporary,Other
- Property subtype: Single Family Residence, Residential
Materials
- Stucco
- Foundation: Slab
- Roof: Composition
Condition
- New construction: No
- Year built: 2023
Utilities & green energy
- Sewer: Public Sewer
- Water: Private
- Utilities for property: Electricity Connected, Natural Gas Connected, Water Connected
Community & HOA
Community
- Features: Sidewalks, Street Lights
- Security: Security System Owned
HOA
- Has HOA: Yes
- Amenities included: Landscaping
- HOA fee: $1,300 annually
Location
- Region: Lubbock
Financial & listing details
- Price per square foot: $260/sqft
- Tax assessed value: $935,150
- Annual tax amount: $17,715
- Date on market: 3/5/2026
- Cumulative days on market: 169 days
- Listing terms: Cash,Conventional
- Electric utility on property: Yes
- Road surface type: Paved
Estimated market value
$1,220,900
$1.16M - $1.28M
$5,090/mo
Price history
| Date | Event | Price |
|---|---|---|
| 3/25/2026 | Pending sale | $1,250,000$260/sqft |
Source:  LBMLS #202602947 Report a problem LBMLS #202602947 Report a problem | ||
| 3/5/2026 | Listed for sale | $1,250,000-10.7%$260/sqft |
Source: LBMLS #202602947 Report a problem | ||
| 3/5/2026 | Listing removed | $1,399,900$292/sqft |
Source: LBMLS #202561370 Report a problem | ||
| 10/4/2025 | Listed for sale | $1,399,900$292/sqft |
Source: LBMLS #202561370 Report a problem | ||
| 8/15/2025 | Listing removed | $1,399,900$292/sqft |
Source: LBMLS #202553833 Report a problem | ||
| 7/11/2025 | Price change | $1,399,9000%$292/sqft |
Source: LBMLS #202553833 Report a problem | ||
| 4/28/2025 | Price change | $1,400,000-6.6%$292/sqft |
Source: LBMLS #202553833 Report a problem | ||
| 4/21/2025 | Price change | $1,499,000-3.2%$312/sqft |
Source: LBMLS #202553467 Report a problem | ||
| 4/1/2025 | Price change | $1,549,000-3.1%$323/sqft |
Source: LBMLS #202552485 Report a problem | ||
| 2/5/2025 | Price change | $1,599,000-5.9%$333/sqft |
Source: LBMLS #202550129 Report a problem | ||
| 11/28/2024 | Price change | $1,699,000-5.6%$354/sqft |
Source: LBMLS #202407963 Report a problem | ||
| 6/13/2024 | Listed for sale | $1,799,000-3.1%$375/sqft |
Source: LBMLS #202407963 Report a problem | ||
| 5/6/2024 | Listing removed | -- |
Source: LBMLS #202316309 Report a problem | ||
| 11/4/2023 | Listed for sale | $1,856,000$387/sqft |
Source: LBMLS #202316309 Report a problem | ||
Public tax history
| Year | Property taxes | Tax assessment |
|---|---|---|
| 2025 | $17,716 -56% | $935,150 -51.8% |
| 2024 | $40,289 +1431.7% | $1,942,087 +1453.7% |
| 2023 | $2,630 | $125,000 |
Find assessor info on the county website
Monthly payment
Est. payment
Payment breakdown
Explore the cost of this home by adjusting the details. Changes won't be saved.Climate risks
Neighborhood: 79423
Nearby schools
GreatSchools rating
- 7/10Lubbock-Cooper South Elementary SchoolGrades: PK-5Distance: 3.6 mi
- 7/10Lubbock-Cooper Middle SchoolGrades: 6-8Distance: 3.5 mi
- 7/10Lubbock-Cooper Liberty High SchoolGrades: 9-11Distance: 0.9 mi
Schools provided by the listing agent
- Elementary: Lubbock-Cooper South
- Middle: Lubbock-Cooper
- High: Liberty High School
Source: LBMLS. This data may not be complete. We recommend contacting the local school district to confirm school assignments for this home.
- $95,000-- bd-- ba-- sqft14804 Oxford Ave, Lubbock, TX 79423Off Market
- $--4 bd5 ba4.1k sqft14801 Oxford, Lubbock, TX 79490Sold

- $1,525,0004 bd5 ba4.9k sqft14801 Oxford Ave, Lubbock, TX 79423For Sale

- $--4 bd4 ba4k sqft14806 Oxford St, Lubbock, TX 79423Sold
- $1,266,2004 bd4 ba4.6k sqft14803 Oxford Ave, Lubbock, TX 79423Off Market
- $--4 bd3 ba4.2k sqft14805 Oxford, Lubbock, TX 79424Sold
- $797,3004 bd3 ba3.1k sqft14808 Oxford Ave, Lubbock, TX 79423Off Market
- $905,0004 bd4 ba3k sqft14807 Oxford Ave, Lubbock, TX 79423New Construction
A local agent can set up tours, give advice and negotiate with sellers.
Similar homes
- $1,250,0004 bd4 ba3.6k sqft14810 Oxford Ave, Lubbock, TX 79423For Sale
 MLS ID #202610810, Stacey Rogers, Keller Williams Realty. LBMLS
 - $1,379,0004 bd5 ba3.9k sqft14809 Oxford Ave, Lubbock, TX 79423For Sale
 MLS ID #202610858, Denae Hutson, Keller Williams Realty. LBMLS
 - $1,525,0004 bd5 ba4.9k sqft14801 Oxford Ave, Lubbock, TX 79423For SaleMLS ID #202610917, Stuart Bartley, Taylor Reid Realty. LBMLS
- $1,379,0004 bd5 ba4.1k sqft14802 Miami Ave, Lubbock, TX 79423For Sale
 MLS ID #202609342, Kelsey Miller, Keller Williams Realty. LBMLS
 - $1,240,0004 bd5 ba3.9k sqft4010 151st St, Lubbock, TX 79423New ConstructionMLS ID #202606281, Lacey Hegi, ALL Real Estate, LLC. LBMLS
- $1,099,0004 bd4 ba3.7k sqft3940 148th St, Lubbock, TX 79423For SaleMLS ID #202606269, Nathan Jordan, Nathan Jordan Real Estate. LBMLS
- $1,550,0004 bd5 ba3.6k sqft14914 Miami Ave Building 10, Lubbock, TX 79423For SaleMLS ID #202610807, Stacey Rogers, Keller Williams Realty. LBMLS
- $1,175,0004 bd5 ba3.7k sqft14801 Norwood Ave, Lubbock, TX 79423For SaleMLS ID #202608141, Dianna Romans, Keller Williams Realty. LBMLS
- $1,125,0004 bd4 ba3.7k sqft4003 140th St, Lubbock, TX 79423For SaleMLS ID #202605842, Gary Owen, Real Broker, LLC. LBMLS
- $1,325,0004 bd4 ba3.7k sqft3911 149th St, Lubbock, TX 79423New ConstructionMLS ID #202607736, Danae Barker, Williams & Company Real Estate. LBMLS
- $1,295,0004 bd5 ba5.2k sqft3904 113th St, Lubbock, TX 79423For SaleMLS ID #202607739, Jennifer Taylor, Keller Williams Realty. LBMLS
- $1,390,0006 bd4 ba4.5k sqft4009 140th St, Lubbock, TX 79423For SaleMLS ID #202607142, Debora Perez-Ruiz, MoVaDe Realty. LBMLS
- $1,425,0004 bd5 ba3.9k sqft4109 149th St, Lubbock, TX 79423New ConstructionMLS ID #202608594, Carrie Hanlin, UCRE-M. Edwards Realty & Aucti. LBMLS
- $1,248,9003 bd4 ba4.7k sqft4818 120th St, Lubbock, TX 79424For SaleMLS ID #202609773, Stacey Rogers, Keller Williams Realty. LBMLS
- $1,299,0004 bd5 ba4.7k sqft4815 119th St, Lubbock, TX 79424For SaleMLS ID #202610372, Amy Cox, ALL Real Estate, LLC. LBMLS
- $1,150,0004 bd3 ba3.1k sqft4101 149th St, Lubbock, TX 79423New ConstructionMLS ID #202607898, Stephen Bearden, Lubbock Discount Realty. LBMLS
- $1,145,0004 bd6 ba4.7k sqft11709 Utica Ave, Lubbock, TX 79424For SaleMLS ID #202609309, Jenifer Hudman, Keller Williams Realty. LBMLS
- $1,875,0005 bd7 ba5.3k sqft3919 149th St, Lubbock, TX 79423For SaleMLS ID #202609937, Dianna Romans, Keller Williams Realty. LBMLS
- $1,299,0004 bd5 ba4.6k sqft4909 116th St, Lubbock, TX 79424For SaleMLS ID #202561061, Brandon Tyler, Progressive Properties. LBMLS
- $649,5004 bd4 ba2.9k sqft3922 138th St, Lubbock, TX 79423For SaleMLS ID #202610779, Doug Duncan, Real Broker, LLC. LBMLS
