Executive custom-built home in prestigious Rosemont Subdivision! This impressive 8,277-square-foot residence, plus an additional 1,287-square-foot guest house, offers exceptional space and versatility. Perfect for multi-generational living, the home features several private suites, including a spacious primary suite, along with a finished basement apartment complete with its own kitchen and wine cellar.
Exceptional attention to detail is evident throughout, with beautiful hardwood floors, extensive custom moldings and built-ins, and four fireplaces. The gourmet kitchen features granite countertops, a large cook’s island, abundant cabinetry, and generous space for entertaining. Offering 7 spacious bedrooms with oversized closets and 7.5 bathrooms, this home provides room for everyone. A walk-up attic offers excellent additional storage, while three-zone gas heating provides comfort throughout the home.
Step outside to your own private backyard oasis featuring a 40' x 24' in-ground pool and a covered porch overlooking the beautifully designed outdoor living space—perfect for relaxing or entertaining. The detached two-car garage includes a carport and private guest apartment, providing even more flexibility for guests, extended family, or a home office.
Additional highlights include a new roof in 2022, pool liner replaced 2022, top-rated schools, and a convenient location near Route 288, restaurants, shopping, and golf courses. Priced to sell, this home offers an incredible opportunity to personalize and update an exceptional Rosemont property to your own taste!
Pending
$1,450,000
14812 Felbridge Way, Midlothian, VA 23113
7beds
8,277sqft
Single Family Residence
Built in 2000
0.77 Acres Lot
$1,406,600 Zestimate®
$175/sqft
$19/mo HOA
What's special
- 51 days
- 1,123
- 48
Zillow last checked:
Listing updated:
Listed by:
Alan King 804-512-9856,
Larry King Realty 804-512-9856
Source: CVRMLS,MLS#: 2621873 Originating MLS: Central Virginia Regional MLS
Originating MLS: Central Virginia Regional MLSFacts & features
Interior
Bedrooms & bathrooms
- Bedrooms: 7
- Bathrooms: 8
- Full bathrooms: 7
- 1/2 bathrooms: 1
Primary bedroom
- Description: Tray Ceiling, Fireplace, Ceiling Fan, Carpet
- Level: First
- Dimensions: 21.0 x 18.0
Primary bedroom
- Description: with 19x11 sitting room
- Level: Second
- Dimensions: 14.0 x 34.0
Bedroom 2
- Description: Carpet
- Level: First
- Dimensions: 21.0 x 13.0
Bedroom 3
- Level: First
- Dimensions: 15.0 x 13.0
Bedroom 5
- Description: Carpet, Ceiling Fan
- Level: Second
- Dimensions: 17.0 x 25.0
Additional room
- Description: Bedroom 6 - Built-in Book Cases, Ceiling Fan
- Level: Basement
- Dimensions: 14.8 x 25.0
Additional room
- Description: Guest House Rec Room
- Level: Main
- Dimensions: 15.6 x 21.3
Additional room
- Description: Guest House Bedroom 7
- Level: Main
- Dimensions: 0 x 0
Dining room
- Description: Tray Ceiling, Crown Molding, HW Floors
- Level: First
- Dimensions: 17.0 x 13.0
Family room
- Description: Hardwood Floors
- Level: First
- Dimensions: 20.0 x 21.0
Family room
- Description: Built in Book Cases
- Level: Basement
- Dimensions: 21.0 x 15.0
Other
- Description: Shower
- Level: Basement
Other
- Description: Tub & Shower
- Level: First
Other
- Description: Tub & Shower
- Level: Second
Half bath
- Level: Basement
Kitchen
- Description: with 12x23 Breakfast room
- Level: First
- Dimensions: 15.0 x 16.0
Kitchen
- Description: Granite Countertops, Island
- Level: Basement
- Dimensions: 21.0 x 13.0
Office
- Description: Hardwood Floors
- Level: First
- Dimensions: 13.0 x 16.0
Recreation
- Description: Carpet
- Level: Second
- Dimensions: 14.0 x 17.0
Recreation
- Description: Fireplace
- Level: Basement
- Dimensions: 17.7 x 21.0
Heating
- Forced Air, Natural Gas, Zoned
Cooling
- Zoned
Appliances
- Included: Dishwasher, Gas Water Heater, Refrigerator, Stove
Features
- Wet Bar, Bookcases, Built-in Features, Bedroom on Main Level, Ceiling Fan(s), Dining Area, Separate/Formal Dining Room, Eat-in Kitchen, En Suite Bathroom, Full Bath on Main Level, Fireplace, Granite Counters, Pantry, Walk-In Closet(s)
- Flooring: Partially Carpeted, Tile, Wood
- Basement: Full,Finished,Walk-Out Access
- Attic: Walk-up
- Number of fireplaces: 4
- Fireplace features: Gas
Interior area
- Total interior livable area: 8,277 sqft
- Finished area above ground: 6,224
- Finished area below ground: 2,053
Video & virtual tour
Property
Parking
- Total spaces: 2
- Parking features: Carport, Detached, Garage
- Garage spaces: 2
- Has carport: Yes
Features
- Levels: Two
- Stories: 2
- Patio & porch: Rear Porch, Front Porch, Porch
- Exterior features: Sprinkler/Irrigation, Porch
- Pool features: In Ground, Pool
- Fencing: Back Yard
Lot
- Size: 0.77 Acres
Details
- Additional structures: Guest House
- Parcel number: 718716390100000
- Zoning description: R25
Construction
Type & style
- Home type: SingleFamily
- Architectural style: Transitional
- Property subtype: Single Family Residence
Materials
- Brick, Drywall, Frame
- Roof: Composition,Shingle
Condition
- Resale
- New construction: No
- Year built: 2000
Utilities & green energy
- Sewer: Public Sewer
- Water: Public
Community & HOA
Community
- Features: Common Grounds/Area
- Subdivision: Rosemont
HOA
- Has HOA: Yes
- Services included: Common Areas
- HOA fee: $228 annually
Location
- Region: Midlothian
Financial & listing details
- Price per square foot: $175/sqft
- Tax assessed value: $1,534,600
- Annual tax amount: $13,657
- Date on market: 8/21/2026
- Ownership: Individuals
- Ownership type: Sole Proprietor
Estimated market value
$1,406,600
$1.34M - $1.48M
$4,523/mo
Price history
| Date | Event | Price |
|---|---|---|
| 9/29/2026 | Pending sale | $1,450,000$175/sqft |
Source:  CVRMLS #2621873 Report a problem CVRMLS #2621873 Report a problem | ||
| 8/22/2026 | Listed for sale | $1,450,000+31.8%$175/sqft |
Source: CVRMLS #2621873 Report a problem | ||
| 10/4/2021 | Listing removed | -- |
Source: CVRMLS #2119181 Report a problem | ||
| 9/27/2021 | Price change | $1,100,000-8.3%$133/sqft |
Source: CVRMLS #2119181 Report a problem | ||
| 6/25/2021 | Listed for sale | $1,200,000+20.6%$145/sqft |
Source: CVRMLS #2119181 Report a problem | ||
| 1/10/2019 | Listing removed | $995,000$120/sqft |
Source: Cottage Street Realty LLC #1824750 Report a problem | ||
| 8/6/2018 | Price change | $995,000-13.5%$120/sqft |
Source: Cottage Street Realty LLC #1824750 Report a problem | ||
| 7/9/2018 | Listed for sale | $1,150,000+28.5%$139/sqft |
Source: Cottage Street Realty LLC #1824750 Report a problem | ||
| 8/12/2014 | Listing removed | $895,000$108/sqft |
Source: Owner Report a problem | ||
| 5/14/2014 | Price change | $895,000-3.2%$108/sqft |
Source: Owner Report a problem | ||
| 4/1/2014 | Listed for sale | $924,950-7%$112/sqft |
Source: Owner Report a problem | ||
| 8/28/2013 | Listed for sale | $995,000+15.7%$120/sqft |
Source: Owner Report a problem | ||
| 4/9/2012 | Listing removed | $859,900$104/sqft |
Source: Long & Foster Real Estate #1126975 Report a problem | ||
| 11/16/2011 | Price change | $859,900-4.4%$104/sqft |
Source: Long & Foster Real Estate #1126975 Report a problem | ||
| 10/26/2011 | Price change | $899,900-2.7%$109/sqft |
Source: Long & Foster Real Estate #1126975 Report a problem | ||
| 10/12/2011 | Listed for sale | $924,900+8.8%$112/sqft |
Source: Long & Foster Real Estate #1126975 Report a problem | ||
| 6/22/2009 | Sold | $850,000+639.1%$103/sqft |
Source: Public Record Report a problem | ||
| 7/1/2005 | Sold | $115,000+49.4%$14/sqft |
Source: Public Record Report a problem | ||
| 8/27/1999 | Sold | $77,000+6.2%$9/sqft |
Source: Public Record Report a problem | ||
| 11/23/1998 | Sold | $72,500+3.6%$9/sqft |
Source: Public Record Report a problem | ||
| 7/22/1998 | Sold | $70,000$8/sqft |
Source: Public Record Report a problem | ||
Public tax history
| Year | Property taxes | Tax assessment |
|---|---|---|
| 2025 | $12,668 -1.2% | $1,423,400 -0.1% |
| 2024 | $12,826 +17% | $1,425,100 +18.3% |
| 2023 | $10,962 +3.6% | $1,204,600 +4.7% |
| 2022 | $10,584 +15.7% | $1,150,400 +19.5% |
| 2021 | $9,147 -6.5% | $962,800 -6.5% |
| 2020 | $9,785 +7.7% | $1,030,000 +7.7% |
| 2019 | $9,085 -0.5% | $956,300 |
| 2018 | $9,135 -0.8% | $956,300 |
| 2017 | $9,205 | $956,300 |
| 2016 | $9,205 | $956,300 |
| 2015 | $9,205 +4.5% | $956,300 +4.6% |
| 2014 | $8,805 | $914,600 +1.2% |
| 2013 | -- | $903,500 +4.1% |
| 2012 | -- | $868,200 -5% |
| 2011 | -- | $913,800 -0.2% |
| 2010 | -- | $915,800 -12.1% |
| 2009 | -- | $1,042,200 -8.7% |
| 2008 | -- | $1,140,900 +4.6% |
| 2007 | -- | $1,091,200 +18.2% |
| 2005 | -- | $922,900 +4.4% |
| 2004 | -- | $884,400 +5.7% |
| 2003 | -- | $836,700 +2.2% |
| 2002 | -- | $818,700 +3.9% |
| 2001 | -- | $788,300 |
Find assessor info on the county website
Monthly payment
Est. payment
Payment breakdown
Explore the cost of this home by adjusting the details. Changes won't be saved.Climate risks
Neighborhood: 23113
Nearby schools
Schools provided by the listing agent
- Elementary: Bettie Weaver
- Middle: Midlothian
- High: Midlothian
Source: CVRMLS. This data may not be complete. We recommend contacting the local school district to confirm school assignments for this home.
- $846,7005 bd3 ba3.5k sqft14818 Felbridge Way, Midlothian, VA 23113Off Market
- $979,5005 bd3 ba3.8k sqft14806 Felbridge Way, Midlothian, VA 23113Off Market
- $1,361,9294 bd4 ba3.9k sqft2518 Michaux Valley Way, Midlothian, VA 23113Sold
- $1,391,3004 bd3 ba4.3k sqft2512 Michaux Valley Way, Midlothian, VA 23113Off Market
Similar homes
- $1,250,0006 bd5 ba4.5k sqft14019 Royal Crest Ct, Midlothian, VA 23113For Sale
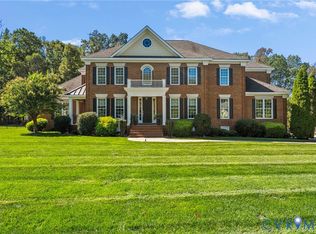 MLS ID #2627407, Peter Petras, Shaheen Ruth Martin & Fonville. CVRMLS
 - $1,499,0004 bd4 ba4.4k sqft14807 Michaux Valley Cir, Midlothian, VA 23113For Sale
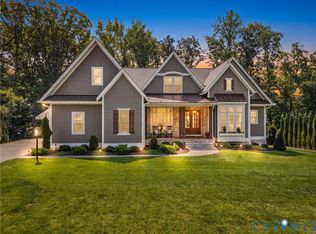 MLS ID #2621398, Clay Black, Shaheen Ruth Martin & Fonville. CVRMLS
 - $1,950,0006 bd8 ba7.5k sqft16145 Founders Bridge Ter, Midlothian, VA 23113For Sale
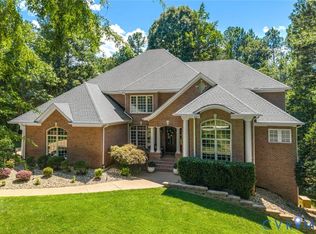 MLS ID #2620017, Pat Hogan, NextHome Advantage. CVRMLS
 - $1,295,0005 bd7 ba6.9k sqft3950 Reeds Landing Cir, Midlothian, VA 23113For Sale
 MLS ID #2624173, Susan Morris, Joyner Fine Properties. CVRMLS
