Beautiful 2 bedroom, 3 bath ranch condo in the Windmill Pond complex in the 22 Mile & Hayes area in Shelby Township. Desirable end unit on the pond with a finished walkout lower level. Lower level bathroom has a toilet and vanity. Prepped for shower for you to create your own luxury shower. Newer Wallside windows, Whirlpool appliances: Washer, dryer, stove/oven, microwave, dishwasher, refrigerator (with ice maker on door). Walk in pantry. Epoxy floor in 2 car garage and lower level. Enclosed storage area in spacious lower level. HOA $230 per month. Pond side of condo faces north--no brutal sun in the summer! Pullout drawers in the cabinets in the kitchen, laundry room, and both bathrooms on the main floor. Cellular blinds throughout. Only 9 years old. Immediate occupancy! One senior owner. Non-smoker, no pet household. 1468 sq ft upstairs + 1468 sq ft lower level living area.
Pending
$420,000
14817 Kings Mill Dr #47, Utica, MI 48315
2beds
2,853sqft
:
Get pre-qualified$3,093/mo
Condominium
Built in 2015
-- sqft lot
$418,600 Zestimate®
$147/sqft
$230/mo HOA
What's special
- 27 days |
- 461 |
- 23 |
Zillow last checked:
Listing updated:
Listed by:
Justin Tibble 810-987-1100,
NEXGEN Realty 810-987-1100
Source: Realcomp II,MLS#: 20261048894
Facts & features
Interior
Bedrooms & bathrooms
- Bedrooms: 2
- Bathrooms: 4
- Full bathrooms: 3
- 1/2 bathrooms: 1
Primary bedroom
- Level: Entry
- Area: 168
- Dimensions: 12 X 14
Bedroom
- Level: Entry
- Area: 154
- Dimensions: 11 X 14
Primary bathroom
- Level: Entry
- Area: 4
- Dimensions: 2 X 2
Other
- Level: Entry
- Area: 4
- Dimensions: 2 X 2
Other
- Level: Entry
- Area: 4
- Dimensions: 2 X 2
Other
- Level: Basement
- Area: 4
- Dimensions: 2 X 2
Great room
- Level: Entry
- Area: 299
- Dimensions: 13 X 23
Kitchen
- Level: Entry
- Area: 121
- Dimensions: 11 X 11
Heating
- Forced Air, Natural Gas
Cooling
- Central Air
Appliances
- Included: Dishwasher, Disposal, Dryer, Free Standing Gas Range, Free Standing Refrigerator, Microwave, Washer
Features
- Basement: Finished,Full,Walk Out Access
- Has fireplace: Yes
- Fireplace features: Gas, Great Room
Interior area
- Total interior livable area: 2,853 sqft
- Finished area above ground: 1,468
- Finished area below ground: 1,385
Property
Parking
- Total spaces: 2
- Parking features: Two Car Garage, Attached
- Attached garage spaces: 2
Features
- Levels: One
- Stories: 1
- Entry location: GroundLevel
- Patio & porch: Deck
- Exterior features: Grounds Maintenance
- On waterfront: Yes
- Waterfront features: Pond, Shared Water Frontage, Waterfront
- Body of water: Pond
Lot
- Features: Corner Lot, Sprinklers
Details
- Parcel number: 0724477047
- Special conditions: Short Sale No,Standard
Construction
Type & style
- Home type: Condo
- Architectural style: Ranch
- Property subtype: Condominium
Materials
- Brick
- Foundation: Basement, Poured
Condition
- New construction: No
- Year built: 2015
Details
- Warranty included: Yes
Utilities & green energy
- Sewer: Public Sewer
- Water: Public
- Utilities for property: Cable Available
Community & HOA
Community
- Security: Security System Leased
- Subdivision: WINDMILL POND II CONDO #1064
HOA
- Has HOA: Yes
- Services included: Maintenance Grounds, Snow Removal, Trash
- HOA fee: $230 monthly
Location
- Region: Utica
Financial & listing details
- Price per square foot: $147/sqft
- Tax assessed value: $162,637
- Annual tax amount: $4,993
- Date on market: 6/27/2026
- Cumulative days on market: 27 days
- Listing agreement: Exclusive Agency
- Listing terms: Cash,Conventional
- Exclusions: Exclusion(s) Do Not Exist
Estimated market value
$418,600
$398,000 - $440,000
$2,877/mo
Price history
| Date | Event | Price |
|---|---|---|
| 7/9/2026 | Pending sale | $420,000$147/sqft |
Source:  Realcomp II #20261048894 Report a problem Realcomp II #20261048894 Report a problem | ||
| 6/27/2026 | Listed for sale | $420,000$147/sqft |
Source: Realcomp II #20261048894 Report a problem | ||
Public tax history
Tax history is unavailable.
Monthly payment
Est. payment
Payment breakdown
Explore the cost of this home by adjusting the details. Changes won't be saved.Climate risks
Neighborhood: 48315
Nearby schools
GreatSchools rating
- 7/10Issac Monfort Elementary SchoolGrades: PK-6Distance: 3.7 mi
- 7/10Shelby Junior High SchoolGrades: 7-9Distance: 2.8 mi
- 9/10Utica High SchoolGrades: 9-12Distance: 3.3 mi
- $381,200-- bd-- ba-- sqft49226 Pond Place Dr, Shelby Township, MI 48315Off Market
- $386,700-- bd-- ba-- sqft49238 Pond Place Dr, Shelby Township, MI 48315Off Market
- $389,0003 bd3 ba1.7k sqft14789 N Park Dr #18, Shelby Township, MI 48315Pending
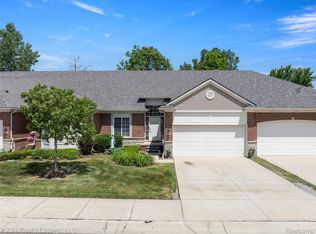
- $385,0003 bd3 ba1.8k sqft14728 Kings Mill, Shelby Twp, MI 48315Sold

- $363,700-- bd-- ba-- sqft49250 Pond Place Dr, Shelby Township, MI 48315Off Market
- $371,6003 bd3 ba1.9k sqft49250 Pond Place Dr #136, Utica, MI 48315Off Market
- $--3 bd3 ba1.7k sqft49277 Pond Pl UNIT 162/BUILDING 37, Shelby Township, MI 48315Off Market
- $--2 bd2 ba1.4k sqft49226 Pond Place Drive Formerly UNIT 138-173, Shelby Township, MI 48315Off Market
A local agent can set up tours, give advice and negotiate with sellers.
Similar homes
- $439,8005 bd3 ba2.4k sqft5281 Wilby St, Shelby Township, MI 48317For Sale

 MLS ID #20261056555, Simon Bojaj, Remirus. Realcomp II
 - $300,0002 bd3 ba1.8k sqft49283 Ashley Ct, Shelby Township, MI 48315For Sale

 MLS ID #50212687, Michelle Thom, KW Platinum. MiRealSource
 - $429,9003 bd3 ba1.8k sqft50041 Watling St, Shelby Township, MI 48317For Sale
 MLS ID #50213530, Troy Fonville, Nelson Property Management. MiRealSource
 - $384,0002 bd2 ba3.4k sqft49626 Wayburn Dr, Macomb, MI 48042For Sale
 MLS ID #50213184, Michele Milam, Canary Realty. MiRealSource
 - $355,0003 bd4 ba3.1k sqft42808 Park Crescent Dr, Sterling Heights, MI 48313For SaleMLS ID #20261053352, Salwan Atto, Oracle Realty. Realcomp II
- $--4 bd3 ba1.8k sqft17889 Troon Trl, Macomb, MI 48042AuctionAuction.com 2
- $475,0004 bd3 ba2.6k sqft18402 Sumpter Forest Dr, Macomb, MI 48042For SaleMLS ID #50215755, Maria McGuire, RE/MAX Advisors. MiRealSource
- $545,0003 bd4 ba3.9k sqft48280 Elmwood Dr, Shelby Township, MI 48315For SaleMLS ID #20261039554, Valentin Avasiloaie, ERA Prime Real Estate Group. Realcomp II
- $408,0003 bd3 ba1.8k sqft42824 Greystone Dr, Sterling Heights, MI 48313For SaleMLS ID #20261028820, Daniel Beirne, OpenDoor Brokerage LLC. Realcomp II
- $224,9002 bd2 ba1.6k sqft45650 Kennedy Ave, Shelby Township, MI 48315For SaleMLS ID #20261045604, Anthony Djon, Anthony Djon Luxury Real Estate. Realcomp II
- $424,9003 bd2 ba2.5k sqft41223 Sesame Dr, Sterling Heights, MI 48314For SaleMLS ID #50213894, Michael Petrevski, 21 United. MiRealSource
- $434,9004 bd3 ba2.7k sqft43336 Herring Dr, Clinton Township, MI 48038For SaleMLS ID #20261049713, Giovan Agazzi, GSA Elite Realty. Realcomp II
- $519,9003 bd3 ba2.5k sqft7383 Tottenham, Utica, MI 48317For SaleMLS ID #20261041667, Amira Kassab, Lighthouse Real Estate Group Inc. Realcomp II
- $400,0002 bd3 ba2k sqft183 Four Seasons Dr, Lake Orion, MI 48360For SaleMLS ID #50215985, Pat Dery, KW Platinum. MiRealSource
- $439,9003 bd3 ba3.3k sqft51768 Blue Spruce Dr, Macomb, MI 48042For SaleMLS ID #50211051, Lorenzo Spurrier, Realty Executives Home Towne Shelby. MiRealSource
- $468,5003 bd3 ba2.4k sqft17836 Nick Dr, Macomb, MI 48044For SaleMLS ID #50210093, Colleen Rozwadowski, Century 21 Professionals. MiRealSource
- $289,9002 bd2 ba1.4k sqft7013 Boulder Pointe Dr, Washington, MI 48094For SaleMLS ID #50214515, Michele Milam, Canary Realty. MiRealSource
- $330,0004 bd1 ba2.3k sqft7581 Saint John St, Shelby Township, MI 48317For SaleMLS ID #50213914, Michelle Smith, BOMIC Real Estate. MiRealSource
- $450,0003 bd4 ba3.2k sqft37515 Hanson Dr, Sterling Heights, MI 48310For SaleMLS ID #50214419, Amy Badke, Spirit Realty Inc. MiRealSource
- $380,0002 bd4 ba3.3k sqft2073 Bordeaux St, West Bloomfield, MI 48323For SaleMLS ID #20261056855, Liat Feldman, Michigan First Realty LLC. Realcomp II
