Immaculate home on .52 acres with Lake view and rolling hills in Gated Community. Built in 2023 with several custom features. Open layout and modern finishes. 3 bed, 2 bath, office with queen Murphy bed, and 3 car garage, garage is pre-wired to accommodate an EV charging station. Vaulted ceiling w/beams and large windows to the ceiling. Wood burning Heatilator Fireplace. Views of wooded hillside and lake from the dining room in winter and summer. 1 1/4" granite in kitchen with large island. Matching granite in the bathrooms. Samsung stainless steel appliances w/induction range and ultra quiet dishwasher. Large master ensuite bath with 4' x 6' shower & frameless glass with large walk-in closet. Hardwood floors throughout with tile in baths and laundry room. Walking trail leading to Lake nearby. Additional lot available- .81 acre lot. Agent/ Owner
Pending
Price cut: $35K (6/5)
$450,000
1482 Bayshore Dr, Sand Springs, OK 74063
3beds
2,025sqft
:
Get pre-qualified$3,057/mo
Single Family Residence
Built in 2023
0.52 Acres Lot
$445,900 Zestimate®
$222/sqft
$75/mo HOA
What's special
Modern finishesLarge walk-in closetOpen layoutWood burning heatilator fireplace
- 58 days |
- 80 |
- 1 |
Likely to sell faster than
Zillow last checked:
Listing updated:
Listed by:
John Harvey 918-637-6803,
Coldwell Banker Select
Source: MLS Technology, Inc.,MLS#: 2620750 Originating MLS: MLS Technology
Originating MLS: MLS TechnologyFacts & features
Interior
Bedrooms & bathrooms
- Bedrooms: 3
- Bathrooms: 2
- Full bathrooms: 2
Primary bedroom
- Description: Master Bedroom,Private Bath,Walk-in Closet
- Level: First
Bedroom
- Description: Bedroom,No Bath
- Level: First
Bedroom
- Description: Bedroom,No Bath
- Level: First
Primary bathroom
- Description: Master Bath,Double Sink,Shower Only,Vent
- Level: First
Bathroom
- Description: Hall Bath,Bathtub,Full Bath,Vent
- Level: First
Kitchen
- Description: Kitchen,Island,Pantry
- Level: First
Living room
- Description: Living Room,Fireplace
- Level: First
Utility room
- Description: Utility Room,Inside
- Level: First
Heating
- Central, Electric
Cooling
- Central Air
Appliances
- Included: Convection Oven, Double Oven, Dryer, Dishwasher, Electric Water Heater, Disposal, Microwave, Oven, Range, Refrigerator, Stove, Washer, Plumbed For Ice Maker
- Laundry: Washer Hookup, Electric Dryer Hookup
Features
- Granite Counters, High Speed Internet, Vaulted Ceiling(s), Ceiling Fan(s), Electric Oven Connection, Electric Range Connection, Programmable Thermostat
- Flooring: Tile, Wood
- Windows: Vinyl, Storm Window(s)
- Basement: None
- Number of fireplaces: 1
- Fireplace features: Glass Doors, Wood Burning
Interior area
- Total structure area: 2,025
- Total interior livable area: 2,025 sqft
Property
Parking
- Total spaces: 3
- Parking features: Attached, Garage
- Attached garage spaces: 3
Features
- Levels: One
- Stories: 1
- Patio & porch: Covered, Patio, Porch
- Exterior features: Landscaping, Rain Gutters
- Pool features: None
- Fencing: None
- Has view: Yes
- View description: Seasonal View
- Waterfront features: Water Access
- Body of water: Keystone Lake
Lot
- Size: 0.52 Acres
- Features: Additional Land Available, Mature Trees, Wooded
Details
- Additional structures: Shed(s)
- Parcel number: 570004230
Construction
Type & style
- Home type: SingleFamily
- Architectural style: Craftsman
- Property subtype: Single Family Residence
Materials
- Brick, Wood Frame
- Foundation: Slab
- Roof: Asphalt,Fiberglass
Condition
- Year built: 2023
Utilities & green energy
- Sewer: Aerobic Septic
- Water: Public
- Utilities for property: Cable Available, Electricity Available, Water Available
Green energy
- Energy efficient items: Insulation
Community & HOA
Community
- Features: Gutter(s), Sidewalks
- Security: No Safety Shelter, Smoke Detector(s)
- Subdivision: Gull Bay Iii
HOA
- Has HOA: Yes
- Amenities included: Gated, Park, Trail(s)
- HOA fee: $75 monthly
Location
- Region: Sand Springs
Financial & listing details
- Price per square foot: $222/sqft
- Annual tax amount: $4,278
- Date on market: 6/5/2026
- Cumulative days on market: 58 days
- Listing terms: Conventional,FHA,USDA Loan,VA Loan
Estimated market value
$445,900
$424,000 - $468,000
$2,800/mo
Price history
| Date | Event | Price |
|---|---|---|
| 6/23/2026 | Pending sale | $450,000$222/sqft |
Source:  MLS Technology, Inc. #2620750 Report a problem MLS Technology, Inc. #2620750 Report a problem | ||
| 6/5/2026 | Price change | $450,000-7.2%$222/sqft |
Source: MLS Technology, Inc. #2620750 Report a problem | ||
| 5/6/2026 | Listed for sale | $485,000+18.8%$240/sqft |
Source:  Coldwell Banker Select #2615707 Report a problem Coldwell Banker Select #2615707 Report a problem | ||
| 11/15/2023 | Sold | $408,373+1.6%$202/sqft |
Source: MLS Technology, Inc. #2323788 Report a problem | ||
| 7/7/2023 | Pending sale | $401,865$198/sqft |
Source: MLS Technology, Inc. #2323788 Report a problem | ||
| 7/7/2023 | Listed for sale | $401,865$198/sqft |
Source: MLS Technology, Inc. #2323788 Report a problem | ||
Public tax history
Tax history is unavailable.
Monthly payment
Est. payment
Payment breakdown
Explore the cost of this home by adjusting the details. Changes won't be saved.Climate risks
Neighborhood: 74063
Nearby schools
GreatSchools rating
- 8/10Prue Elementary SchoolGrades: PK-8Distance: 4.2 mi
- 4/10Prue High SchoolGrades: 9-12Distance: 4.2 mi
Schools provided by the listing agent
- Elementary: Prue
- High: Prue
- District: Prue - Sch Dist (60)
Source: MLS Technology, Inc.. This data may not be complete. We recommend contacting the local school district to confirm school assignments for this home.
- $265,3003 bd2 ba1.5k sqft893 Bayshore Dr, Sand Springs, OK 74063Off Market
- $315,8003 bd3 ba2.1k sqft1473 Bayshore Dr, Sand Springs, OK 74063Off Market

- $45,0000.808 AcresHickory Dr, Sand Springs, OK 74063Lot/Land

- $---- bd-- ba-- sqft21125 W Hickory Dr, Sand Springs, OK 74063Off Market
- $210,0003 bd2 ba1.2k sqft857 Bayshore Dr, Sand Springs, OK 74063Sold
- $285,0002 bd3 ba1.5k sqft909 Bayshore Dr, Sand Springs, OK 74063For Sale
- $45,0000.517 Acres815 W Bayshore Dr, Prue, OK 74060Sold
- $255,0003 bd3 ba1.7k sqft34 N Delmar Dr, Sand Springs, OK 74063Sold
A local agent can set up tours, give advice and negotiate with sellers.
A local lender can help you make sure your offer is ready when you are.
Similar homes
- $500,0004 bd3 ba2.5k sqft14660 W 18th St S, Sand Springs, OK 74063For Sale
 MLS ID #2628006, Christie Flud, Keller Williams Preferred. MLS Technology, Inc.
 - $385,0004 bd2 ba2.5k sqft26 Lakeview Dr, Sand Springs, OK 74063For Sale
 MLS ID #2620939, Angela Averill, Chinowth & Cohen. MLS Technology, Inc.
 - $500,0004 bd3 ba2.1k sqft1033 S 263 West Ave, Sand Springs, OK 74063For Sale
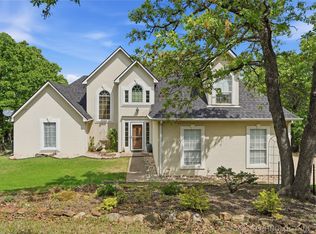 MLS ID #2624988, Angela Averill, Chinowth & Cohen. MLS Technology, Inc.
 - $580,0004 bd4 ba2.9k sqft59 Chandler Dr, Sand Springs, OK 74063For Sale
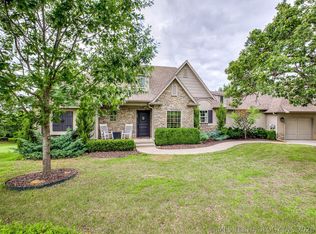 MLS ID #2620438, Jennie Wolek, Keller Williams Advantage. MLS Technology, Inc.
 - $370,0003 bd2 ba1.9k sqft32253 Meadowood Dr, Mannford, OK 74044For SaleMLS ID #2626763, Kerri Bristow, Keller Williams Advantage. MLS Technology, Inc.
- $515,0003 bd2 ba2.1k sqft1820 E 45th Pl, Sand Springs, OK 74063For SaleMLS ID #2612208, Scott Morse, Keller Williams Advantage. MLS Technology, Inc.
- $435,0004 bd3 ba2.8k sqft1290 N Cliff Dr, Cleveland, OK 74020For SaleMLS ID #2620673, David G Watson, Keller Williams Preferred. MLS Technology, Inc.
- $335,0004 bd3 ba1.5k sqft701 W 41st St, Sand Springs, OK 74063For SaleMLS ID #2625378, Robin Riley, Chinowth & Cohen. MLS Technology, Inc.
- $385,0003 bd3 ba2.6k sqft614 W 37th Pl, Sand Springs, OK 74063For SaleMLS ID #2621265, Ashton Casey, Keller Williams Advantage. MLS Technology, Inc.
- $534,9994 bd4 ba2.7k sqft17 E 32nd St, Sand Springs, OK 74063For SaleMLS ID #2623683, Jamee Sweats, Anthem Realty. MLS Technology, Inc.
- $355,0003 bd2 ba2k sqft710 W 40th St, Sand Springs, OK 74063For SaleMLS ID #2604715, Russell Ryker, Chinowth & Cohen. MLS Technology, Inc.
- $440,0003 bd2 ba2.4k sqft367315 E Country Club Blvd, Cleveland, OK 74020For SaleMLS ID #2600055, Darla Mills Brandon, OK Real Estate, LLC. MLS Technology, Inc.
- $359,0003 bd3 ba2k sqft215 W 52nd St, Sand Springs, OK 74063For SaleMLS ID #2621326, Amy McReynolds, Thunder Ridge Realty, LLC. MLS Technology, Inc.
- $475,0003 bd3 ba2.5k sqft9858 N 38th Ave W, Sperry, OK 74073For SaleMLS ID #2620107, Katherine Cook, Coldwell Banker Select. MLS Technology, Inc.
- $499,0003 bd2 ba2.2k sqft2742 W 103rd St N, Sperry, OK 74073For SaleMLS ID #2623778, Eric Zellers, Keller Williams Advantage. MLS Technology, Inc.
- $294,0003 bd2 ba1.7k sqft5421 Skylane Dr, Sand Springs, OK 74063For SaleMLS ID #2624927, Krysten Russell, Concept Realty. MLS Technology, Inc.
- $450,0004 bd4 ba2.7k sqft8705 S Quanah Ave W, Tulsa, OK 74132For SaleMLS ID #2622154, Lydia Thomas, Keller Williams Preferred. MLS Technology, Inc.
- $287,0004 bd3 ba2.2k sqft105 E Saddle Rock Rd, Sand Springs, OK 74063For SaleMLS ID #2607784, Jennifer Collins, Compass Realty LLC. MLS Technology, Inc.
- $329,0004 bd2 ba1.8k sqft5310 S Andros Ave, Sand Springs, OK 74063For SaleMLS ID #2622026, Heather Vest, eXp Realty, LLC (BO). MLS Technology, Inc.
- $438,9003 bd2 ba1.9k sqft1520 S Gary Ave, Tulsa, OK 74104For SaleMLS ID #2618582, Nathan Araskog, Keller Williams Advantage. MLS Technology, Inc.
