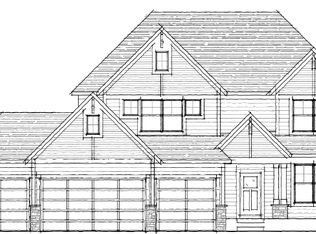
Welcome to the Hillcrest, Haven's new luxury enclosure, an exceptional new construction home offering approximately 3,790 finished square feet of thoughtfully designed living space. This impressive inventory home features a bedroom, a loft, a flex room, perfectly situated in a quiet cul-de-sac in the highly sought after Harvest community in Hugo. Designed for both everyday living and entertaining, this home offers an abundance of natural through expansive windows, creating bright, naturally lit interior spaces. The gourmet, premium kitchen includes a large center island, beautiful custom cabinetry, quartz countertops, stainless steel appliances, walk-in pantry and mudroom just front door. This home is expected to be completed February 2027.
Active
$1,123,806
14829 145th Ct, Dayton, MN 55327
4beds
4,716sqft
Single Family
Built in 2027
0.69 Acres Lot
$-- Zestimate®
$238/sqft
$49/mo HOA
What's special
Large center islandThoughtfully designed living spaceWalk-in pantryExpansive windowsStainless steel appliancesFlex roomQuartz countertops
- 2 days |
- 68 |
- 2 |
Zillow last checked:
Listing updated:
Listed by:
Lesa L Rand 763-350-7354,
Coldwell Banker Realty,
Brandon L. Rand 763-232-7213
Source: NorthstarMLS as distributed by MLS GRID,MLS#: 7112309
Facts & features
Interior
Bedrooms & bathrooms
- Bedrooms: 4
- Bathrooms: 5
- Full bathrooms: 2
- 3/4 bathrooms: 2
- 1/2 bathrooms: 1
Bedroom
- Level: Upper
- Area: 252 Square Feet
- Dimensions: 14x18
Bedroom 2
- Level: Upper
- Area: 143 Square Feet
- Dimensions: 13x11
Bedroom 3
- Level: Upper
- Area: 140 Square Feet
- Dimensions: 14x10
Bedroom 4
- Level: Upper
- Area: 195 Square Feet
- Dimensions: 15x13
Other
- Level: Lower
- Area: 320 Square Feet
- Dimensions: 16x20
Dining room
- Level: Main
- Area: 99 Square Feet
- Dimensions: 11x9
Family room
- Level: Lower
- Area: 806 Square Feet
- Dimensions: 31x26
Kitchen
- Level: Main
Living room
- Level: Main
- Area: 224 Square Feet
- Dimensions: 14x16
Study
- Level: Main
- Area: 110 Square Feet
- Dimensions: 10x11
Heating
- Forced Air, Fireplace(s)
Cooling
- Central Air
Appliances
- Included: Air-To-Air Exchanger, Cooktop, Dishwasher, Disposal, Double Oven, Dryer, Exhaust Fan, Freezer, Gas Water Heater, Microwave, Refrigerator, Washer
- Laundry: Electric Dryer Hookup, Laundry Room, Upper Level, Washer Hookup
Features
- Basement: Drain Tiled,Drainage System,Finished,Storage Space,Sump Pump
- Number of fireplaces: 1
- Fireplace features: Family Room, Gas, Living Room
Interior area
- Total structure area: 4,872
- Total interior livable area: 4,716 sqft
- Finished area above ground: 3,303
- Finished area below ground: 1,413
Property
Parking
- Total spaces: 3
- Parking features: Attached, Asphalt, Garage Door Opener
- Attached garage spaces: 3
- Has uncovered spaces: Yes
Accessibility
- Accessibility features: None
Features
- Levels: Two
- Stories: 2
- Patio & porch: Front Porch
- Has private pool: Yes
- Pool features: In Ground, Heated, Outdoor Pool, Shared
- Fencing: None
Lot
- Size: 0.69 Acres
- Features: Sod Included in Price, Tree Coverage - Light
Details
- Foundation area: 1569
- Parcel number: TBD
- Zoning description: Residential-Single Family
Construction
Type & style
- Home type: SingleFamily
- Property subtype: Single Family
Materials
- Concrete, Stone
- Roof: Age 8 Years or Less,Asphalt
Condition
- New construction: Yes
- Year built: 2027
Details
- Builder name: HANSON BUILDERS INC
Utilities & green energy
- Electric: Circuit Breakers
- Gas: Natural Gas
- Sewer: City Sewer/Connected
- Water: City Water/Connected
Community & HOA
Community
- Subdivision: Riverwalk
HOA
- Has HOA: Yes
- Services included: Professional Mgmt, Recreation Facility, Shared Amenities
- HOA fee: $49 monthly
- HOA name: Sharper Management
- HOA phone: 952-224-4775
Location
- Region: Dayton
Financial & listing details
- Price per square foot: $238/sqft
- Annual tax amount: $500
- Date on market: 7/20/2026
- Cumulative days on market: 3 days
- Road surface type: Paved
Estimated market value
Not available
Estimated sales range
Not available
Not available
Price history
| Date | Event | Price |
|---|---|---|
| 7/20/2026 | Listed for sale | $1,123,806$238/sqft |
Source:  NorthstarMLS as distributed by MLS GRID #7112309 Report a problem NorthstarMLS as distributed by MLS GRID #7112309 Report a problem | ||
Public tax history
Tax history is unavailable.
Monthly payment
Est. payment
Payment breakdown
Explore the cost of this home by adjusting the details. Changes won't be saved.Climate risks
Neighborhood: 55327
Nearby schools
GreatSchools rating
- 7/10Dayton Elementary SchoolGrades: K-5Distance: 2.2 mi
- 8/10Jackson Middle SchoolGrades: 6-8Distance: 7.4 mi
- 7/10Champlin Park Senior High SchoolGrades: 9-12Distance: 7.4 mi
- $917,4005 bd5 ba4.3k sqft14824 145th Ct, Dayton, MN 55327Sold
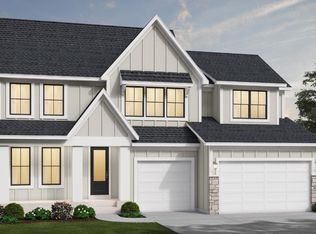
- $1,349,2986 bd5 ba5.3k sqft14825 145th Ct N, Dayton, MN 55327Sold
- $648,8904 bd3 ba2.6k sqft14971 146th Ct N, Dayton, MN 55327Pending

- $1,058,6904 bd3 ba3.5k sqft14820 145th Ct N, Dayton, MN 55327Sold

- $809,8004 bd4 ba2.7k sqft14812 145th Ct N, Dayton, MN 55327Off Market
- $917,400-- bd-- ba-- sqft14824 145th Ct N, Dayton, MN 55327Sold
- $718,3784 bd3 ba3k sqft14817 145th Ct N, Dayton, MN 55327Sold
- $99,800-- bd-- ba-- sqft14821 145th Ct N, Dayton, MN 55327Off Market
A local agent can set up tours, give advice and negotiate with sellers.
Similar homes
- $912,5805 bd5 ba4.3k sqft14530 Kingsview Ln N, Dayton, MN 55327New Construction
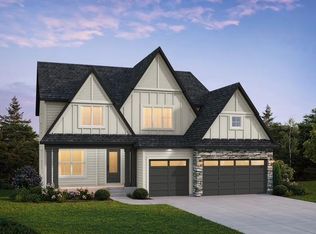
 MLS ID #7107019, Lesa L Rand, Coldwell Banker Realty. NorthstarMLS as distributed by MLS GRID
 - $785,0005 bd5 ba3.6k sqft14960 143rd Ave N, Dayton, MN 55327For Sale
 MLS ID #7110064, Jeremy Stuber, Pro Flat Fee Realty LLC. NorthstarMLS as distributed by MLS GRID
 - $1,249,9995 bd5 ba4.2k sqft14280 Hemlock Ln N, Dayton, MN 55369New Construction
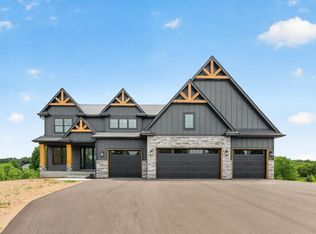 MLS ID #7113591, Jon D. Jondahl Group, eXp Realty. NorthstarMLS as distributed by MLS GRID
 - $689,9004 bd3 ba3.4k sqft13060 Oakview Ln N, Dayton, MN 55327For Sale
 MLS ID #7111416, Khalid Mansour, Real Estate Corners, Inc. NorthstarMLS as distributed by MLS GRID
 - $899,9004 bd5 ba4.4k sqft14714 146th Ave N, Dayton, MN 55327For SaleMLS ID #7014723, Michael Olson, Coldwell Banker Realty. NorthstarMLS as distributed by MLS GRID
- $1,019,2506 bd5 ba4.6k sqft14708 Kingsview Ln N, Dayton, MN 55327New ConstructionMLS ID #7043968, Beth A Oberlander, Robert Thomas Homes, Inc.. NorthstarMLS as distributed by MLS GRID
- $574,9005 bd3 ba3k sqft14213 Dallas Ln N, Dayton, MN 55327For SaleMLS ID #7111519, Lauren Lancaster, Keller Williams Realty Integrity Lakes. NorthstarMLS as distributed by MLS GRID
- $820,2704 bd4 ba3.6k sqft14575 Kingsview Ln N, Dayton, MN 55327New ConstructionMLS ID #7066582, Lesa L Rand, Coldwell Banker Realty. NorthstarMLS as distributed by MLS GRID
- from $569,9904 bd2 ba2.7k sqftWellington Plan, Riverwalk, Dayton, MN 55327New ConstructionM/I Homes
- $721,1754 bd4 ba3.6k sqft14423 Kingsview Ln N, Dayton, MN 55327New ConstructionNorthstarMLS as distributed by MLS GRID
- $950,0004 bd4 ba4.5k sqft18130 Robinson Cir, Dayton, MN 55327For SaleMLS ID #7047743, Debra Miller, Keller Williams Classic Realty. NorthstarMLS as distributed by MLS GRID
- $715,8455 bd4 ba3.9k sqft14560 Minnesota Ln N, Dayton, MN 55327For SaleMLS ID #7096479, Stephanie Kahlstorf, M/I Homes. NorthstarMLS as distributed by MLS GRID
- $775,0004 bd3 ba3.1k sqft13831 Berkshire Ln, Dayton, MN 55327For SaleMLS ID #7077421, Kris Lindahl, Kris Lindahl Real Estate. NorthstarMLS as distributed by MLS GRID
- $690,9905 bd4 ba3.9k sqft15001 146th Ct N, Dayton, MN 55327New ConstructionMLS ID #7051913, Stephanie Kahlstorf, M/I Homes. NorthstarMLS as distributed by MLS GRID
- $684,7905 bd4 ba3.6k sqft14561 Minnesota Ln N, Dayton, MN 55327For SaleMLS ID #7096510, Stephanie Kahlstorf, M/I Homes. NorthstarMLS as distributed by MLS GRID
- $589,9854 bd3 ba2.3k sqft14916 Riverview Ln N, Dayton, MN 55327New ConstructionMLS ID #7096641, Stephanie Kahlstorf, M/I Homes. NorthstarMLS as distributed by MLS GRID
- $1,034,3655 bd5 ba4.4k sqft15670 112th Ave N, Dayton, MN 55369New ConstructionMLS ID #7109340, Lennar Minnesota, Lennar Sales Corp. NorthstarMLS as distributed by MLS GRID
- $747,0855 bd4 ba3.1k sqft14728 Kingsview Ct N, Dayton, MN 55327For SaleMLS ID #7099382, Beth A Oberlander, Robert Thomas Homes, Inc.. NorthstarMLS as distributed by MLS GRID
- $765,0004 bd3 ba3.1k sqft14523 Kingsview Ln N, Dayton, MN 55327New ConstructionMLS ID #6720923, Lesa L Rand, Coldwell Banker Realty. NorthstarMLS as distributed by MLS GRID
- $669,9004 bd3 ba2.9k sqft14709 Kingsview Ln N, Dayton, MN 55327New ConstructionMLS ID #7064028, Beth A Oberlander, Robert Thomas Homes, Inc.. NorthstarMLS as distributed by MLS GRID
