ESCAPE TO YOUR OWN PRIVATE RETREAT WITH THIS STUNNING CUSTOM-BUILT LOG CABIN HOME ON 9.84 PICTURESQUE ACRES AT THE END OF A QUIET, SECLUDED CUL-DE-SAC. SURROUNDED BY BEAUTIFUL WOODED VIEWS AND BACKING TO A PEACEFUL CREEK, THIS ESTATE OFFERS THE PERFECT BLEND OF PRIVACY AND NATURAL BEAUTY. ENJOY YOUR MORNING COFFEE ON THE OVERSIZED COVERED DECK OR PATIO WHILE TAKING IN THE BREATHTAKING SCENERY AND BEAUTIFUL WILDLIFE. THOUGHTFULLY DONE LANDSCAPING, A HORSE CORRAL WITH 2 STALLS, AND EXPANSIVE OUTDOOR LIVING SPACES MAKE THIS HOME IDEAL FOR NATURE LOVERS AND EQUESTRIAN ENTHUSIASTS ALIKE. INSIDE,THE SPACIOUS OPEN-CONCEPT FLOOR PLAN IS DESIGNED FOR BOTH EVERYDAY LIVING AND ENTERTAINING. THIS GORGEOUS KITCHEN FEATURES A DOUBLE OVEN, OVERSIZED ISLAND, SO MUCH COUNTER SPACE, A WALK-IN BUTLERS PANTRY, AND PLENTY OF NATURAL LIGHT. THIS LARGE DINING AREA FLOWS SEAMLESSLY INTO THE OVERSIZED LIVING ROOM, HIGHLIGHTED BY A DRAMATIC FLOOR-TO-CEILING STONE,WOOD-BURNING FIREPLACE. THE FULL WALKOUT BASEMENT OFFERS ALOT OF NATURAL LIGHT AND ADDITIONAL LIVING SPACE, WITH 2 LARGE BEDROOMS & BATH. TAKE IN THE FRONT PORCH FOR ANOTHER PLACE TO RELAX AND ENJOY THE PEACEFUL SURROUNDINGS. A STANDOUT FEATURE IS THE 3 CAR LARGE GARAGE, AND THE DETACHED OVERSIZED 20' X 40' WORKSHOP HEATED & COOLED, WITH 1 CAR GARAGE,1 CARPORT IDEAL FOR OVERSIZED EQUIPMENT OR MACHINERY STORAGE. THE SPACE OFFERS INCREDIBLE POTENTIAL FOR A GUEST APARTMENT, IN-LAW QUARTERS,HOME BUSINESS, OR ADDITIONAL LIVING SPACE. 3 ADDITIONAL BEDROOMS OR KITCHEN WITH WATER, OR KITCHEN, BEDROOM, LIVING ROOM AND WORKSHOP AREA. WITH INCREDIBLE CRAFTSMANSHIP, ENDLESS STORAGE, STUNNING VIEWS, AND UNMATCHED VERSATILITY, THIS REMARKABLE HOME TRULY HAS ALL THE “WOW" FACTORS YOU'VE BEEN SEARCHING FOR. WATCH DEER ROAM FROM NEARLY EVERY WINDOW AND EXPERIENCE THE PEACEFUL LIFESTYLE THIS HOME HAS TO OFFER. 3RD BAY CAN BE TURNED INTO PRIMARY ON THE MAIN.WALKING DISTANCE TO KILL CREEK TRAILS,HIGHWAY ACCESS,RESTAURANTS,SHOPPING,GARDNER LAKE & MORE!
Contingent
$705,000
14850 Oak Valley Dr, Gardner, KS 66030
3beds
3,540sqft
Single Family Residence
Built in 2000
9.84 Acres Lot
$-- Zestimate®
$199/sqft
$-- HOA
What's special
Custom-built log cabin homeExpansive outdoor living spacesLarge dining areaThoughtfully done landscapingGorgeous kitchenPlenty of natural lightQuiet secluded cul-de-sac
- 122 days
- 218
- 6
Likely to sell faster than
Zillow last checked:
Listing updated:
Listed by:
Sarah Boston 913-424-0427,
Boss Realty,
Charles Boston 913-226-6614,
Boss Realty
Source: Heartland MLS as distributed by MLS GRID,MLS#: 2628175
Facts & features
Interior
Bedrooms & bathrooms
- Bedrooms: 3
- Bathrooms: 3
- Full bathrooms: 2
- 1/2 bathrooms: 1
Dining room
- Description: Country Kitchen,Kit/Dining Combo
Heating
- Electric
Cooling
- Electric
Appliances
- Included: Dishwasher, Disposal, Double Oven, Dryer, Refrigerator, Washer, Water Purifier, Water Softener
- Laundry: In Basement, Laundry Room
Features
- Ceiling Fan(s), Custom Cabinets, Kitchen Island, Pantry, Vaulted Ceiling(s), Walk-In Closet(s)
- Flooring: Carpet, Vinyl, Wood
- Basement: Basement BR,Daylight,Finished,Full,Walk-Out Access
- Number of fireplaces: 1
- Fireplace features: Living Room
Interior area
- Total structure area: 3,540
- Total interior livable area: 3,540 sqft
- Finished area above ground: 2,540
- Finished area below ground: 1,000
Property
Parking
- Total spaces: 4
- Parking features: Attached, Carport, Detached, Garage Door Opener
- Garage spaces: 4
- Has carport: Yes
Features
- Patio & porch: Deck, Deck- Covered, Covered, Porch
Lot
- Size: 9.84 Acres
Details
- Additional structures: Corral(s), Garage(s)
- Parcel number: 4P800000000016
Construction
Type & style
- Home type: SingleFamily
- Architectural style: Craftsman,Traditional
- Property subtype: Single Family Residence
Materials
- Concrete, Log
- Roof: Composition
Condition
- Year built: 2000
Utilities & green energy
- Sewer: Septic Tank
- Water: Public
Community & HOA
Community
- Subdivision: Other
HOA
- Has HOA: No
Location
- Region: Gardner
Financial & listing details
- Price per square foot: $199/sqft
- Tax assessed value: $759,000
- Annual tax amount: $9,415
- Date on market: 6/26/2026
- Listing terms: Cash,Conventional,FHA,VA Loan
- Ownership: Private
- Road surface type: Gravel
Estimated market value
Not available
Estimated sales range
Not available
Not available
Price history
| Date | Event | Price |
|---|---|---|
| 8/26/2026 | Contingent | $795,000$225/sqft |
Source:  Heartland MLS as distributed by MLS GRID #2628175 Report a problem Heartland MLS as distributed by MLS GRID #2628175 Report a problem | ||
| 7/22/2026 | Price change | $795,000-6.5%$225/sqft |
Source: Heartland MLS as distributed by MLS GRID #2628175 Report a problem | ||
| 6/26/2026 | Listed for sale | $850,000$240/sqft |
Source: Heartland MLS as distributed by MLS GRID #2628175 Report a problem | ||
Public tax history
| Year | Property taxes | Tax assessment |
|---|---|---|
| 2025 | $9,415 -0.7% | $87,285 +0.4% |
| 2024 | $9,477 +14.9% | $86,940 +16.9% |
| 2023 | $8,250 +8% | $74,383 +9.2% |
| 2022 | $7,638 | $68,115 +11.5% |
| 2021 | -- | $61,065 -4.2% |
| 2020 | $7,596 | $63,756 +0.2% |
| 2019 | -- | $63,641 +4.9% |
| 2018 | -- | $60,697 +6.9% |
| 2017 | $6,741 +15.8% | $56,799 +17% |
| 2016 | $5,821 +4.3% | $48,542 +5.9% |
| 2015 | $5,579 +6.2% | $45,839 +6.4% |
| 2013 | $5,254 -7.3% | $43,068 -0.6% |
| 2012 | $5,666 +4.4% | $43,332 -0.1% |
| 2010 | $5,428 +2.2% | $43,378 -1% |
| 2009 | $5,310 -0.3% | $43,815 -2% |
| 2008 | $5,328 -2.5% | $44,705 -2.3% |
| 2007 | $5,467 +7.9% | $45,735 +7.1% |
| 2006 | $5,067 | $42,688 +5.5% |
| 2005 | -- | $40,480 |
Find assessor info on the county website
Monthly payment
Est. payment
Payment breakdown
Explore the cost of this home by adjusting the details. Changes won't be saved.Climate risks
Neighborhood: 66030
Similar homes
- $690,0003 bd2 ba1.9k sqft30750 W 143rd St, Gardner, KS 66030For Sale
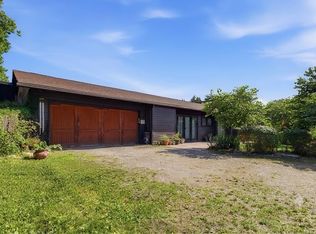 MLS ID #2644560, Kristin Malfer, Compass Realty Group. Heartland MLS as distributed by MLS GRID
 - $449,9993 bd3 ba3.3k sqft15855 Gardner West Rd, Gardner, KS 66030For Sale
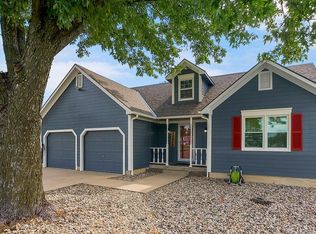 MLS ID #2638651, Alyssa Stewart, Signature Realty, LLC. Heartland MLS as distributed by MLS GRID
 - $699,9005 bd4 ba4.3k sqft618 E 1714th Rd, Baldwin City, KS 66006For Sale
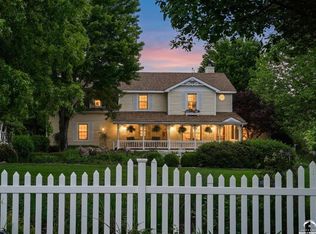 MLS ID #166690, TERI EDIGER, REECENICHOLS PREFERRED REALTY. LBORMLS as distributed by MLS GRID
 - $625,0006 bd3 ba3.9k sqft995 E 1549th Rd, Lawrence, KS 66046For Sale
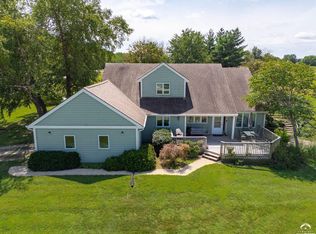 MLS ID #166490, DAVID DUNN, STEPHENS REAL ESTATE, INC. LBORMLS as distributed by MLS GRID
