Morning sun pours in from the east here, so this corner condo is an easy place to start your day. The living room has windows on two sides, and when the weather turns gray, the gas fireplace takes over. The minisplit keeps the home toasty warm in the winter and cool in the summer, and it's very quiet inside. Engineered hardwood runs from the entry through the dining area and into the kitchen, where white cabinets, quartz counters with a little sparkle, and loads of storage make cooking a joy. The primary suite has a generous walk-in closet and its own bath with a walk-in shower, and grab bars that stay with the home. A second full bath with a tub is just off the hall. Out back, the covered patio opens onto the greenspace, with tall firs beyond. There’s a stacked washer and dryer in the unit and a detached one-car garage. This is Summerplace’s 55+ Glenwood Place community, with paved paths under the trees, a community garden, a clubhouse, a pool, tennis courts and a full social calendar. The HOA covers exterior upkeep, water, garbage and the building’s insurance, including earthquake coverage.
Active
$290,000
14859 NE Sacramento St, Portland, OR 97230
2beds
1,200sqft
Residential, Condominium
Built in 1991
-- sqft lot
$-- Zestimate®
$242/sqft
$518/mo HOA
What's special
Gas fireplaceTall firs beyondCorner condoLoads of storageDetached one-car garageWhite cabinets
- 2 days
- 180
- 10
Likely to sell faster than
Zillow last checked:
Listing updated:
Listed by:
Deb Counts-Tabor 503-913-1103,
Oregon First
Source: RMLS (OR),MLS#: 534140352
Facts & features
Interior
Bedrooms & bathrooms
- Bedrooms: 2
- Bathrooms: 2
- Full bathrooms: 2
- Main level bathrooms: 2
Rooms
- Room types: Bedroom 2, Dining Room, Family Room, Kitchen, Living Room, Primary Bedroom
Primary bedroom
- Features: Suite, Walkin Closet, Walkin Shower
- Level: Main
- Area: 165
- Dimensions: 11 x 15
Bedroom 2
- Level: Main
- Area: 121
- Dimensions: 11 x 11
Dining room
- Level: Main
- Area: 99
- Dimensions: 9 x 11
Kitchen
- Features: Eat Bar, Pantry, Quartz
- Level: Main
- Area: 110
- Width: 10
Living room
- Features: Fireplace, Patio
- Level: Main
- Area: 285
- Dimensions: 19 x 15
Heating
- Heat Pump, Zoned, Fireplace(s)
Cooling
- Heat Pump
Appliances
- Included: Built-In Range, Dishwasher, Free-Standing Refrigerator, Washer/Dryer, Gas Water Heater, Tank Water Heater
Features
- Quartz, Eat Bar, Pantry, Suite, Walk-In Closet(s), Walkin Shower
- Flooring: Engineered Hardwood, Wall to Wall Carpet
- Windows: Vinyl Frames
- Basement: None
- Number of fireplaces: 1
- Fireplace features: Gas
- Common walls with other units/homes: 1 Common Wall
Interior area
- Total structure area: 1,200
- Total interior livable area: 1,200 sqft
Property
Parking
- Total spaces: 1
- Parking features: Off Street, RV Access/Parking, Garage Door Opener, Condo Garage (Other), Detached
- Garage spaces: 1
Features
- Stories: 1
- Entry location: Ground Floor
- Patio & porch: Covered Patio, Patio
- Spa features: Association
- Has view: Yes
- View description: Park/Greenbelt, Trees/Woods
Lot
- Features: Level, On Busline
Details
- Parcel number: R170728
Construction
Type & style
- Home type: Condo
- Architectural style: Traditional
- Property subtype: Residential, Condominium
Materials
- Brick
- Roof: Composition
Condition
- Resale
- New construction: No
- Year built: 1991
Utilities & green energy
- Sewer: Public Sewer
- Water: Public
Community & HOA
Community
- Senior community: Yes
- Subdivision: Glenwood Place Condominium
HOA
- Has HOA: Yes
- Amenities included: All Landscaping, Commons, Exterior Maintenance, Gym, Library, Maintenance Grounds, Management, Meeting Room, Party Room, Pool, Road Maintenance, Spa Hot Tub, Tennis Court
- HOA fee: $460 monthly
- Second HOA fee: $700 annually
Location
- Region: Portland
Financial & listing details
- Price per square foot: $242/sqft
- Annual tax amount: $4,542
- Date on market: 11/13/2026
- Listing terms: Cash,Conventional,FHA,VA Loan
- Road surface type: Paved
Estimated market value
Not available
Estimated sales range
Not available
Not available
Price history
| Date | Event | Price |
|---|---|---|
| 11/14/2026 | Listed for sale | $290,000$242/sqft |
Source:  RMLS (OR) #534140352 Report a problem | ||
Public tax history
Tax history is unavailable.
Monthly payment
Est. payment
Payment breakdown
Explore the cost of this home by adjusting the details. Changes won't be saved.Climate risks
Neighborhood: Wilkes
Nearby schools
Schools provided by the listing agent
- Elementary: Margaret Scott
- Middle: H.B. Lee
- High: Reynolds
Source: RMLS (OR). This data may not be complete. We recommend contacting the local school district to confirm school assignments for this home.
- $240,2002 bd2 ba1k sqft14859 NE Sacramento St UNIT 130, Portland, OR 97230Off Market
- $274,6002 bd2 ba1.2k sqft14859 NE Sacramento St UNIT 131, Portland, OR 97230Off Market
- $244,5002 bd2 ba1k sqft14859 NE Sacramento St UNIT 132, Portland, OR 97230Off Market
- $275,5002 bd2 ba1.3k sqft14859 NE Sacramento St UNIT 133, Portland, OR 97230Off Market
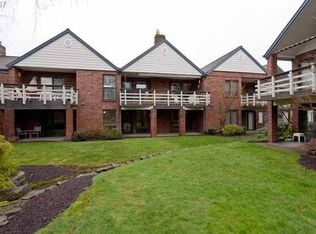
Similar homes
- $329,9002 bd2 ba1.4k sqft15530 NE Knott St Unit 32, Portland, OR 97230Active
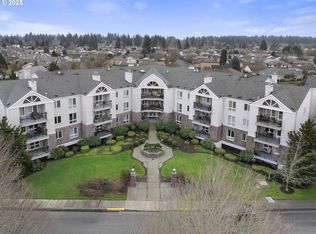
 MLS ID #533028505, Ann Leighty, Berkshire Hathaway HomeServices NW Real Estate. RMLS (OR)
- $289,9002 bd2 ba1.6k sqft14840 NE Rose Pkwy, Portland, OR 97230Active
 MLS ID #278057172, Lori Bieber, RE/MAX Advantage Group. RMLS (OR)
- $279,5002 bd2 ba1k sqft15510 NE Knott St Unit 25, Portland, OR 97230Active
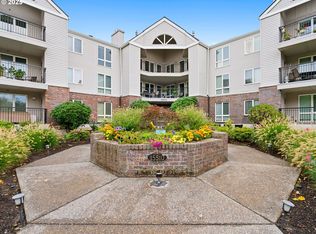 MLS ID #721073863, Bryan Atkinson, eXp Realty, LLC. RMLS (OR)
- $225,0002 bd2 ba1.3k sqft15031 NE Rose Pkwy, Portland, OR 97230Active
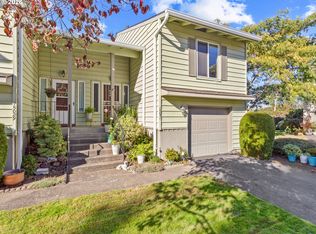 MLS ID #264389876, Kaylee Eisenhauer, Berkshire Hathaway HomeServices NW Real Estate. RMLS (OR)
- $245,0003 bd2 ba1k sqft3329 NE 162nd Ave, Portland, OR 97230ActiveMLS ID #371048549, Bryan Atkinson, eXp Realty, LLC. RMLS (OR)
- $259,0003 bd2 ba1.5k sqft3403 NE 162nd Ave, Portland, OR 97230ActiveMLS ID #592806489, Kristen Downer, The Agency Portland. RMLS (OR)
- $199,0001 bd1 ba766 sqft14859 NE Sacramento St Unit 136, Portland, OR 97230ActiveMLS ID #634683035, Alexander Roy, Premiere Property Group, LLC. RMLS (OR)
- $285,0003 bd2 ba1.4k sqft4520 SW 11th St, Gresham, OR 97080ActiveMLS ID #124966856, Rick Sadle, Keller Williams Realty Professionals. RMLS (OR)
- $299,9003 bd3 ba1.3k sqft13422 SE Harold St #11, Portland, OR 97236ActiveMLS ID #111853864, Anthony Dyche, HomeSmart Realty Group. RMLS (OR)
- $279,0002 bd2 ba967 sqft2021 SW Main St Unit 32, Portland, OR 97205For Sale
 MLS ID #845711, KEVIN RILEY, Vantage Point Brokers, Llc. WVMLS
- $262,0002 bd1 ba808 sqft122 SE 73rd Ave, Portland, OR 97215ActiveMLS ID #413938489, Sharon Parmenter, Opendoor Brokerage LLC. RMLS (OR)
- $299,0002 bd2 ba1.3k sqft12153 SE 104th Ct, Happy Valley, OR 97086ActiveMLS ID #697333044, Jessica Cornwell, Hanna Realty Inc.. RMLS (OR)
- $350,0003 bd3 ba1.2k sqft853 SE 193rd Ave, Portland, OR 97233ActiveMLS ID #119159768, Westley Colebank, Opt. RMLS (OR)
- $260,0002 bd2 ba943 sqft9908 SE Talbert St, Clackamas, OR 97015ActiveMLS ID #508435094, Marshall Abbott, Tree City Real Estate. RMLS (OR)
- $349,0002 bd2 ba918 sqft4043 SE 116th Ave, Portland, OR 97266ActiveMLS ID #341555908, Rick Sadle, Keller Williams Realty Professionals. RMLS (OR)
- $209,9003 bd2 ba943 sqft2543 SE 119th Ave #10, Portland, OR 97266ActiveMLS ID #380233568, Tim Sellers, Berkshire Hathaway HomeServices NW Real Estate. RMLS (OR)
- $305,0002 bd2 ba1k sqft2683 SW Spring Garden St, Portland, OR 97219ActiveMLS ID #100460072, Israel Hill, John L. Scott Portland Central. RMLS (OR)
