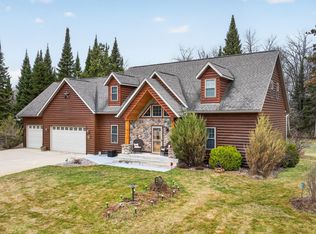
Experience the best of lakeside living with this exceptional year-round home on highly sought-after Fish Hook Lake. Situated on 10 private acres with an impressive 413 feet of level shoreline, this property offers the perfect combination of space, privacy, and breathtaking lake views.
Inside, you'll find 3 bedrooms and 3 bathrooms, along with a beautiful kitchen featuring large countertop spaces. The open floor plan is designed for comfortable everyday living and effortless entertaining, while the expansive lakeside deck and screened porch provide the perfect place to relax, dine, and enjoy panoramic views of the water.
Storage is abundant with a triple attached garage and a 24' x 36' pole building, offering plenty of room for vehicles, boats, recreational equipment, and workshop space. Whether you're looking for a full-time residence or a premier lake retreat, this Fish Hook Lake property delivers an outstanding opportunity to own a rare combination of acreage, level shoreline, and quality amenities.
Pending
$1,199,900
14870 E Fish Hook Dr, Park Rapids, MN 56470
3beds
3,346sqft
:
Get pre-qualified$7,368/mo
Single Family
Built in 2022
10.08 Acres Lot
$1,196,800 Zestimate®
$359/sqft
$-- HOA
What's special
- 24 days |
- 1,146 |
- 60 |
Zillow last checked:
Listing updated:
Listed by:
Eric Wolff 218-820-5374,
Wolff & Simon Real Estate,
Trenton Simon 218-366-1455
Source: NorthstarMLS as distributed by MLS GRID,MLS#: 7103092
Facts & features
Interior
Bedrooms & bathrooms
- Bedrooms: 3
- Bathrooms: 3
- Full bathrooms: 1
- 3/4 bathrooms: 1
- 1/4 bathrooms: 1
Bedroom
- Level: Main
- Area: 183.3 Square Feet
- Dimensions: 13x14.10
Bedroom 2
- Level: Basement
- Area: 141.61 Square Feet
- Dimensions: 11.9x11.9
Bedroom 3
- Level: Basement
- Area: 158.6 Square Feet
- Dimensions: 12.2x13
Dining room
- Level: Main
- Area: 117 Square Feet
- Dimensions: 9x13
Family room
- Level: Basement
- Area: 508.2 Square Feet
- Dimensions: 21x24.2
Kitchen
- Level: Main
- Area: 195 Square Feet
- Dimensions: 13x15
Laundry
- Level: Main
- Area: 63.6 Square Feet
- Dimensions: 10.6x6
Living room
- Level: Main
- Area: 273.36 Square Feet
- Dimensions: 13.6x20.10
Mud room
- Level: Main
- Area: 100 Square Feet
- Dimensions: 8x12.5
Office
- Level: Main
- Area: 69.6 Square Feet
- Dimensions: 6x11.6
Storage
- Level: Basement
- Area: 54.6 Square Feet
- Dimensions: 7.8x7
Storage
- Level: Basement
- Area: 68.9 Square Feet
- Dimensions: 5.3x13
Other
- Level: Main
- Area: 200.64 Square Feet
- Dimensions: 17.6x11.4
Utility room
- Level: Basement
- Area: 166.25 Square Feet
- Dimensions: 17.5x9.5
Heating
- Forced Air, Fireplace(s)
Cooling
- Central Air
Appliances
- Included: Air-To-Air Exchanger, Dishwasher, Double Oven, Dryer, Electric Water Heater, Exhaust Fan, Microwave, Range, Refrigerator, Washer, Water Softener Owned
- Laundry: Laundry Room, Main Level
Features
- Basement: Egress Window(s),Finished,Full
- Number of fireplaces: 2
- Fireplace features: Gas
Interior area
- Total structure area: 3,346
- Total interior livable area: 3,346 sqft
- Finished area above ground: 1,673
- Finished area below ground: 1,673
Property
Parking
- Total spaces: 3
- Parking features: Attached, Concrete, Garage Door Opener
- Attached garage spaces: 3
- Has uncovered spaces: Yes
- Details: Garage Dimensions (27x36)
Accessibility
- Accessibility features: None
Features
- Levels: One
- Stories: 1
- Patio & porch: Composite Decking, Porch, Screened
- Has view: Yes
- View description: Lake, North, Panoramic
- Has water view: Yes
- Water view: Lake
- Waterfront features: Lake Front, Waterfront Elevation(4-10), Lake Bottom(Sand)
- Frontage length: Water Frontage: 413
Lot
- Size: 10.08 Acres
- Dimensions: 413 x 1454 x 331 x 1234
- Features: Accessible Shoreline
Details
- Additional structures: Pole Building
- Foundation area: 1673
- Parcel number: 271400100
- Zoning description: Shoreline,Residential-Single Family
- Other equipment: Fuel Tank - Rented
Construction
Type & style
- Home type: SingleFamily
- Property subtype: Single Family
Materials
- Frame
- Roof: Age 8 Years or Less,Architectural Shingle
Condition
- New construction: No
- Year built: 2022
Utilities & green energy
- Electric: Circuit Breakers, 200+ Amp Service
- Gas: Electric, Propane
- Sewer: Septic System Compliant - Yes
- Water: 4-Inch Submersible, Drilled
Community & HOA
HOA
- Has HOA: No
Location
- Region: Park Rapids
Financial & listing details
- Price per square foot: $359/sqft
- Tax assessed value: $1,008,600
- Annual tax amount: $8,256
- Date on market: 7/2/2026
- Cumulative days on market: 19 days
Estimated market value
$1,196,800
$1.14M - $1.26M
$2,799/mo
Price history
| Date | Event | Price |
|---|---|---|
| 7/13/2026 | Pending sale | $1,199,900$359/sqft |
Source:  NorthstarMLS as distributed by MLS GRID #7103092 Report a problem NorthstarMLS as distributed by MLS GRID #7103092 Report a problem | ||
| 7/7/2026 | Listed for sale | $1,199,900$359/sqft |
Source: NorthstarMLS as distributed by MLS GRID #7103092 Report a problem | ||
Public tax history
| Year | Property taxes | Tax assessment |
|---|---|---|
| 2024 | $4,148 -17.9% | $1,008,600 +66.5% |
| 2023 | $5,052 +13.6% | $605,900 -8.6% |
| 2022 | $4,448 -6.6% | $663,200 +26.3% |
| 2021 | $4,764 +1.4% | $525,100 +0.1% |
| 2020 | $4,696 | $524,700 |
| 2019 | $4,696 +4.4% | $524,700 +5.6% |
| 2018 | $4,496 -3.1% | $496,700 -1.7% |
| 2016 | $4,642 -0.1% | $505,400 -3.8% |
| 2015 | $4,646 -6.6% | $525,200 -5.7% |
| 2014 | $4,976 +4.1% | $557,200 -3.9% |
| 2011 | $4,780 +0.9% | $579,700 -3.3% |
| 2010 | $4,738 | $599,300 |
Find assessor info on the county website
Monthly payment
Est. payment
Payment breakdown
Explore the cost of this home by adjusting the details. Changes won't be saved.Climate risks
Neighborhood: 56470
Nearby schools
GreatSchools rating
- 7/10Park Rapids Area Century Elementary SchoolGrades: PK-6Distance: 1.3 mi
- 3/10Park Rapids Area Century Middle SchoolGrades: 7-8Distance: 1.3 mi
- 5/10Park Rapids Senior High SchoolGrades: 9-12Distance: 1.3 mi
- $709,2004 bd3 ba2.2k sqft14818 E Fish Hook Dr, Park Rapids, MN 56470Off Market
- $586,8003 bd3 ba1.7k sqft14814 E Fish Hook Dr, Park Rapids, MN 56470Off Market
- $373,7003 bd2 ba1k sqft14744 E Fish Hook Dr, Park Rapids, MN 56470Off Market
- $278,5002 bd2 ba1.2k sqft14807 E Fish Hook Dr, Park Rapids, MN 56470Off Market
- $536,3003 bd4 ba4.3k sqft19453 E Fish Hook Trl, Park Rapids, MN 56470Off Market
- $489,9004 bd2 ba3.1k sqft14708 E Fish Hook Dr, Park Rapids, MN 56470Sold
- $384,8002 bd2 ba1.3k sqft15013 E Fish Hook Dr, Park Rapids, MN 56470Off Market
- $377,3003 bd2 ba2k sqft14672 E Fish Hook Dr, Park Rapids, MN 56470Off Market
A local agent can set up tours, give advice and negotiate with sellers.
Similar homes
- $1,199,9005 bd3 ba3k sqft17269 Cattail Dr, Park Rapids, MN 56470For Sale

 MLS ID #7096746, Jack Brann, Affinity Real Estate Inc.. NorthstarMLS as distributed by MLS GRID
 - $1,200,0003 bd3 ba3.4k sqft15169 Cranberry Dr, Park Rapids, MN 56470For Sale
 MLS ID #7091381, Janelle Lake, National Realty Guild. NorthstarMLS as distributed by MLS GRID
 - $769,9004 bd3 ba2.3k sqft24425 Gray Goose Dr, Park Rapids, MN 56470For Sale
 MLS ID #7067146, Eric Wolff, Wolff & Simon Real Estate. NorthstarMLS as distributed by MLS GRID
 - $1,100,0003 bd3 ba2.8k sqft22708 Deep Woods Ln, Nevis, MN 56467For Sale
 MLS ID #7069987, Eric Wolff, Wolff & Simon Real Estate. NorthstarMLS as distributed by MLS GRID
 - $699,9004 bd3 ba2.6k sqft22984 County Road 7, Park Rapids, MN 56470For SaleMLS ID #7093315, Eric Wolff, Wolff & Simon Real Estate. NorthstarMLS as distributed by MLS GRID
- $650,0004 bd4 ba3.7k sqft18280 County Road 11, Park Rapids, MN 56470For SaleMLS ID #7082739, Michael Mead, eXp Realty. NorthstarMLS as distributed by MLS GRID
- $1,465,0004 bd3 ba3.8k sqft35365 E Boot Lake Rd, Park Rapids, MN 56470For SaleMLS ID #7063640, Stephen Kopkie, Wolff & Simon Real Estate. NorthstarMLS as distributed by MLS GRID
- $1,750,0003 bd4 ba2.2k sqft26089 Hammock Dr, Park Rapids, MN 56470For SaleMLS ID #7071488, Corey Bergstrom, Coldwell Banker Crown Realtors. NorthstarMLS as distributed by MLS GRID
- $999,0005 bd3 ba2.1k sqft16735 Downey Dr, Park Rapids, MN 56470For SaleMLS ID #6814088, Keegan Curtiss, Coldwell Banker Crown Realtors. NorthstarMLS as distributed by MLS GRID
- $829,0003 bd2 ba1.9k sqft24281 Hazel Wood Dr, Park Rapids, MN 56470For SaleMLS ID #7037249, Brian Wikman, Coldwell Banker Crown Realtors. NorthstarMLS as distributed by MLS GRID
- $1,149,9004 bd4 ba3.6k sqft24028 Garland Dr, Nevis, MN 56467For SaleMLS ID #7076237, Eric Wolff, Wolff & Simon Real Estate. NorthstarMLS as distributed by MLS GRID
- $699,9004 bd4 ba3.2k sqft26575 Us Highway 71, Park Rapids, MN 56470For SaleMLS ID #7076140, Kristine Walsh, eXp Realty. NorthstarMLS as distributed by MLS GRID
- $899,9003 bd3 ba4.3k sqft35423 County Highway 46, Park Rapids, MN 56470For SaleMLS ID #7049305, Michele Erving, eXp Realty. NorthstarMLS as distributed by MLS GRID
- $747,0003 bd2 ba2.5k sqft16089 Dakota Shores Dr, Park Rapids, MN 56470For SaleMLS ID #7087714, Amanda N Thomas, Coldwell Banker Realty - Dulut. NorthstarMLS as distributed by MLS GRID
- $649,9003 bd3 ba3.1k sqft17999 Ivy Dr, Park Rapids, MN 56470For SaleMLS ID #7053944, Betty Eischens, Affinity Real Estate Inc.. NorthstarMLS as distributed by MLS GRID
- $679,9003 bd3 ba3.4k sqft25918 Indigo Dr, Park Rapids, MN 56470For SaleMLS ID #7101165, Jack Brann, Affinity Real Estate Inc.. NorthstarMLS as distributed by MLS GRID
- $649,9004 bd4 ba3.5k sqft16435 204th St, Park Rapids, MN 56470New ConstructionMLS ID #7031472, Justin G Clack, Keller Williams Realty Professionals. NorthstarMLS as distributed by MLS GRID
- $799,9003 bd3 ba2.8k sqft22186 Glacial Ridge Trl, Nevis, MN 56467For SaleMLS ID #7100817, Brian Halik, Wolff & Simon Real Estate. NorthstarMLS as distributed by MLS GRID
- $929,9005 bd3 ba2k sqft14292 Chippewa Loop, Park Rapids, MN 56470For SaleMLS ID #7068255, Jack Brann, Affinity Real Estate Inc.. NorthstarMLS as distributed by MLS GRID
- $895,0003 bd2 ba2.5k sqft393 West Ave, Nevis, MN 56467For SaleMLS ID #7033920, Brandon Gartner, Keller Williams Realty Professionals. NorthstarMLS as distributed by MLS GRID
