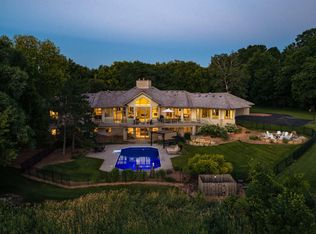
Welcome home to this exceptional lakeshore retreat where timeless style meets lakeshore living. From the moment you arrive, you’ll appreciate the inviting curb appeal, thoughtfully designed spaces, and breathtaking lake views. The open, light-filled main level seamlessly connects the living, dining, and entertaining areas, creating an ideal setting for everyday living and memorable gatherings. The chef’s kitchen is a showstopper, featuring abundant cabinetry, expansive counter space, a walk-in pantry, and panoramic lake views. Open to the impressive great room with soaring floor-to-ceiling windows, the space is flooded with natural light. A striking two-sided fireplace leads to the four-season sunroom, which opens to a spacious deck, outdoor kitchen, and lakeside patio. The private primary suite offers a true retreat with spectacular water views, a spa-inspired bath, and its own covered deck. A generous laundry room with adjacent office space also enjoys access to the covered outdoor living area. The lower level is equally impressive with radiant in-floor heat throughout, a large entertaining bar open to the family room, and walkout access to the lake. The heated and cooled gym provides incredible flexibility and could easily serve as a game room, oversized family room, or premium storage for lake toys. Set in a sought-after Arden Hills location close to parks, schools, shopping, dining, and commuter routes, this remarkable home combines luxury, comfort, and an unbeatable lakeside lifestyle.
Pending
$2,495,000
1489 Bussard Ct, Arden Hills, MN 55112
4beds
4,526sqft
:
Get pre-qualified$15,145/mo
Single Family
Built in 2018
0.5 Acres Lot
$-- Zestimate®
$551/sqft
$-- HOA
What's special
Spacious deckSpa-inspired bathWalk-in pantryFour-season sunroomStriking two-sided fireplaceExpansive counter spaceOpen light-filled main level
- 45 days |
- 1,176 |
- 25 |
Zillow last checked:
Listing updated:
Listed by:
Jason Schmidt 651-226-7333,
Edina Realty, Inc.,
Jane K. Roosa 612-269-0809
Source: NorthstarMLS as distributed by MLS GRID,MLS#: 7093309
Facts & features
Interior
Bedrooms & bathrooms
- Bedrooms: 4
- Bathrooms: 4
- Full bathrooms: 2
- 3/4 bathrooms: 1
- 1/2 bathrooms: 1
Bedroom
- Level: Main
- Area: 270 Square Feet
- Dimensions: 15x18
Bedroom 2
- Level: Lower
- Area: 182 Square Feet
- Dimensions: 14x13
Bedroom 3
- Level: Lower
- Area: 130 Square Feet
- Dimensions: 13x10
Bedroom 4
- Level: Lower
- Area: 120 Square Feet
- Dimensions: 10x12
Dining room
- Level: Main
- Area: 220 Square Feet
- Dimensions: 11x20
Exercise room
- Level: Lower
- Area: 784 Square Feet
- Dimensions: 28x28
Family room
- Level: Lower
- Area: 450 Square Feet
- Dimensions: 25x18
Other
- Level: Main
- Area: 240 Square Feet
- Dimensions: 15x16
Foyer
- Level: Main
- Area: 120 Square Feet
- Dimensions: 10x12
Great room
- Level: Main
- Area: 440 Square Feet
- Dimensions: 22x20
Laundry
- Level: Main
- Area: 105 Square Feet
- Dimensions: 15x7
Office
- Level: Main
- Area: 56 Square Feet
- Dimensions: 7x8
Heating
- Forced Air, In-Floor Heating, Radiant
Cooling
- Central Air
Appliances
- Included: Air-To-Air Exchanger, Dishwasher, Double Oven, Dryer, Exhaust Fan, Gas Water Heater, Range, Stainless Steel Appliance(s), Washer, Water Softener Owned
- Laundry: Laundry Room, Main Level
Features
- Basement: Drain Tiled,Finished,Full,Sump Basket,Sump Pump,Walk-Out Access
- Number of fireplaces: 1
- Fireplace features: Double Sided, Gas, Living Room
Interior area
- Total structure area: 4,678
- Total interior livable area: 4,526 sqft
- Finished area above ground: 2,339
- Finished area below ground: 2,187
Video & virtual tour
Property
Parking
- Total spaces: 3
- Parking features: Attached
- Attached garage spaces: 3
- Details: Garage Dimensions (31.7x23.1)
Accessibility
- Accessibility features: None
Features
- Levels: One
- Stories: 1
- Patio & porch: Composite Decking, Covered, Deck, Enclosed, Porch, Rear Porch
- Pool features: None
- Fencing: None
- Has view: Yes
- View description: Lake, Panoramic, West
- Has water view: Yes
- Water view: Lake
- Waterfront features: Dock, Lake Front, Lake View
Lot
- Size: 0.5 Acres
- Dimensions: 57 x 76 x 126 x 80 x 25 x 28 x 80 x 137
- Features: Tree Coverage - Light
Details
- Foundation area: 2339
- Parcel number: 343023320005
- Zoning description: Residential-Single Family
Construction
Type & style
- Home type: SingleFamily
- Property subtype: Single Family
Materials
- Roof: Age 8 Years or Less,Asphalt
Condition
- New construction: No
- Year built: 2018
Utilities & green energy
- Electric: Circuit Breakers, 200+ Amp Service
- Gas: Natural Gas
- Sewer: City Sewer/Connected
- Water: City Water/Connected
Community & HOA
Community
- Subdivision: Bussard Add
HOA
- Has HOA: No
Location
- Region: Arden Hills
Financial & listing details
- Price per square foot: $551/sqft
- Tax assessed value: $1,510,100
- Annual tax amount: $23,153
- Date on market: 6/16/2026
- Cumulative days on market: 46 days
- Road surface type: Paved
Estimated market value
Not available
Estimated sales range
Not available
Not available
Price history
| Date | Event | Price |
|---|---|---|
| 7/15/2026 | Pending sale | $2,495,000$551/sqft |
Source:  NorthstarMLS as distributed by MLS GRID #7093309 Report a problem NorthstarMLS as distributed by MLS GRID #7093309 Report a problem | ||
| 6/16/2026 | Listed for sale | $2,495,000+84.8%$551/sqft |
Source: NorthstarMLS as distributed by MLS GRID #7093309 Report a problem | ||
| 12/11/2017 | Listing removed | $1,350,000$298/sqft |
Source: RE/MAX Advantage Plus #4877027 Report a problem | ||
| 9/19/2017 | Price change | $1,350,000+92.9%$298/sqft |
Source: RE/MAX Advantage Plus #4877027 Report a problem | ||
| 10/14/2016 | Listed for sale | $699,900$155/sqft |
Source: 123 Realty LLC #4770599 Report a problem | ||
Public tax history
| Year | Property taxes | Tax assessment |
|---|---|---|
| 2025 | $18,412 +6.3% | $1,510,100 +15.7% |
| 2024 | $17,318 +4.9% | $1,305,200 +1.7% |
| 2023 | $16,506 -12% | $1,283,800 +3.6% |
| 2022 | $18,750 +4.6% | $1,239,600 -0.6% |
| 2021 | $17,918 +70.1% | $1,247,600 +1.5% |
| 2020 | $10,533 +33.3% | $1,229,000 +156.6% |
| 2019 | $7,904 | $479,000 |
| 2018 | $7,904 | $479,000 |
| 2017 | $7,904 | $479,000 |
| 2016 | $7,904 -5.3% | -- |
| 2015 | $8,344 -5.9% | $479,000 |
| 2014 | $8,868 -2% | -- |
| 2013 | $9,046 +19.1% | -- |
| 2012 | $7,598 +11.2% | -- |
| 2011 | $6,830 | -- |
| 2010 | -- | -- |
| 2009 | $5,388 +21.4% | -- |
| 2008 | $4,440 +12.3% | -- |
| 2007 | $3,954 +18.3% | -- |
| 2006 | $3,342 +14.6% | -- |
| 2005 | $2,916 +8.2% | -- |
| 2004 | $2,696 +20% | -- |
| 2003 | $2,246 -7.5% | -- |
| 2002 | $2,428 -9.3% | -- |
| 2001 | $2,678 +6.9% | -- |
| 2000 | $2,506 | -- |
Find assessor info on the county website
Monthly payment
Est. payment
Payment breakdown
Explore the cost of this home by adjusting the details. Changes won't be saved.Climate risks
Neighborhood: 55112
Nearby schools
GreatSchools rating
- 6/10Valentine Hills Elementary SchoolGrades: 1-5Distance: 1.2 mi
- 6/10Highview Middle SchoolGrades: 6-8Distance: 2.9 mi
- 10/10Mounds View Senior High SchoolGrades: 9-12Distance: 1.8 mi
- $1,969,9005 bd4 ba6k sqft1482 Bussard Ct, Arden Hills, MN 55112Off Market
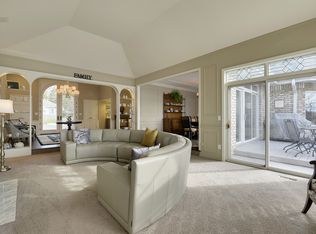
- $2,334,8003 bd3 ba9.8k sqft1483 Bussard Ct, Arden Hills, MN 55112Off Market
- $472,100-- bd-- ba-- sqft1468 Bussard Court, Arden Hills, MN 55112Off Market
- $848,1004 bd3 ba3.8k sqft1470 Bussard Ct, Arden Hills, MN 55112Off Market
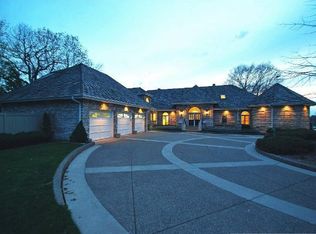
- $769,4004 bd3 ba3.1k sqft1471 Bussard Ct, Arden Hills, MN 55112Off Market
- $1,550,0004 bd3 ba4.5k sqft1487 Lametti Ln, Arden Hills, MN 55112Sold
- $682,3003 bd3 ba2.8k sqft1462 Bussard Ct, Arden Hills, MN 55112Off Market
- $548,0004 bd2 ba2.1k sqft1468 Bussard Ct, Arden Hills, MN 55112Off Market
A local agent can set up tours, give advice and negotiate with sellers.
Similar homes
- $2,500,0004 bd3 ba3.8k sqft10371 Andrea Trl, Inver Grove Heights, MN 55077For Sale
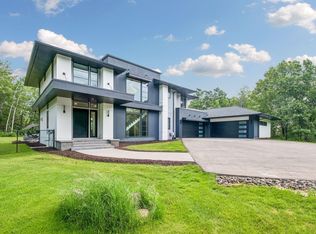
 MLS ID #7083866, Stanislav E Manchik, Monoceros Real Estate. NorthstarMLS as distributed by MLS GRID
 - $2,495,0004 bd5 ba3.9k sqft5945 Saint Johns Ave, Edina, MN 55424For Sale
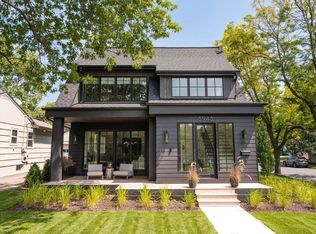 MLS ID #7118084, Arthur D Hays, Lakes Sotheby's International Realty. NorthstarMLS as distributed by MLS GRID
 - $2,349,0004 bd6 ba6.3k sqft525 Navajo Rd W, Hamel, MN 55340For Sale
 MLS ID #7113369, Andrew Spilseth, Compass. NorthstarMLS as distributed by MLS GRID
 - $2,499,5004 bd4 ba6.3k sqft7998 Ithaca Ln N, Maple Grove, MN 55311For Sale
 MLS ID #7056252, Andrew Spilseth, Compass. NorthstarMLS as distributed by MLS GRID
 - $1,995,0005 bd5 ba4.3k sqft633 Park St E, Wayzata, MN 55391For SaleMLS ID #7119431, Stickney Real Estate – David Stickney, Coldwell Banker Realty. NorthstarMLS as distributed by MLS GRID
- $2,399,9005 bd5 ba4.8k sqft5717 W 68th St, Edina, MN 55439For SaleMLS ID #7081032, Heena Singh, Rize Realty. NorthstarMLS as distributed by MLS GRID
- $2,995,0004 bd4 ba5.6k sqft5432 Lake Ave, Shoreview, MN 55126For SaleMLS ID #7092062, Lucas K Hanson, Edina Realty, Inc.. NorthstarMLS as distributed by MLS GRID
- $2,199,0004 bd5 ba6.3k sqft2975 Klondike Ave N, Lake Elmo, MN 55042For SaleMLS ID #7083636, Anne Marie Velte, Keller Williams Premier Realty. NorthstarMLS as distributed by MLS GRID
- $1,649,0004 bd4 ba4.4k sqft5804 Schaefer Rd, Edina, MN 55436For SaleMLS ID #7118962, Thomas B Meckey, MOVE. NorthstarMLS as distributed by MLS GRID
- $1,800,0004 bd4 ba3.8k sqft11959 Imperial Ave N, Hugo, MN 55038For SaleMLS ID #7115264, Justin Wisner, Bridge Realty, LLC. NorthstarMLS as distributed by MLS GRID
- $3,100,0004 bd3 ba3.6k sqft324 Hampton St S, Wayzata, MN 55391For SaleMLS ID #7115201, Elizabeth C Ulrich, Compass. NorthstarMLS as distributed by MLS GRID
- $1,799,0004 bd4 ba4.4k sqft2224 Portico Grn, Wayzata, MN 55391For SaleMLS ID #7116721, Catherine A Seck, Edina Realty, Inc.. NorthstarMLS as distributed by MLS GRID
- $1,450,0005 bd6 ba5.6k sqft3907 Wild Meadows Dr, Hamel, MN 55340For SaleMLS ID #7119114, Moe Mossa, Savvy Avenue, LLC. NorthstarMLS as distributed by MLS GRID
- $2,145,0004 bd4 ba4.4k sqft1280 Zircon Ln N, Plymouth, MN 55447For SaleMLS ID #7027119, Tracy D Gazett, Edina Realty, Inc.. NorthstarMLS as distributed by MLS GRID
- $2,295,0006 bd5 ba6.5k sqft4647 145th Ave NE, Ham Lake, MN 55304For SaleMLS ID #7064886, Kraig Domogalla, RE/MAX Results. NorthstarMLS as distributed by MLS GRID
- $1,995,0004 bd5 ba5k sqft710 Shadyview Ln N, Plymouth, MN 55447For SaleMLS ID #7101226, Elizabeth C Ulrich, Compass. NorthstarMLS as distributed by MLS GRID
- $1,499,9005 bd6 ba6k sqft2063 Austrian Pine Ln, Minnetonka, MN 55305For SaleMLS ID #7119654, Cassie L Frick, Edina Realty, Inc.. NorthstarMLS as distributed by MLS GRID
- $2,195,0005 bd6 ba4.5k sqft1774 Girard Ave S, Minneapolis, MN 55403For SaleMLS ID #7026023, David K Wells III, Coldwell Banker Realty - Lakes. NorthstarMLS as distributed by MLS GRID
- $2,650,0005 bd6 ba6.5k sqft7390 Keswick, Grant Township, MN 55082New ConstructionMLS ID #7091402, David M. Frosch, Michael Lee, Inc.. NorthstarMLS as distributed by MLS GRID
- $2,675,0006 bd5 ba5k sqft3141 Fairchild Ave, Wayzata, MN 55391For SaleMLS ID #7076089, Peter Prudden, Prudden & Company. NorthstarMLS as distributed by MLS GRID
