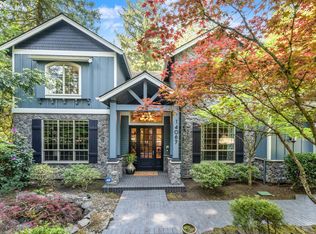
Nestled in Lake Oswego’s prestigious Country Club neighborhood of Forest Hills, this estate blends privacy and timeless elegance. Situated on a spacious lot with a turnaround driveway, the property features a spacious level backyard and an incredible location. An entertainer's dream with a gourmet kitchen and doors that flow seamlessly to the genrous patio. The backyard is very private with endless possibilities! The home is just blocks from downtown Lake Oswego’s vibrant shopping, restaurants and Farmer’s Market. It's located just minutes from the deeded Forest Hills Boat Easement and across the street to the coveted Oswego Lake Country Club. There are thoughtful features throughout the home, including four fireplaces, a cozy den, bonus room, wine room, an abundance of storage, mudroom and a butler’s pantry. Encompassing 4500 sf with 5 bedrooms and 3.1 bathrooms, there is room for all to enjoy quiet retreats throughout! Top rated schools! Ideal location in the heart of Lake Oswego!
Pending
$1,899,900
149 Iron Mountain Blvd, Lake Oswego, OR 97034
5beds
4,551sqft
:
Get pre-qualified$12,691/mo
Residential, Single Family Residence
Built in 1938
-- sqft lot
$1,887,200 Zestimate®
$417/sqft
$-- HOA
What's special
Four fireplacesSpacious level backyardBonus roomCozy denWine roomAbundance of storageQuiet retreats throughout
- 43 days |
- 135 |
- 0 |
Zillow last checked:
Listing updated:
Listed by:
Karen McLaughlin karenmclaughlin@windermere.com,
Windermere Realty Trust,
Kerri Miller 503-705-8386,
Windermere Realty Trust
Source: RMLS (OR),MLS#: 436683178
Facts & features
Interior
Bedrooms & bathrooms
- Bedrooms: 5
- Bathrooms: 4
- Full bathrooms: 3
- Partial bathrooms: 1
- Main level bathrooms: 1
Rooms
- Room types: Mud Room, Nook, Den, Bedroom 2, Bedroom 3, Dining Room, Family Room, Kitchen, Living Room, Primary Bedroom
Primary bedroom
- Features: Fireplace, Double Sinks, Ensuite, Soaking Tub, Walkin Closet, Walkin Shower, Wallto Wall Carpet
- Level: Upper
- Area: 575
- Dimensions: 25 x 23
Bedroom 2
- Features: Closet Organizer, Ensuite, Walkin Closet, Wallto Wall Carpet
- Level: Upper
- Area: 384
- Dimensions: 24 x 16
Bedroom 3
- Features: Closet, Wallto Wall Carpet
- Level: Upper
- Area: 273
- Dimensions: 21 x 13
Dining room
- Features: French Doors, Hardwood Floors, Living Room Dining Room Combo
- Level: Main
- Area: 144
- Dimensions: 12 x 12
Family room
- Features: Bookcases, Builtin Features, Family Room Kitchen Combo, Fireplace, French Doors, Wallto Wall Carpet
- Level: Main
- Area: 513
- Dimensions: 27 x 19
Kitchen
- Features: Eat Bar, Family Room Kitchen Combo, Gourmet Kitchen, Hardwood Floors, Nook, Pantry, Patio, Butlers Pantry, Wet Bar
- Level: Main
- Area: 368
- Width: 16
Living room
- Features: Bay Window, Fireplace, French Doors, Hardwood Floors, Living Room Dining Room Combo
- Level: Main
- Area: 286
- Dimensions: 22 x 13
Heating
- Forced Air, Fireplace(s)
Cooling
- Central Air
Appliances
- Included: Built-In Refrigerator, Dishwasher, Disposal, Free-Standing Gas Range, Gas Appliances, Microwave, Plumbed For Ice Maker, Range Hood, Wine Cooler, Washer/Dryer, Gas Water Heater, Tank Water Heater
- Laundry: Laundry Room
Features
- Granite, Soaking Tub, Built-in Features, Closet Organizer, Walk-In Closet(s), Closet, Living Room Dining Room Combo, Bookcases, Family Room Kitchen Combo, Eat Bar, Gourmet Kitchen, Nook, Pantry, Butlers Pantry, Wet Bar, Double Vanity, Walkin Shower
- Flooring: Hardwood, Tile, Wall to Wall Carpet
- Doors: French Doors
- Windows: Bay Window(s)
- Basement: Crawl Space
- Number of fireplaces: 4
- Fireplace features: Gas, Wood Burning
Interior area
- Total structure area: 4,551
- Total interior livable area: 4,551 sqft
Video & virtual tour
Property
Parking
- Total spaces: 3
- Parking features: Driveway, On Street, Garage Door Opener, Attached, Oversized, Tandem
- Attached garage spaces: 3
- Has uncovered spaces: Yes
Features
- Stories: 2
- Patio & porch: Patio
- Exterior features: Garden, Yard
- Fencing: Fenced
- Has view: Yes
- View description: Trees/Woods
Lot
- Features: Gentle Sloping, Level, Private, Sprinkler, SqFt 20000 to Acres1
Details
- Parcel number: 00258768
Construction
Type & style
- Home type: SingleFamily
- Architectural style: Custom Style,Traditional
- Property subtype: Residential, Single Family Residence
Materials
- Lap Siding, Shingle Siding, Wood Siding
- Foundation: Concrete Perimeter
- Roof: Composition,Membrane
Condition
- Resale
- New construction: No
- Year built: 1938
Utilities & green energy
- Gas: Gas
- Sewer: Public Sewer
- Water: Public
Community & HOA
HOA
- Has HOA: No
Location
- Region: Lake Oswego
Financial & listing details
- Price per square foot: $417/sqft
- Tax assessed value: $1,963,723
- Annual tax amount: $17,858
- Date on market: 5/5/2026
- Cumulative days on market: 43 days
- Listing terms: Cash,Conventional,VA Loan
- Road surface type: Paved
Estimated market value
$1,887,200
$1.79M - $1.98M
$6,326/mo
Price history
| Date | Event | Price |
|---|---|---|
| 5/16/2026 | Pending sale | $1,899,900$417/sqft |
Source:  RMLS (OR) #436683178 Report a problem RMLS (OR) #436683178 Report a problem | ||
| 5/5/2026 | Listed for sale | $1,899,900+3.5%$417/sqft |
Source: RMLS (OR) #436683178 Report a problem | ||
| 8/16/2006 | Sold | $1,835,000+56.8%$403/sqft |
Source: Public Record Report a problem | ||
| 10/4/2004 | Sold | $1,170,000+101.7%$257/sqft |
Source: Public Record Report a problem | ||
| 4/15/1997 | Sold | $580,000$127/sqft |
Source: Public Record Report a problem | ||
Public tax history
| Year | Property taxes | Tax assessment |
|---|---|---|
| 2025 | $17,858 +2.7% | $931,963 +3% |
| 2024 | $17,382 +3% | $904,819 +3% |
| 2023 | $16,872 +3.1% | $878,466 +3% |
| 2022 | $16,371 +8.3% | $852,880 +3% |
| 2021 | $15,119 +2.6% | $828,039 +3% |
| 2020 | $14,739 +2.5% | $803,922 +3% |
| 2019 | $14,377 +5.2% | $780,507 +3% |
| 2018 | $13,671 | $757,774 +3% |
| 2017 | $13,671 +13.9% | $735,703 +3% |
| 2016 | $12,008 | $714,275 +3% |
| 2015 | $12,008 +3.5% | $693,471 +3% |
| 2014 | $11,601 +3.2% | $673,273 +3% |
| 2013 | $11,243 +2.9% | $653,663 +3% |
| 2012 | $10,926 +3.5% | $634,624 +3% |
| 2011 | $10,552 +1.7% | $616,140 +3% |
| 2010 | $10,373 +1% | $598,194 +3% |
| 2009 | $10,266 +6.7% | $580,771 +3% |
| 2008 | $9,621 +4.6% | $563,855 +3% |
| 2007 | $9,196 +4.3% | $547,432 +3% |
| 2006 | $8,815 +0.3% | $531,487 +3% |
| 2005 | $8,789 +4.1% | $516,007 +3% |
| 2004 | $8,446 +15.5% | $500,978 +13.5% |
| 2003 | $7,310 +15.9% | $441,440 +14.3% |
| 2002 | $6,307 +1.9% | $386,050 +3% |
| 2001 | $6,190 +10.5% | $374,806 +3% |
| 2000 | $5,602 | $363,889 |
Find assessor info on the county website
Monthly payment
Est. payment
Payment breakdown
Explore the cost of this home by adjusting the details. Changes won't be saved.Climate risks
Neighborhood: North Shore Country Club
Nearby schools
GreatSchools rating
- 9/10Forest Hills Elementary SchoolGrades: K-5Distance: 0.7 mi
- 8/10Lake Oswego Junior High SchoolGrades: 6-8Distance: 1.1 mi
- 10/10Lake Oswego Senior High SchoolGrades: 9-12Distance: 1.2 mi
Schools provided by the listing agent
- Elementary: Forest Hills
- Middle: Lake Oswego
- High: Lake Oswego
Source: RMLS (OR). This data may not be complete. We recommend contacting the local school district to confirm school assignments for this home.
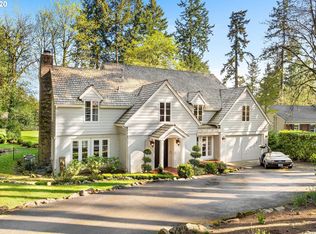
- $1,996,2004 bd3 ba4.3k sqft163 Iron Mountain Blvd, Lake Oswego, OR 97034Off Market
- $1,412,8004 bd1 ba3.3k sqft117 Iron Mountain Blvd, Lake Oswego, OR 97034Off Market
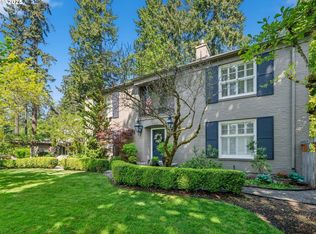
- $2,200,0005 bd5 ba5k sqft168 Pine Valley Rd, Lake Oswego, OR 97034Sold
- $1,910,5004 bd1 ba5.2k sqft179 Iron Mountain Blvd, Lake Oswego, OR 97034Off Market
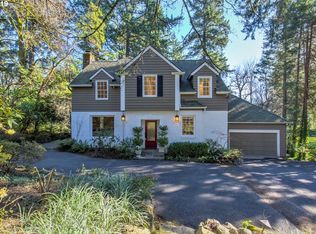
- $1,178,4005 bd3 ba2.9k sqft178 Pine Valley Rd, Lake Oswego, OR 97034Off Market
- $1,355,5004 bd3 ba2.8k sqft150 Iron Mountain Blvd, Lake Oswego, OR 97034Off Market
- $1,157,4004 bd3 ba3k sqft160 Iron Mountain Blvd, Lake Oswego, OR 97034Off Market
- $2,698,2004 bd3 ba3.2k sqft149 Pine Valley Rd, Lake Oswego, OR 97034Off Market
A local agent can set up tours, give advice and negotiate with sellers.
Similar homes
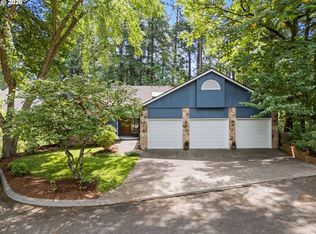
- $1,699,0005 bd3 ba4.6k sqft14230 Dolph Ct, Lake Oswego, OR 97034Active
 MLS ID #274649680, Anna West, Harnish Company Realtors. RMLS (OR)
 - $1,850,0004 bd4 ba3.8k sqft14067 Goodall Rd, Lake Oswego, OR 97034Active
 MLS ID #793931119, Bill Gaffney, Change Realty, LLC. RMLS (OR)
 - $2,195,0004 bd5 ba3.9k sqft14635 Uplands Dr, Lake Oswego, OR 97034Active
 MLS ID #781431021, Joelle Lewis, eXp Realty, LLC. RMLS (OR)
 - $2,100,0006 bd5 ba6k sqft1505 Country Club Rd, Lake Oswego, OR 97034Active
 MLS ID #181972080, Libby Benz, Windermere Realty Trust. RMLS (OR)
 - $1,895,0005 bd4 ba4.7k sqft1537 S Aventine Ct, Portland, OR 97219ActiveMLS ID #269320830, Steve Odermann, LUXE Forbes Global Properties. RMLS (OR)
- $1,550,0005 bd5 ba4.2k sqft1300 Tyndall Ct, Lake Oswego, OR 97034ActiveMLS ID #505215135, Mark Scholz, Keller Williams Realty Portland Premiere. RMLS (OR)
- $1,180,0005 bd3 ba3.4k sqft1511 Woodland Ter, Lake Oswego, OR 97034ActiveMLS ID #654502082, Kevin Smallbeck, RE/MAX Equity Group. RMLS (OR)
- $2,695,0004 bd5 ba3.8k sqft701 Terrace Dr, Lake Oswego, OR 97034ActiveMLS ID #663841569, Justin Harnish, Harnish Company Realtors. RMLS (OR)
- $1,385,0004 bd3 ba2.7k sqft762 Lake Forest Dr, Lake Oswego, OR 97034ActiveMLS ID #597610339, Pam Waldman, Keller Williams Realty Portland Premiere. RMLS (OR)
- $2,095,0004 bd3 ba4.4k sqft13220 S Iron Mountain Blvd, Portland, OR 97219ActiveMLS ID #775946698, Mimi McCaslin, LUXE Forbes Global Properties. RMLS (OR)
- $1,999,5004 bd2 ba2.7k sqft17332 Lake Haven Dr, Lake Oswego, OR 97035ActiveMLS ID #637966999, Karie Jett, Cascade Hasson Sotheby's International Realty. RMLS (OR)
- $1,496,0005 bd5 ba5.4k sqft17833 Marylcreek Dr, Lake Oswego, OR 97034ActiveMLS ID #290708269, Qiuyi Wu, Kozy Real Estate Group. RMLS (OR)
- $1,195,0004 bd3 ba3.2k sqft15200 Lily Bay Ct, Lake Oswego, OR 97034ActiveMLS ID #257656727, Justin Harnish, Harnish Company Realtors. RMLS (OR)
- $1,274,0004 bd3 ba3.4k sqft1847 Woodland Ter, Lake Oswego, OR 97034ActiveMLS ID #774708903, Greg Carnese, Realty First. RMLS (OR)
- $1,724,0003 bd4 ba4k sqft18108 Pilkington Rd, Lake Oswego, OR 97035ActiveMLS ID #517422686, Chris Larsson, Real Broker. RMLS (OR)
- $1,995,0004 bd3 ba4.4k sqft1803 S Riverdale Rd, Portland, OR 97219ActiveMLS ID #24389809, Kristen Kohnstamm, Cascade Hasson Sotheby's International Realty. RMLS (OR)
- $950,0005 bd3 ba3.3k sqft3040 Royce Way, Lake Oswego, OR 97034ActiveMLS ID #747589331, Alicia Dart, Soldera Properties, Inc. RMLS (OR)
- $1,295,0003 bd3 ba2.8k sqft21 Westminster Dr, Lake Oswego, OR 97034ActiveMLS ID #232508728, Louise Levin, RE/MAX Equity Group. RMLS (OR)
- $2,495,0006 bd5 ba5.3k sqft7330 SW Dogwood Pl, Portland, OR 97225ActiveMLS ID #706767386, Erika George, Living Room Realty. RMLS (OR)
- $1,798,0004 bd5 ba5.4k sqft5570 SW Menefee Dr, Portland, OR 97239ActiveMLS ID #359742165, Kristen Kohnstamm, Cascade Hasson Sotheby's International Realty. RMLS (OR)
