Welcome to 149 Hampton Crescent in Sylvan Lake! This inviting 3-bedroom, 2.5-bathroom home offers a beautiful open-concept layout designed for comfortable everyday living. The main floor features a bright and spacious living area that flows seamlessly into the kitchen and dining space, making it ideal for both relaxing and entertaining. The kitchen is complete with stainless steel appliances and a stylish tile backsplash, while a convenient 2-piece bathroom completes the main level. Upstairs, you'll find all three bedrooms, including the primary bedroom with its own 3-piece ensuite. Two additional bedrooms and a 4-piece main bathroom provide plenty of space for family or guests. The upper level also features carpeting, adding warmth and comfort throughout. The unfinished basement offers a blank canvas with plenty of potential to develop and customize to suit your needs. With its functional layout and inviting living spaces, this home is a great opportunity to enjoy everything Sylvan Lake has to offer!
For sale
C$374,900
149 N Hampton Cres, Sylvan Lake, AB T4S 0S1
3beds
1,262sqft
Single Family Residence
Built in 2019
3,920 Square Feet Lot
$-- Zestimate®
C$297/sqft
C$-- HOA
What's special
Beautiful open-concept layoutStylish tile backsplashTwo additional bedrooms
- 1 day
- 3
- 0
Zillow last checked:
Listing updated:
Listed by:
Drew Mcginnis, Associate Broker,
Exp Realty - Red Deer
Source: courtesy of Pillar9 System,MLS®#: A2355672 Originating MLS®#: Central Alberta
Facts & features
Interior
Bedrooms & bathrooms
- Bedrooms: 3
- Bathrooms: 3
- Full bathrooms: 2
- 1/2 bathrooms: 1
Bedroom
- Level: Second
- Dimensions: 9`3" x 10`11"
Bedroom
- Level: Second
- Dimensions: 9`2" x 10`10"
Other
- Level: Second
- Dimensions: 12`4" x 13`5"
Other
- Level: Main
- Dimensions: 4`10" x 5`6"
Other
- Level: Second
- Dimensions: 8`4" x 4`10"
Other
- Level: Second
- Dimensions: 6`1" x 7`5"
Dining room
- Level: Main
- Dimensions: 9`9" x 11`5"
Kitchen
- Level: Main
- Dimensions: 12`10" x 11`6"
Living room
- Level: Main
- Dimensions: 16`10" x 13`5"
Heating
- Forced Air
Cooling
- None
Appliances
- Included: Dishwasher, Microwave, Refrigerator, Stove(s), Washer/Dryer
- Laundry: Laundry Room
Features
- Closet Organizers, Kitchen Island, Open Floorplan
- Flooring: Carpet, Laminate, Linoleum
- Basement: Full
- Has fireplace: No
Interior area
- Total interior livable area: 1,262 sqft
Video & virtual tour
Property
Parking
- Total spaces: 2
- Parking features: Off Street, Parking Pad
- Has uncovered spaces: Yes
Features
- Levels: Two,2 Storey
- Stories: 1
- Patio & porch: Deck
- Exterior features: Other
- Fencing: Fenced
- Frontage length: 10.50M 34`5"
Lot
- Size: 3,920 Square Feet
- Features: Back Lane, Back Yard
Details
- Parcel number: 113208813
- Zoning: R5
Construction
Type & style
- Home type: SingleFamily
- Property subtype: Single Family Residence
Materials
- Vinyl Siding, Wood Frame
- Foundation: Concrete Perimeter
- Roof: Asphalt Shingle
Condition
- New construction: No
- Year built: 2019
Community & HOA
Community
- Features: Golf, Lake, Playground, Sidewalks
- Subdivision: Hampton Pointe
HOA
- Has HOA: No
Location
- Region: Sylvan Lake
Financial & listing details
- Price per square foot: C$297/sqft
- Date on market: 11/14/2026
- Inclusions: n/a
Price history
Price history is unavailable.
Public tax history
Tax history is unavailable.
Climate risks
Neighborhood: T4S
Nearby schools
GreatSchools rating
No schools nearby
We couldn't find any schools near this home.
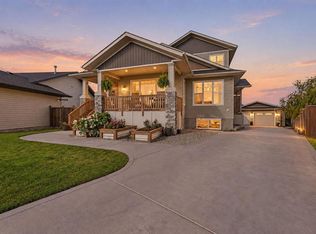
- C$824,0005 bd4 ba2.2k sqft17 S Hammond Close, Sylvan Lake, AB T4S0C7For Sale
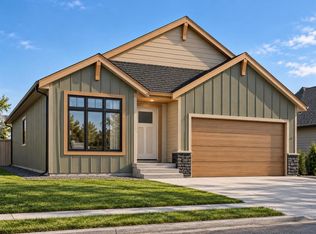
- C$549,9002 bd2 ba1.3k sqft108 S Hampton Cres, Sylvan Lake, AB T4S0S1For Sale
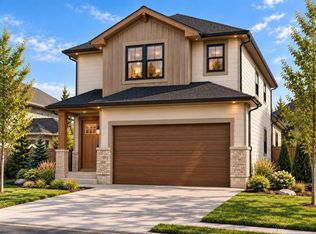
- C$539,9003 bd3 ba1.7k sqft117 W Hampton Cres, Sylvan Lake, AB T4S0S1New Construction
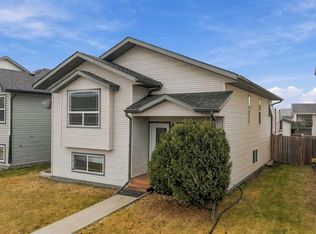
- C$439,0004 bd2 ba1k sqft96 E Hinshaw Dr, Sylvan Lake, AB T4S2L6For Sale
Similar homes
- C$439,0004 bd2 ba1k sqft96 E Hinshaw Dr, Sylvan Lake, AB T4S 2L6For SaleMLS ID #A2357642, Pamela Brauer, Associate, Kic Realty. courtesy of Pillar9 System
- C$369,4503 bd4 ba1.2k sqft17 Hawthorn Pl, Sylvan Lake, AB T4S 0R8For Sale
 Century 21 Canada
- C$365,0004 bd4 ba1.3k sqft131 E Old Boomer Rd, Sylvan Lake, AB T4S 2N1For Sale
 MLS ID #A2357895, Jeremy Martins, Associate, Coldwell Banker Ontrack Realty. courtesy of Pillar9 System
- C$379,9003 bd3 ba1.2k sqft11 Iron Gate Blvd, Sylvan Lake, AB T4S 0T6For Sale
 MLS ID #A2357430, Deanna Zunti, Associate, Royal Lepage Network Realty Corp.. courtesy of Pillar9 System
