Welcome to 14912 Stonneger Street in the highly sought-after Liberty Villas community in Westfield, Indiana-where luxury, comfort, and low-maintenance living come together. Built in 2022, this beautifully designed ranch-style condo offers 2 bedrooms, 2 full baths, and an open-concept floor plan filled with natural light and lovely views. The heart of the home is a stunning gourmet kitchen featuring quartz countertops, a large center island, stainless steel appliances, subway tile backsplash, abundant cabinetry, a pantry, and a gas range-perfect for entertaining or everyday living. The spacious great room with a cozy gas fireplace flows seamlessly into the bright sunroom, creating flexible living space that opens to a covered patio overlooking peaceful green space. The private primary suite offers a spa-inspired bath with a tiled walk-in shower, double vanity, generous walk-in CUSTOM closet, and direct access to the laundry room for everyday convenience. A second bedroom and full bath provide ideal accommodations for guests, a home office, or hobbies. Luxury vinyl hardwood flooring, smart home features, an EV ready two-car attached garage, multiple storage closets and thoughtful finishes throughout complete this move-in-ready home. Enjoy the benefits of a low-maintenance lifestyle with lawn care, snow removal, irrigation, and exterior maintenance included through the HOA, giving you more time to enjoy everything this active community and Westfield have to offer. Conveniently located just minutes from Grand Park Sports Campus, shopping, dining, walking trails, and US-31, this home provides easy access to Carmel, Noblesville, and downtown Indianapolis.
Pending
$362,000
14912 Stonneger St, Westfield, IN 46074
2beds
1,747sqft
:
Get pre-qualified$2,614/mo
Residential, Condominium
Built in 2022
-- sqft lot
$-- Zestimate®
$207/sqft
$298/mo HOA
What's special
Cozy gas fireplaceBright sunroomQuartz countertopsSpacious great roomPrivate primary suiteLovely viewsDouble vanity
- 16 days |
- 371 |
- 13 |
Zillow last checked:
Listing updated:
Listed by:
Laura Estes 317-797-7269,
Vision One Real Estate
Source: MIBOR as distributed by MLS GRID,MLS#: 22114008
Facts & features
Interior
Bedrooms & bathrooms
- Bedrooms: 2
- Bathrooms: 2
- Full bathrooms: 2
- Main level bathrooms: 2
- Main level bedrooms: 2
Primary bedroom
- Level: Main
- Area: 221 Square Feet
- Dimensions: 13x17
Bedroom 2
- Level: Main
- Area: 120 Square Feet
- Dimensions: 10x12
Dining room
- Features: Luxury Vinyl Plank
- Level: Main
- Area: 190 Square Feet
- Dimensions: 19x10
Kitchen
- Features: Luxury Vinyl Plank
- Level: Main
- Area: 144 Square Feet
- Dimensions: 18x8
Laundry
- Features: Luxury Vinyl Plank
- Level: Main
- Area: 49 Square Feet
- Dimensions: 7x7
Living room
- Features: Luxury Vinyl Plank
- Level: Main
- Area: 320 Square Feet
- Dimensions: 16x20
Sun room
- Features: Luxury Vinyl Plank
- Level: Main
- Area: 120 Square Feet
- Dimensions: 10x12
Heating
- Natural Gas, High Efficiency (90%+ AFUE )
Cooling
- Central Air
Appliances
- Included: Dishwasher, Dryer, Disposal, Microwave, Gas Oven, Refrigerator, Washer, Water Purifier, Water Softener Owned
- Laundry: Sink
Features
- Attic Access, Double Vanity, Kitchen Island, High Speed Internet, Eat-in Kitchen, Wired for Data, Pantry, Smart Thermostat, Walk-In Closet(s)
- Has basement: No
- Attic: Access Only
- Number of fireplaces: 1
- Fireplace features: Gas Log, Great Room
- Common walls with other units/homes: 1 Common Wall
Interior area
- Total structure area: 1,747
- Total interior livable area: 1,747 sqft
Property
Parking
- Total spaces: 2
- Parking features: Attached
- Attached garage spaces: 2
Features
- Levels: One
- Stories: 1
- Entry location: Building Private Entry
- Patio & porch: Covered
Lot
- Size: 5,662 Square Feet
Details
- Parcel number: 290916021037000015
- Horse amenities: None
Construction
Type & style
- Home type: Condo
- Architectural style: Ranch,Traditional
- Property subtype: Residential, Condominium
- Attached to another structure: Yes
Materials
- Brick, Cement Siding
- Foundation: Slab
Condition
- New construction: No
- Year built: 2022
Details
- Builder name: Lennar
Utilities & green energy
- Water: Public
Community & HOA
Community
- Features: Low Maintenance Lifestyle
- Subdivision: Liberty Villas
HOA
- Has HOA: Yes
- Amenities included: Insurance, Maintenance, Management, Snow Removal
- Services included: Entrance Common, Insurance, Irrigation, Lawncare, Maintenance Structure, Maintenance, Management, Snow Removal
- HOA fee: $895 quarterly
- HOA phone: 765-418-0577
Location
- Region: Westfield
Financial & listing details
- Price per square foot: $207/sqft
- Tax assessed value: $323,300
- Annual tax amount: $3,380
- Date on market: 7/16/2026
- Cumulative days on market: 16 days
Estimated market value
Not available
Estimated sales range
Not available
Not available
Price history
| Date | Event | Price |
|---|---|---|
| 7/20/2026 | Pending sale | $362,000$207/sqft |
Source:  MIBOR as distributed by MLS GRID #22114008 Report a problem MIBOR as distributed by MLS GRID #22114008 Report a problem | ||
| 7/16/2026 | Listed for sale | $362,000+1.1%$207/sqft |
Source: MIBOR as distributed by MLS GRID #22114008 Report a problem | ||
| 3/4/2024 | Sold | $357,900-0.6%$205/sqft |
Source: MIBOR as distributed by MLS GRID #21961867 Report a problem | ||
| 2/5/2024 | Pending sale | $359,900$206/sqft |
Source: MIBOR as distributed by MLS GRID #21961867 Report a problem | ||
| 2/2/2024 | Listed for sale | $359,900+9.1%$206/sqft |
Source: MIBOR as distributed by MLS GRID #21961867 Report a problem | ||
| 11/7/2022 | Sold | $329,995-2.1%$189/sqft |
Source: MIBOR as distributed by MLS GRID #21863781 Report a problem | ||
| 8/22/2022 | Pending sale | $336,995$193/sqft |
Source: MIBOR as distributed by MLS GRID #21863781 Report a problem | ||
| 8/17/2022 | Price change | $336,995-0.9%$193/sqft |
Source: MIBOR as distributed by MLS GRID #21863781 Report a problem | ||
| 8/3/2022 | Price change | $339,995-1.7%$195/sqft |
Source: MIBOR as distributed by MLS GRID #21863781 Report a problem | ||
| 7/25/2022 | Price change | $345,995-1.1%$198/sqft |
Source: MIBOR as distributed by MLS GRID #21863781 Report a problem | ||
| 7/6/2022 | Price change | $349,995-1.4%$200/sqft |
Source: MIBOR as distributed by MLS GRID #21863781 Report a problem | ||
| 6/12/2022 | Listed for sale | $355,120$203/sqft |
Source:  Lennar Homes Report a problem Lennar Homes Report a problem | ||
Public tax history
| Year | Property taxes | Tax assessment |
|---|---|---|
| 2025 | $3,386 +0.1% | $323,300 +7.2% |
| 2024 | $3,385 | $301,600 +0.7% |
| 2023 | -- | $299,600 |
Find assessor info on the county website
Monthly payment
Est. payment
Payment breakdown
Explore the cost of this home by adjusting the details. Changes won't be saved.Climate risks
Neighborhood: 46074
Nearby schools
GreatSchools rating
- 8/10Shamrock Springs Elementary SchoolGrades: PK-4Distance: 1.4 mi
- 9/10Westfield Middle SchoolGrades: 7-8Distance: 4.3 mi
- 10/10Westfield High SchoolGrades: 9-12Distance: 4.6 mi
- $350,0002 bd2 ba1.8k sqft14900 Stonneger St, Westfield, IN 46074Sold

- $437,9003 bd3 ba2.4k sqft14896 Stonneger St, Westfield, IN 46074Off Market

- $355,0002 bd2 ba1.7k sqft14913 Stonneger St, Westfield, IN 46074Sold
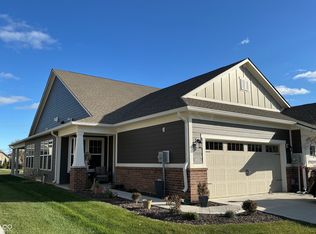
- $428,6002 bd2 ba2.3k sqft14897 Stonneger St, Westfield, IN 46074Off Market
- $727,2003 bd4 ba3.9k sqft1429 Birdsong Dr, Westfield, IN 46074Off Market
- $350,0002 bd2 ba1.7k sqft14972 Stonneger St, Westfield, IN 46074Sold
- $375,9002 bd2 ba1.7k sqft1689 Garwood Dr, Westfield, IN 46074Off Market
- $3,500-- bd-- ba-- sqftW 146th St, Westfield, IN 46074Off Market
A local agent can set up tours, give advice and negotiate with sellers.
Similar homes
- $350,0004 bd3 ba2.5k sqft602 Zephyr Way, Westfield, IN 46074Active
 MLS ID #22117460, Craig Bartels, The Indy Realty Shop. MIBOR as distributed by MLS GRID
 - $435,0002 bd2 ba1.4k sqft2552 Old Rosebud Ln, Westfield, IN 46074Active
 MLS ID #22117597, Adam Corya, Carpenter, REALTORS®. MIBOR as distributed by MLS GRID
 - $335,0003 bd3 ba2k sqft15557 Portland Dr, Westfield, IN 46074Active
 MLS ID #22112081, Metin Levi, F.C. Tucker Company. MIBOR as distributed by MLS GRID
 - $403,0003 bd3 ba1.5k sqft14549 Brecon Ln, Carmel, IN 46074Active
 MLS ID #22115607, Shelby Farrar, Opendoor Brokerage LLC. MIBOR as distributed by MLS GRID
 - $337,0003 bd2 ba1.4k sqft16152 Lakeville Xing, Westfield, IN 46074ActiveMLS ID #22113218, Leslie Ramsey, CENTURY 21 Scheetz. MIBOR as distributed by MLS GRID
- $332,5003 bd3 ba1.8k sqft15532 Crofton Pl, Westfield, IN 46074ActiveMLS ID #22110816, Jeff Van Utt, CENTURY 21 Scheetz. MIBOR as distributed by MLS GRID
- $359,9003 bd2 ba1.6k sqft17003 Stroud Ln, Westfield, IN 46074ActiveMLS ID #22114518, Matt Lutz, Berkshire Hathaway Home. MIBOR as distributed by MLS GRID
- $385,0004 bd3 ba2k sqft16684 Salimonia Ln, Westfield, IN 46074ActiveMLS ID #22114842, Amber Russell, Keller Williams Indy Metro NE. MIBOR as distributed by MLS GRID
- $440,0004 bd3 ba2k sqft15817 River Birch Rd, Westfield, IN 46074ActiveMLS ID #22117221, Beckie Schroeder, F.C. Tucker Company. MIBOR as distributed by MLS GRID
- $372,0004 bd2 ba1.9k sqft58 Fillmore Way, Westfield, IN 46074ActiveMLS ID #22112604, Phillip Lande, Real Broker, LLC. MIBOR as distributed by MLS GRID
- $429,9004 bd4 ba1.9k sqft14512 Brecon Ln, Carmel, IN 46074ActiveMLS ID #22113826, Mark Linder, CENTURY 21 Scheetz. MIBOR as distributed by MLS GRID
- $529,9003 bd3 ba2.2k sqft1444 Waterleaf Dr, Westfield, IN 46074ActiveMLS ID #22116548, Michelle Armstrong, Encore Sotheby's International. MIBOR as distributed by MLS GRID
- $329,9953 bd2 ba1.4k sqft15452 Heath Cir, Westfield, IN 46074ActiveMLS ID #22114470, Ruben Carrillo Bouquet, United Real Estate Indpls. MIBOR as distributed by MLS GRID
- $330,0003 bd3 ba1.8k sqft612 Rockport Pl, Westfield, IN 46074ActiveMLS ID #22115246, Kevin Durfee, Carpenter, REALTORS®. MIBOR as distributed by MLS GRID
- $358,5003 bd2 ba1.4k sqft1 E Quail Wood Ln, Westfield, IN 46074ActiveMLS ID #22109976, Ashley Kirk, The Real Estate Agency. MIBOR as distributed by MLS GRID
- from $389,9002 bd3 ba1.3k sqftCambridge Plan, The Courtyards of TowneRun, Westfield, IN 46074New ConstructionEpcon Communities
- $370,0003 bd3 ba2.1k sqft550 Jayson Cir, Westfield, IN 46074ActiveMLS ID #22104331, Samuel Henen, HSI Commercial & Residential Group, Inc. MIBOR as distributed by MLS GRID
- $399,9903 bd4 ba1.9k sqft14565 Pomona Ln, Carmel, IN 46074ActiveMLS ID #22109704, Sathya Gunaseelan, Vylla Home. MIBOR as distributed by MLS GRID
- from $219,0002 bd2 ba1.3k sqftPinehurst Plan, Village Cooperative of Westfield (Active Adults 62+), Westfield, IN 46074New ConstructionVillage Cooperative
- from $374,9002 bd3 ba1.4k sqftOxford Plan, The Courtyards of TowneRun, Westfield, IN 46074New ConstructionEpcon Communities
