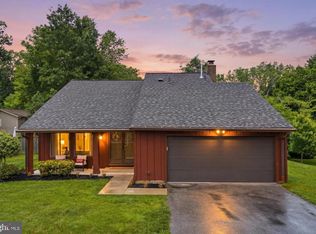
Welcome to this beautifully updated 4-level split residence in the heart of Manor Lake, where timeless design meets modern sophistication and an incredibly connected neighborhood lifestyle. Don't be deceived by the exterior—this home is far larger and more spacious than it appears, offering expansive living areas across four thoughtfully designed levels with room for everyone to spread out comfortably. Situated on a spacious corner lot with lush, mature landscaping, this 5-bedroom, 2.5-bath home offers exceptional indoor and outdoor living with stylish updates throughout. A flagstone walkway leads to the inviting entrance, setting the tone for the home's warm yet contemporary feel. Inside, you'll find wide open living spaces filled with natural light, enhanced by updated windows, gleaming hardwood floors, and an effortless flow perfect for everyday living and entertaining. The flexible multi-level layout creates distinct yet connected spaces ideal for gatherings, remote work, recreation, and quiet retreats alike. The renovated kitchen showcases modern finishes, abundant cabinetry, and a functional layout that flows seamlessly into the main living areas. Updated bathrooms add a fresh, refined touch, while the spacious family room features a cozy fireplace flanked by custom built-in shelving—creating the perfect gathering space. The upper level offers 4 generously sized bedrooms, including a spacious primary suite designed for comfort and functionality. The renovated primary bathroom features an additional vanity area, creating extra space for daily routines, while the walk-in closet provides excellent storage and organization. The additional bedrooms are bright and well-proportioned, offering flexibility for family, guests, or workspace needs. The lower family room level includes a versatile 5th bedroom, ideal for guests, a private home office, gym, or flex space to fit your lifestyle. A conveniently located laundry room adds everyday ease and functionality. Step outside to enjoy the private backyard oasis complete with a flagstone patio, perfect for outdoor dining, entertaining, or simply relaxing in the serene setting. Additional highlights include new roof (2026), a large driveway, attached 2-car garage, and exceptional curb appeal. Beyond the home itself, Manor Lake is cherished for its welcoming, community-oriented atmosphere and highly active civic association. Residents enjoy beloved neighborhood traditions including annual Turkey Trots, Winter Solstice Parades, block parties, seasonal events, and gatherings that make it easy to connect with neighbors and create lasting friendships. This is more than just purchasing a home—it's becoming part of a truly vibrant and friendly community. Ideally located just minutes from scenic trails, Lake Frank, and Rock Creek Park, and within walking distance to Rock Creek Village Shopping Center featuring Safeway, CVS, and local dining. Commuters will appreciate easy access to the Metro Red Line and downtown Rockville. Optional membership to the Flower Valley Bath & Racquet Club is also available. This is a rare opportunity to own a turnkey home in one of Rockville's most beloved neighborhoods—where spacious living, modern updates, and genuine community come together beautifully.
Under contract
Price cut: $30K (6/22)
$799,000
14924 Bauer Dr, Rockville, MD 20853
5beds
2,323sqft
:
Get pre-qualified$4,948/mo
Single Family Residence
Built in 1970
0.37 Acres Lot
$785,500 Zestimate®
$344/sqft
$-- HOA
What's special
Flagstone walkwayLush mature landscapingExceptional curb appealInviting entranceGleaming hardwood floorsLarge drivewayUpdated windows
- 67 days |
- 428 |
- 22 |
Likely to sell faster than
Zillow last checked:
Listing updated:
Listed by:
Lupe Rohrer 301-938-2499,
Redfin Corp 3016586186
Source: Bright MLS,MLS#: MDMC2236976
Facts & features
Interior
Bedrooms & bathrooms
- Bedrooms: 5
- Bathrooms: 3
- Full bathrooms: 2
- 1/2 bathrooms: 1
Rooms
- Room types: Living Room, Dining Room, Primary Bedroom, Kitchen, Family Room, Foyer, Laundry, Primary Bathroom
Primary bedroom
- Level: Upper
Primary bathroom
- Level: Upper
Dining room
- Level: Main
Family room
- Level: Lower
Foyer
- Level: Main
Kitchen
- Level: Main
Laundry
- Level: Lower
Living room
- Level: Main
Heating
- Forced Air, Natural Gas
Cooling
- Central Air, Electric
Appliances
- Included: Gas Water Heater
- Laundry: Laundry Room
Features
- Combination Dining/Living, Combination Kitchen/Dining, Dining Area, Eat-in Kitchen, Kitchen - Galley, Primary Bath(s)
- Flooring: Ceramic Tile, Hardwood, Carpet, Wood
- Basement: Connecting Stairway,Unfinished,Interior Entry
- Number of fireplaces: 1
Interior area
- Total structure area: 3,013
- Total interior livable area: 2,323 sqft
- Finished area above ground: 2,323
- Finished area below ground: 0
Property
Parking
- Total spaces: 4
- Parking features: Garage Faces Front, Attached, Driveway
- Attached garage spaces: 2
- Uncovered spaces: 2
Accessibility
- Accessibility features: None
Features
- Levels: Multi/Split,Four
- Stories: 4
- Patio & porch: Patio
- Pool features: None
Lot
- Size: 0.37 Acres
- Features: Corner Lot/Unit
Details
- Additional structures: Above Grade, Below Grade
- Parcel number: 160800751594
- Zoning: R200
- Special conditions: Standard
Construction
Type & style
- Home type: SingleFamily
- Property subtype: Single Family Residence
Materials
- Combination, Brick Front, Vinyl Siding
- Foundation: Permanent
Condition
- Very Good
- New construction: No
- Year built: 1970
Utilities & green energy
- Sewer: Public Sewer
- Water: Public
Community & HOA
Community
- Subdivision: Manor Lake
HOA
- Has HOA: No
Location
- Region: Rockville
Financial & listing details
- Price per square foot: $344/sqft
- Tax assessed value: $646,833
- Annual tax amount: $7,847
- Date on market: 5/29/2026
- Listing agreement: Exclusive Right To Sell
- Exclusions: Mirror In Powder Room And Mirror In Primary Bedroom 2nd Vanity.
- Ownership: Fee Simple
Estimated market value
$785,500
$746,000 - $825,000
$3,945/mo
Price history
| Date | Event | Price |
|---|---|---|
| 7/12/2026 | Contingent | $799,000$344/sqft |
Source:  Bright MLS #MDMC2236976 Report a problem Bright MLS #MDMC2236976 Report a problem | ||
| 6/22/2026 | Price change | $799,000-3.6%$344/sqft |
Source: Bright MLS #MDMC2236976 Report a problem | ||
| 5/29/2026 | Listed for sale | $829,000+268.4%$357/sqft |
Source: Bright MLS #MDMC2236976 Report a problem | ||
| 11/29/1991 | Sold | $225,000$97/sqft |
Source: Agent Provided Report a problem | ||
Public tax history
| Year | Property taxes | Tax assessment |
|---|---|---|
| 2025 | $7,155 +8.2% | $614,900 +7% |
| 2024 | $6,615 +7.4% | $574,633 +7.5% |
| 2023 | $6,157 +12.9% | $534,367 +8.1% |
| 2022 | $5,452 +0.1% | $494,100 |
| 2021 | $5,447 -0.1% | $494,100 |
| 2020 | $5,451 +2.7% | $494,100 -0.1% |
| 2019 | $5,310 -0.2% | $494,500 +2.7% |
| 2018 | $5,319 -0.2% | $481,500 +2.8% |
| 2017 | $5,330 +18.6% | $468,500 +2.9% |
| 2016 | $4,493 | $455,500 |
| 2015 | $4,493 | $455,500 |
| 2014 | $4,493 | $455,500 -0.5% |
| 2013 | -- | $457,600 |
| 2012 | -- | $457,600 |
| 2011 | -- | $457,600 -13.6% |
| 2010 | -- | $529,460 +3.2% |
| 2009 | -- | $513,120 +3.3% |
| 2008 | -- | $496,780 +3.4% |
| 2007 | -- | $480,440 +15.3% |
| 2006 | -- | $416,636 +18.1% |
| 2005 | -- | $352,833 +22.1% |
| 2004 | -- | $289,030 |
| 2003 | -- | $289,030 +18% |
| 2002 | -- | $244,983 +9.9% |
| 2001 | -- | $222,960 |
Find assessor info on the county website
Monthly payment
Est. payment
Payment breakdown
Explore the cost of this home by adjusting the details. Changes won't be saved.Climate risks
Neighborhood: Aspen Hill
Nearby schools
GreatSchools rating
- 5/10Flower Valley Elementary SchoolGrades: K-5Distance: 0.8 mi
- 6/10Earle B. Wood Middle SchoolGrades: 6-8Distance: 0.6 mi
- 6/10Rockville High SchoolGrades: 9-12Distance: 1.2 mi
Schools provided by the listing agent
- District: Montgomery County Public Schools
Source: Bright MLS. This data may not be complete. We recommend contacting the local school district to confirm school assignments for this home.
- $883,0004 bd3 ba2.9k sqft15004 Rocking Spring Dr, Rockville, MD 20853Off Market
- $718,4004 bd2 ba2.3k sqft14920 Bauer Dr, Rockville, MD 20853Off Market
- $946,6004 bd4 ba3.5k sqft15012 Rocking Spring Dr, Rockville, MD 20853Off Market
- $747,800-- bd3 ba2.1k sqft14929 Bauer Dr, Rockville, MD 20853Off Market
- $776,9004 bd2 ba2.2k sqft15000 Bauer Dr, Rockville, MD 20853Off Market
- $706,800-- bd2 ba1.8k sqft15005 Rocking Spring Dr, Rockville, MD 20853Off Market
- $723,600-- bd3 ba2.3k sqft14925 Bauer Dr, Rockville, MD 20853Off Market
- $782,2004 bd2 ba2.3k sqft14916 Bauer Dr, Rockville, MD 20853Off Market
A local agent can set up tours, give advice and negotiate with sellers.
Similar homes
- $759,9504 bd3 ba3k sqft15101 Carrolton Rd, Rockville, MD 20853For Sale
 MLS ID #MDMC2223782, Stephen Paderofsky, JPAR Stellar Living. Bright MLS
 - $735,0005 bd3 ba2.4k sqft13410 Dowlais Dr, Rockville, MD 20853For Sale
 MLS ID #MDMC2246234, Betsy Thurston, Long & Foster Real Estate, Inc.. Bright MLS
 - $724,9004 bd3 ba1.7k sqft14007 Manorvale Rd, Rockville, MD 20853For Sale
 MLS ID #MDMC2238214, Patrick Messett, RE/MAX Realty Centre, Inc.. Bright MLS
 - $799,0004 bd3 ba1.9k sqft15004 Dufief Dr, Gaithersburg, MD 20878For Sale
 MLS ID #MDMC2237560, Mr. Albert Amar, Compass. Bright MLS
 - $689,9005 bd3 ba2.2k sqft13344 Foxhall Dr, Silver Spring, MD 20906For SaleMLS ID #MDMC2245894, Fred Mohseni, Samson Properties. Bright MLS
- $650,0004 bd4 ba2k sqft2704 Weller Rd, Silver Spring, MD 20906For SaleMLS ID #MDMC2243326, Stacy Berman, RLAH @properties. Bright MLS
- $749,9004 bd3 ba1.9k sqft11501 Brandy Hall Ln, Gaithersburg, MD 20878For SaleMLS ID #MDMC2244990, Chris Hager, Long & Foster Real Estate, Inc.. Bright MLS
- $775,0004 bd3 ba2.6k sqft16720 Sioux Ln, Gaithersburg, MD 20878For SaleMLS ID #MDMC2243006, Carmel Des Roche, Weichert, REALTORS. Bright MLS
- $860,0005 bd4 ba2.6k sqft12160 Hidden Brook Ter, Gaithersburg, MD 20878For SaleMLS ID #MDMC2245424, James Nellis, EXP Realty, LLC. Bright MLS
- $798,9003 bd3 ba2.9k sqft13949 Brighton Dam Rd, Clarksville, MD 21029For SaleMLS ID #MDHW2067506, Rich Fox, RE/MAX Realty Centre, Inc.. Bright MLS
- $799,0003 bd4 ba2.3k sqft12228 Tildenwood Dr, Rockville, MD 20852For SaleMLS ID #MDMC2224560, Kay Baer, RE/MAX Excellence Realty. Bright MLS
- $995,0004 bd4 ba2.5k sqft11533 Flints Grove Ln, Gaithersburg, MD 20878For SaleMLS ID #MDMC2247762, Matthew Klein, Compass. Bright MLS
- $824,9906 bd4 ba2.6k sqft2311 Coleridge Dr, Silver Spring, MD 20910For SaleMLS ID #MDMC2236674, Alfonso Huerta, Berkshire Hathaway HomeServices PenFed Realty. Bright MLS
- $825,0004 bd3 ba2.7k sqft4037 Crescent Rd, Ellicott City, MD 21042For SaleMLS ID #MDHW2069886, Bob Lucido, Keller Williams Lucido Agency. Bright MLS
- $690,0004 bd4 ba2.8k sqft6 Brighton Dr, Gaithersburg, MD 20877For SaleMLS ID #MDMC2246924, Russell Chandler, Redfin Corp. Bright MLS
- $889,9005 bd3 ba2.9k sqft6924 Sundown Rd, Laytonsville, MD 20882For SaleMLS ID #MDMC2245468, Craig Sword, Compass. Bright MLS
- $675,0005 bd4 ba3k sqft8715 Crestmont Ln, Laurel, MD 20708For SaleMLS ID #MDPG2212984, John Williams, RE/MAX Realty Services. Bright MLS
- $685,0003 bd3 ba2.2k sqft11400 Cloverhill Dr, Silver Spring, MD 20902For SaleMLS ID #MDMC2243366, Keith Sharp, Northrop Realty. Bright MLS
- $776,0003 bd3 ba2.4k sqft21 Blue Hosta Way, Rockville, MD 20850For SaleMLS ID #MDMC2235600, Angelika Dmitrieva, Long & Foster Real Estate, Inc.. Bright MLS
- $1,039,0006 bd3 ba2.8k sqft1106 Pipestem Pl, Rockville, MD 20854For SaleMLS ID #MDMC2229236, Nurit Coombe, The Agency DC. Bright MLS
