Welcome home to this beautifully updated two-story in the heart of Plymouth, offering 5 bedrooms, 4 bathrooms, and an attached 3-car garage. Thoughtfully designed with an incredibly efficient floor plan where every space serves a purpose, this home lives larger than its square footage with no wasted space. The open-concept main level is perfect for both everyday living and entertaining, featuring rich walnut hardwood floors, stainless steel appliances, an oversized 8.5-foot center island, a beautiful white farmhouse sink, and seamless flow between the kitchen, dining, and living spaces. Enjoy exceptional privacy with no neighbors directly behind the home, mature trees, multiple outdoor living spaces, and an ideal family-friendly setting. Custom Hunter Douglas blinds are featured throughout the home, while the maintenance-free deck overlooks the private backyard. A convenient main-level half bathroom adds everyday functionality. Upstairs, you'll find four bedrooms, including a spacious private primary suite complete with a tiled walk-in shower and private ensuite bathroom. The additional three bedrooms share a full bathroom, while the versatile loft provides the perfect second family room, play area, or homework space. The custom office with dual built-in workstations and extensive storage creates an ideal work-from-home setup. The professionally finished lower level is an entertainer's dream featuring a custom cherrywood bar, home theater with projector and 120-inch screen, fifth bedroom, full bathroom with a jetted tub, and even a charming under-the-stairs playhouse. Theater wiring is also connected to the bar TV, making it the perfect setup for movie nights and game-day gatherings. Step outside to enjoy the beautifully designed backyard featuring a maintenance-free deck, expansive designer patio with professional landscaping, lighting, tranquil water feature, and a private sport court—creating an incredible space for relaxing, entertaining, or making memories with family and friends. Extensive updates throughout make this home truly move-in ready, including a new roof, front gutters, dishwasher, tiled garage floor, office carpet, refreshed landscaping, and much more. Ideally located near neighborhood parks, scenic trails, Pomerleau Lake, and less than half a mile from highly regarded Providence Academy. From the thoughtfully designed floor plan and incredible entertaining spaces to the private backyard and unbeatable Plymouth location, this is truly a home you'll love coming home to.
Pending
$915,000
14930 52nd Ave N, Plymouth, MN 55446
5beds
3,905sqft
:
Get pre-qualified$5,704/mo
Single Family
Built in 2012
0.35 Acres Lot
$924,500 Zestimate®
$234/sqft
$16/mo HOA
What's special
- 38 days |
- 183 |
- 8 |
Zillow last checked:
Listing updated:
Listed by:
Kerby & Cristina Real Estate Experts 612-268-1637,
RE/MAX Results,
Tyler Shermer 763-213-6534
Source: NorthstarMLS as distributed by MLS GRID,MLS#: 7097270
Facts & features
Interior
Bedrooms & bathrooms
- Bedrooms: 5
- Bathrooms: 4
- Full bathrooms: 3
- 1/2 bathrooms: 1
Bedroom
- Level: Upper
- Area: 208 Square Feet
- Dimensions: 13x16
Bedroom 2
- Level: Upper
- Area: 144 Square Feet
- Dimensions: 12x12
Bedroom 3
- Level: Upper
- Area: 156 Square Feet
- Dimensions: 12x13
Bedroom 4
- Level: Upper
- Area: 121 Square Feet
- Dimensions: 11x11
Bedroom 5
- Level: Lower
- Area: 130 Square Feet
- Dimensions: 10x13
Other
- Level: Lower
- Area: 130 Square Feet
- Dimensions: 10x13
Dining room
- Level: Main
- Area: 208 Square Feet
- Dimensions: 13x16
Family room
- Level: Lower
- Area: 400 Square Feet
- Dimensions: 16x25
Kitchen
- Level: Main
- Area: 280 Square Feet
- Dimensions: 14x20
Living room
- Level: Main
- Area: 306 Square Feet
- Dimensions: 17x18
Loft
- Level: Upper
- Area: 380 Square Feet
- Dimensions: 19x20
Office
- Level: Main
- Area: 120 Square Feet
- Dimensions: 10x12
Utility room
- Level: Lower
- Area: 208 Square Feet
- Dimensions: 13x16
Heating
- Forced Air
Cooling
- Central Air
Appliances
- Included: Chandelier, Cooktop, Dishwasher, Disposal, Dryer, Gas Water Heater, Microwave, Refrigerator, Stainless Steel Appliance(s), Wall Oven, Washer, Water Softener Owned
- Laundry: Gas Dryer Hookup, Sink, Upper Level, Washer Hookup
Features
- Basement: Daylight,Finished,Full,Storage Space
- Number of fireplaces: 1
- Fireplace features: Gas, Living Room, Stone
Interior area
- Total structure area: 4,172
- Total interior livable area: 3,905 sqft
- Finished area above ground: 2,947
- Finished area below ground: 958
Video & virtual tour
Property
Parking
- Total spaces: 3
- Parking features: Attached, Asphalt, Garage Door Opener
- Attached garage spaces: 3
- Has uncovered spaces: Yes
- Details: Garage Dimensions (20x29)
Accessibility
- Accessibility features: None
Features
- Levels: Two
- Stories: 2
- Patio & porch: Composite Decking, Deck, Front Porch, Patio
- Pool features: None
- Fencing: Composite,Full,Split Rail
Lot
- Size: 0.35 Acres
- Dimensions: S76 x 177 x 103 x 165
- Features: Tree Coverage - Medium
Details
- Foundation area: 1288
- Parcel number: 0911822120007
- Zoning description: Residential-Single Family
Construction
Type & style
- Home type: SingleFamily
- Property subtype: Single Family
Materials
- Roof: Age 8 Years or Less,Architectural Shingle,Pitched
Condition
- New construction: No
- Year built: 2012
Utilities & green energy
- Electric: Circuit Breakers
- Gas: Natural Gas
- Sewer: City Sewer/Connected
- Water: City Water/Connected
Community & HOA
Community
- Subdivision: Hampton Hills 4th Add
HOA
- Has HOA: Yes
- Services included: Other
- HOA fee: $186 annually
- HOA name: Omega Property Management
- HOA phone: 763-449-9100
Location
- Region: Plymouth
Financial & listing details
- Price per square foot: $234/sqft
- Tax assessed value: $729,600
- Annual tax amount: $9,562
- Date on market: 6/29/2026
- Cumulative days on market: 36 days
- Road surface type: Paved
Estimated market value
$924,500
$878,000 - $971,000
$4,501/mo
Price history
| Date | Event | Price |
|---|---|---|
| 7/2/2026 | Pending sale | $915,000$234/sqft |
Source:  NorthstarMLS as distributed by MLS GRID #7097270 Report a problem NorthstarMLS as distributed by MLS GRID #7097270 Report a problem | ||
| 7/1/2026 | Listed for sale | $915,000+72.6%$234/sqft |
Source: NorthstarMLS as distributed by MLS GRID #7097270 Report a problem | ||
| 7/18/2016 | Sold | $530,000$136/sqft |
Source: NorthstarMLS as distributed by MLS GRID #4697140 Report a problem | ||
| 6/9/2016 | Pending sale | $530,000$136/sqft |
Source: RE/MAX Advantage Plus #4697140 Report a problem | ||
| 6/9/2016 | Listed for sale | $530,000-1.9%$136/sqft |
Source: RE/MAX Advantage Plus #4697140 Report a problem | ||
| 4/11/2013 | Sold | $540,000+271.1%$138/sqft |
Source: NorthstarMLS as distributed by MLS GRID #4313738 Report a problem | ||
| 11/19/2012 | Sold | $145,500$37/sqft |
Source: Public Record Report a problem | ||
Public tax history
| Year | Property taxes | Tax assessment |
|---|---|---|
| 2025 | $8,777 +1.2% | $729,600 +4.4% |
| 2024 | $8,676 +7.9% | $698,800 -2% |
| 2023 | $8,040 +18.4% | $713,400 +4.1% |
| 2022 | $6,793 +9.8% | $685,000 +21.7% |
| 2021 | $6,186 -2.2% | $563,000 +8.9% |
| 2020 | $6,322 +2.2% | $517,000 +1.4% |
| 2019 | $6,186 -2.2% | $510,000 +2% |
| 2018 | $6,322 +3.6% | $500,000 +8.9% |
| 2017 | $6,101 -1.8% | $459,000 -10.2% |
| 2016 | $6,214 -12% | $511,000 -0.1% |
| 2015 | $7,061 -3.3% | $511,500 +230% |
| 2014 | $7,301 | $155,000 |
Find assessor info on the county website
Monthly payment
Est. payment
Payment breakdown
Explore the cost of this home by adjusting the details. Changes won't be saved.Climate risks
Neighborhood: 55446
Nearby schools
GreatSchools rating
- 8/10Basswood Elementary SchoolGrades: PK-5Distance: 1.9 mi
- 7/10Maple Grove Middle SchoolGrades: 6-8Distance: 2.9 mi
- 10/10Maple Grove Senior High SchoolGrades: 9-12Distance: 5.7 mi
- $888,9004 bd3 ba3.3k sqft14940 52nd Ave N, Plymouth, MN 55446Off Market
- $804,4005 bd4 ba3.5k sqft14920 52nd Ave N, Plymouth, MN 55446Off Market
- $796,7005 bd4 ba4.3k sqft15000 52nd Ave N, Plymouth, MN 55446Off Market
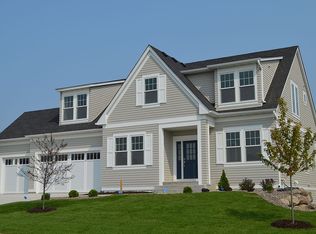
- $903,8004 bd4 ba3.1k sqft14985 53rd Ave N, Plymouth, MN 55446Off Market
- $758,0004 bd3 ba3.1k sqft14910 52nd Ave N, Plymouth, MN 55446Sold
- $993,7005 bd5 ba4.1k sqft14935 52nd Ave N, Plymouth, MN 55446Off Market
- $896,4005 bd5 ba4.1k sqft14925 52nd Ave N, Plymouth, MN 55446Off Market
- $1,095,1005 bd5 ba4.1k sqft14895 52nd Ave N, Plymouth, MN 55441Off Market
A local agent can set up tours, give advice and negotiate with sellers.
Similar homes
- $875,0005 bd4 ba5.2k sqft16905 45th Ave N, Plymouth, MN 55446For Sale

 MLS ID #7026423, Lindsey R Ronning, Keller Williams Realty Integrity. NorthstarMLS as distributed by MLS GRID
 - $1,049,0005 bd5 ba4.7k sqft5085 Zircon Ln N, Plymouth, MN 55446For Sale
 MLS ID #7053306, Brian D Scates, Scates Real Estate, LLC. NorthstarMLS as distributed by MLS GRID
 - $899,9005 bd5 ba4.5k sqft17395 70th Ave N, Maple Grove, MN 55311For Sale
 MLS ID #7095385, The Monson and Larson Group, RE/MAX Results. NorthstarMLS as distributed by MLS GRID
 - $1,074,9995 bd5 ba4.1k sqft16830 59th Ave N, Plymouth, MN 55446For Sale
 MLS ID #7063914, Jacob Kuiper, eXp Realty. NorthstarMLS as distributed by MLS GRID
 - $599,0004 bd4 ba2.9k sqft5345 Empire Ln N, Plymouth, MN 55446For SaleMLS ID #7113947, Daniel Salamone, LPT Realty, LLC. NorthstarMLS as distributed by MLS GRID
- $774,9004 bd4 ba3.5k sqft3815 Dallas Ln N, Plymouth, MN 55447For SaleMLS ID #7117866, Greg Winegarden, Coldwell Banker Realty. NorthstarMLS as distributed by MLS GRID
- $1,099,0006 bd5 ba4.2k sqft16900 59th Ave N, Plymouth, MN 55446For SaleMLS ID #7074775, Ryan S. Johnson, Pemberton RE. NorthstarMLS as distributed by MLS GRID
- $1,224,9005 bd5 ba4.1k sqft5 Deerwood Ln N, Plymouth, MN 55441For SaleMLS ID #7097079, Lindsey R Ronning, Keller Williams Realty Integrity. NorthstarMLS as distributed by MLS GRID
- $1,199,0006 bd5 ba5.7k sqft5545 Garland Ln N, Plymouth, MN 55446For SaleMLS ID #7092052, Sara Moran, Lakes Sotheby's International Realty. NorthstarMLS as distributed by MLS GRID
- $825,0004 bd5 ba3.4k sqft17330 70th Ct N, Maple Grove, MN 55311For SaleMLS ID #7101257, Carrie F Schmitz, Keller Williams Classic Rlty NW. NorthstarMLS as distributed by MLS GRID
- $975,0003 bd3 ba4k sqft4629 Bluebell Trl N, Hamel, MN 55340For SaleMLS ID #7119848, Peter J Ice, Edina Realty, Inc.. NorthstarMLS as distributed by MLS GRID
- $1,295,0005 bd5 ba4.6k sqft5250 Yellowstone Ln N, Plymouth, MN 55446For SaleMLS ID #7097530, Brian D Scates, Scates Real Estate, LLC. NorthstarMLS as distributed by MLS GRID
- $979,9003 bd3 ba2.7k sqft4747 Lawndale Ct N, Plymouth, MN 55446New ConstructionMLS ID #7102520, Lori A Bergeron, RE/MAX Results. NorthstarMLS as distributed by MLS GRID
- $774,9005 bd4 ba3.9k sqft18934 63rd Pl N, Maple Grove, MN 55311For SaleMLS ID #7087259, Al Theisen, Coldwell Banker Realty - Southwest Regional. NorthstarMLS as distributed by MLS GRID
- $860,0004 bd4 ba3.6k sqft210 Piedmont Ct, Chanhassen, MN 55317For SaleMLS ID #7119875, Scott Swennes, RE/MAX Results. NorthstarMLS as distributed by MLS GRID
- $1,224,0003 bd3 ba3.5k sqft6160 Garland Ln N, Minneapolis, MN 55446For SaleMLS ID #7080615, Timothy J Brown, Terrace Realty Partners. NorthstarMLS as distributed by MLS GRID
- $699,9004 bd3 ba2.8k sqft2615 Garland Ln N, Plymouth, MN 55447For SaleMLS ID #7115538, Brian D Scates, Scates Real Estate, LLC. NorthstarMLS as distributed by MLS GRID
- $1,074,9994 bd5 ba4k sqft16502 63rd Pl N, Maple Grove, MN 55311For SaleMLS ID #7103065, Heather Grant, Fazendin REALTORS. NorthstarMLS as distributed by MLS GRID
- $699,9004 bd4 ba3.5k sqft15740 84th Pl N, Maple Grove, MN 55311For SaleMLS ID #7117961, Carrie F Schmitz, Keller Williams Classic Rlty NW. NorthstarMLS as distributed by MLS GRID
- $1,049,0005 bd5 ba4k sqft18447 75th Pl N, Maple Grove, MN 55311For SaleMLS ID #7090550, Ryan M Platzke, Coldwell Banker Realty - Southwest Regional. NorthstarMLS as distributed by MLS GRID
