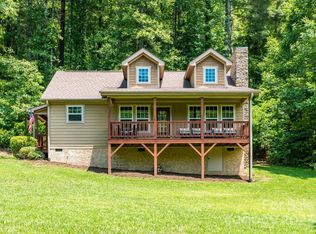
So, there’s this place… Happy Crow has earned its name. Sure, it’s a two bedroom cottage on 1.5 wooded acres in Riceville Valley, but spend a few minutes on the covered porch, listen to the birds instead of the traffic, and you’ll begin to understand. The Blue Ridge Parkway is just minutes away, while downtown Asheville, Black Mountain, restaurants, breweries, and everyday conveniences remain comfortably close.
Inside, it lives larger than its square footage would suggest. Soaring vaulted ceilings, generous windows, and a stone fireplace create an open gathering space that feels bright, comfortable, and connected to the woods beyond. It’s equally suited for lively evenings around the fire or quiet mornings that begin with coffee on the porch and nowhere you need to be.
Offered substantially furnished, this happy haven has welcomed hundreds of guests over the years, earning exceptional reviews along the way. Whether you continue sharing it with others or keep it all to yourself, that’s something to crow about.
Under contract-show
$459,000
15 Happy Crow Ln, Asheville, NC 28805
2beds
1,076sqft
Single Family Residence
Built in 2010
1.5 Acres Lot
$-- Zestimate®
$427/sqft
$-- HOA
What's special
Stone fireplaceSoaring vaulted ceilingsGenerous windowsTwo bedroom cottageCovered porchCoffee on the porch
- 35 days |
- 302 |
- 15 |
Zillow last checked:
Listing updated:
Listed by:
Craig Severance craig@mymosaicrealty.com,
Mosaic Community Lifestyle Realty
Source: Canopy MLS as distributed by MLS GRID,MLS#: 4403766
Facts & features
Interior
Bedrooms & bathrooms
- Bedrooms: 2
- Bathrooms: 1
- Full bathrooms: 1
- Main level bedrooms: 2
Primary bedroom
- Level: Main
Bedroom s
- Level: Main
Kitchen
- Level: Main
Laundry
- Level: Main
Heating
- Heat Pump
Cooling
- Heat Pump
Appliances
- Included: Dishwasher, Dryer, Refrigerator, Washer, Washer/Dryer
- Laundry: In Hall, Laundry Closet
Features
- Open Floorplan
- Flooring: Tile, Wood
- Has basement: No
- Fireplace features: Gas, Propane
Interior area
- Total structure area: 1,076
- Total interior livable area: 1,076 sqft
- Finished area above ground: 1,076
- Finished area below ground: 0
Property
Parking
- Total spaces: 3
- Parking features: Driveway
- Uncovered spaces: 3
- Details: easy parking for 3 up near the home
Features
- Levels: One
- Stories: 1
- Patio & porch: Covered, Porch, Rear Porch
Lot
- Size: 1.5 Acres
- Features: Private, Sloped, Wooded
Details
- Additional structures: Gazebo
- Parcel number: 976079997800000
- Zoning: OU
- Special conditions: Subject to Lease,None
Construction
Type & style
- Home type: SingleFamily
- Architectural style: Cabin,Contemporary,Cottage
- Property subtype: Single Family Residence
Materials
- Fiber Cement
- Foundation: Crawl Space
Condition
- New construction: No
- Year built: 2010
Utilities & green energy
- Sewer: Septic Installed
- Water: Shared Well
Community & HOA
Community
- Subdivision: Bull Creek Estates
Location
- Region: Asheville
- Elevation: 2000 Feet
Financial & listing details
- Price per square foot: $427/sqft
- Tax assessed value: $430,500
- Annual tax amount: $1,993
- Date on market: 7/18/2026
- Cumulative days on market: 35 days
- Listing terms: Cash,Construction Perm Loan
- Road surface type: Asphalt, Paved
Estimated market value
Not available
Estimated sales range
Not available
Not available
Price history
| Date | Event | Price |
|---|---|---|
| 7/18/2026 | Listed for sale | $459,000+73.2%$427/sqft |
Source:  Canopy MLS as distributed by MLS GRID #4403766 Report a problem Canopy MLS as distributed by MLS GRID #4403766 Report a problem | ||
| 5/17/2019 | Sold | $265,000$246/sqft |
Source: Canopy MLS as distributed by MLS GRID #3484349 Report a problem | ||
| 4/3/2019 | Pending sale | $265,000$246/sqft |
Source: Exit Realty Vistas #3484349 Report a problem | ||
| 3/31/2019 | Listed for sale | $265,000$246/sqft |
Source: Exit Realty Vistas #3484349 Report a problem | ||
| 3/30/2019 | Pending sale | $265,000$246/sqft |
Source: Exit Realty Vistas #3484349 Report a problem | ||
| 3/27/2019 | Price change | $265,000-1.9%$246/sqft |
Source: Exit Realty Vistas #3484349 Report a problem | ||
| 3/23/2019 | Listed for sale | $270,000+14.9%$251/sqft |
Source: Exit Realty Vistas #3484349 Report a problem | ||
| 1/16/2018 | Sold | $235,000$218/sqft |
Source: Canopy MLS as distributed by MLS GRID #3341970 Report a problem | ||
Public tax history
| Year | Property taxes | Tax assessment |
|---|---|---|
| 2025 | $1,993 +3.9% | $272,500 |
| 2024 | $1,918 +6% | $272,500 |
| 2023 | $1,809 +4.7% | $272,500 |
| 2022 | $1,728 | $272,500 |
| 2021 | $1,728 +43.4% | $272,500 +52.4% |
| 2020 | $1,205 | $178,800 |
| 2019 | $1,205 +5.1% | $178,800 +1.2% |
| 2018 | $1,146 | $176,600 +19.6% |
| 2017 | $1,146 +8.8% | $147,600 |
| 2016 | $1,054 | $147,600 |
| 2015 | -- | $147,600 |
Find assessor info on the county website
Monthly payment
Est. payment
Payment breakdown
Explore the cost of this home by adjusting the details. Changes won't be saved.Climate risks
Neighborhood: 28805
Nearby schools
GreatSchools rating
- 4/10W D Williams ElementaryGrades: PK-5Distance: 5.2 mi
- 5/10Charles D Owen MiddleGrades: 6-8Distance: 6.4 mi
- 8/10Charles D Owen HighGrades: 9-12Distance: 6.3 mi
Schools provided by the listing agent
- Elementary: WD Williams
- Middle: Charles D Owen
- High: Charles D Owen
Source: Canopy MLS as distributed by MLS GRID. This data may not be complete. We recommend contacting the local school district to confirm school assignments for this home.
- $527,7003 bd2 ba1.7k sqft283 Bull Creek Rd, Asheville, NC 28805Sold

- $375,0002 bd1 ba1k sqft7 Happy Crow Ln, Asheville, NC 28805Sold
- $78,7001 bd1 ba1.1k sqft289 Bull Creek Rd, Asheville, NC 28805Off Market
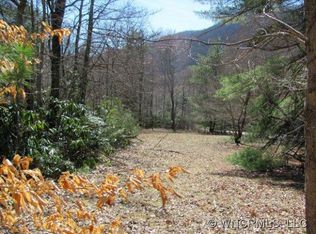
- $--57 acresTRACT Bull Creek Rd #C, Asheville, NC 28805Off Market
- $672,8003 bd3 ba3k sqft80 Fuller Ln, Asheville, NC 28805Off Market
- $744,3004 bd3 ba2.3k sqft275 Bull Creek Rd, Asheville, NC 28805Off Market
- $646,3003 bd3 ba2.5k sqft112 Elm Dr, Asheville, NC 28805Off Market
- $351,7002.02 acres5 Cuddly Rd, Asheville, NC 28805Off Market
A local agent can set up tours, give advice and negotiate with sellers.
Similar homes
- $525,0002 bd2 ba1.3k sqft3 Parkview Drive Ext, Asheville, NC 28805For Sale
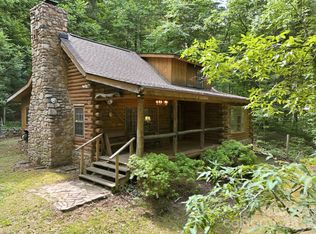
 MLS ID #4392893, Kevin Toups, NextHome Partners. Canopy MLS as distributed by MLS GRID
 - $469,0003 bd3 ba1.5k sqft10 Botany View Ct, Asheville, NC 28805For Sale
 MLS ID #4394673, Corky Cordell, Cordell Realty LLC. Canopy MLS as distributed by MLS GRID
 - $440,0002 bd1 ba751 sqft468 Governors View Rd, Asheville, NC 28805For Sale
 MLS ID #4409171, Jay Gerlach, Howard Hanna Beverly-Hanks Asheville-Biltmore Park. Canopy MLS as distributed by MLS GRID
 - $599,0003 bd2 ba1.4k sqft7 Addison Fisher Way, Asheville, NC 28805For Sale
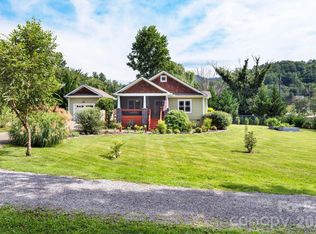 MLS ID #4414192, Craig Severance, Mosaic Community Lifestyle Realty. Canopy MLS as distributed by MLS GRID
 - $375,0002 bd1 ba952 sqft20 Ridge Cross Rd, Asheville, NC 28805For SaleMLS ID #4409346, Corky Cordell, Cordell Realty LLC. Canopy MLS as distributed by MLS GRID
- $499,0003 bd2 ba1.2k sqft66 Hampden Rd, Asheville, NC 28805For SaleMLS ID #4402612, Ellen McGuire, Ivester Jackson Blackstream. Canopy MLS as distributed by MLS GRID
- $575,0003 bd2 ba1.5k sqft3 Frontier Ct, Asheville, NC 28805For SaleMLS ID #4403723, Kristin Schoonover, Dash Carolina. Canopy MLS as distributed by MLS GRID
- $450,0002 bd2 ba680 sqft30 Pine Rd, Asheville, NC 28805New ConstructionMLS ID #4403930, Zen Katana, Zen Mountain Realty. Canopy MLS as distributed by MLS GRID
- $335,0003 bd1 ba985 sqft76 Maple Springs Rd, Asheville, NC 28805For SaleMLS ID #4413392, Matt Tavener, Keller Williams Professionals. Canopy MLS as distributed by MLS GRID
- $374,9002 bd2 ba912 sqft214 Governors View Rd, Asheville, NC 28805For SaleMLS ID #4413776, Jeff Riley, JT Riley Realty LLC. Canopy MLS as distributed by MLS GRID
- $455,0002 bd1 ba900 sqft206 Edgewood Rd, Asheville, NC 28804For Sale By Owner
- $462,9002 bd2 ba1.5k sqft5 Harrison Hill Rd, Swannanoa, NC 28778For SaleMLS ID #4391617, Emily Butcher, Howard Hanna Beverly-Hanks Asheville-Downtown. Canopy MLS as distributed by MLS GRID
- $515,0003 bd2 ba1.5k sqft50 Stonebridge Dr, Asheville, NC 28805For SaleMLS ID #4392347, John Duncan, Seller Solutions. Canopy MLS as distributed by MLS GRID
- $559,0002 bd2 ba1.5k sqft854 Ox Creek Crest Ln, Weaverville, NC 28787For SaleMLS ID #4394336, Zach Penland, NextHome Partners. Canopy MLS as distributed by MLS GRID
- $519,0003 bd2 ba1.3k sqft45 Woodvale Ave, Asheville, NC 28804For SaleMLS ID #4414922, Valeria Carrizo-Wyda, Nest Realty Asheville. Canopy MLS as distributed by MLS GRID
- $434,9002 bd2 ba1.5k sqft2 Ray Rd, Weaverville, NC 28787For SaleMLS ID #4395567, Jen Wriston, Blue Ridge Properties Group. Canopy MLS as distributed by MLS GRID
- $425,0003 bd2 ba1.3k sqft34 Wolfe Cove Rd, Asheville, NC 28804For SaleMLS ID #4378451, Toni Ewing, Asheville Crafted Real Estate, LLC. Canopy MLS as distributed by MLS GRID
- $475,0002 bd2 ba1k sqft154 Dogwood Dr, Weaverville, NC 28787For SaleMLS ID #4384847, Luiz Leonetti, Town and Mountain Realty. Canopy MLS as distributed by MLS GRID
- $615,0002 bd2 ba855 sqft17 Woodhaven Pl, Asheville, NC 28805For SaleMLS ID #4400391, Karen Perry, Nest Realty Asheville. Canopy MLS as distributed by MLS GRID
- $379,0003 bd2 ba1.2k sqft128 Lower Grassy Branch Rd, Asheville, NC 28805For SaleMLS ID #4372133, Ron Whitworth, Keller Williams Professionals. Canopy MLS as distributed by MLS GRID
