Nestled on a quiet cul-de-sac in Richmond, this exceptional all-brick two-storey home offers the perfect blend of space, privacy, and lifestyle on a beautifully landscaped lot of over an acre. Surrounded by mature trees, stunning gardens, and expansive green space, this meticulously maintained property provides a peaceful retreat just outside Ottawa. A grand two-storey vaulted foyer welcomes you into the home, setting the tone for the impressive living spaces throughout. The thoughtfully designed layout features four spacious bedrooms on the second level, three bathrooms, main-floor laundry, and generous principal rooms ideal for both everyday living and entertaining. Step outside to your own backyard oasis, complete with a heated inground pool, beautifully landscaped grounds, and a fully fenced pool and entertainment area designed for relaxing summer days and memorable gatherings with family and friends. The finished lower level offers an abundance of additional living space, including a large recreation area and bar, making it the perfect place to entertain, unwind, or create the ultimate games and media room. A rare three-car garage provides ample storage and convenience with interior access to both the main level and basement. Pride of ownership is evident throughout, with numerous updates including the main bathroom, pool liner, furnace, air conditioner, water heater, roof, skylights, windows, doors, and more. Offering exceptional curb appeal, outstanding outdoor living, and a prime family-friendly location, this move-in-ready home is a rare opportunity to enjoy country-sized living with all the conveniences of a thriving community nearby.
For sale
C$1,050,000
15 Longridge Ct, Ottawa, ON K0A 2Z0
4beds
3baths
Single Family Residence
Built in ----
1 Square Feet Lot
$-- Zestimate®
C$--/sqft
C$-- HOA
What's special
- 7 days |
- 36 |
- 2 |
Zillow last checked:
Listing updated:
Listed by:
PAUL RUSHFORTH REAL ESTATE INC.
Source: TRREB,MLS®#: X13691774 Originating MLS®#: Ottawa Real Estate Board
Originating MLS®#: Ottawa Real Estate BoardFacts & features
Interior
Bedrooms & bathrooms
- Bedrooms: 4
- Bathrooms: 3
Heating
- Forced Air, Propane
Cooling
- Central Air
Appliances
- Included: Water Heater Owned
Features
- Basement: Full,Finished
- Has fireplace: Yes
- Fireplace features: Wood Burning
Interior area
- Living area range: 3000-3500 null
Video & virtual tour
Property
Parking
- Total spaces: 9
- Parking features: Garage Door Opener
- Has garage: Yes
Features
- Stories: 2
- Patio & porch: Patio
- Has private pool: Yes
- Pool features: In Ground, Outdoor Pool
- Has view: Yes
- View description: Forest, Trees/Woods
Lot
- Size: 1 Square Feet
- Features: Cul de Sac/Dead End
Details
- Parcel number: 039290015
- Other equipment: Propane Tank
Construction
Type & style
- Home type: SingleFamily
- Property subtype: Single Family Residence
Materials
- Brick
- Foundation: Concrete Block
- Roof: Asphalt Shingle
Utilities & green energy
- Sewer: Septic
- Water: Drilled Well
Community & HOA
Location
- Region: Ottawa
Financial & listing details
- Annual tax amount: C$6,182
- Date on market: 8/19/2026
Price history
Price history is unavailable.
Public tax history
Tax history is unavailable.
Climate risks
Neighborhood: Richmond
Nearby schools
GreatSchools rating
No schools nearby
We couldn't find any schools near this home.
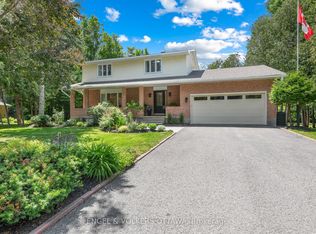
- C$1,399,0004 bd3 ba-- sqft80 Richland Dr, Ottawa, ON K0A2Z0For Sale
- C$2,175,0004 bd5 ba-- sqft6197 Ottawa St, Ottawa, ON K0A2Z0For Sale

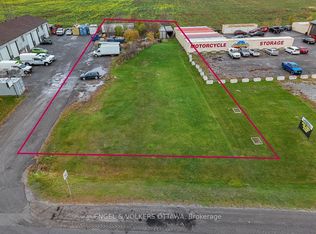
- C$475,000-- sqft3827 McBean St, Ottawa, ON K0A2Z0Lot/Land
- C$824,9003 bd3 ba-- sqft6293 Ottawa St W, Ottawa, ON K0A2Z0For Sale

- C$679,9004 bd3 ba-- sqft103 Queen Charlotte St, Ottawa, ON K0A2Z0For Sale
- C$708,2325 bd3 ba-- sqft617 Bronze Copper Cres, Ottawa, ON K0A2Z0For Sale
- C$847,9994 bd4 ba-- sqft475 Meynell Rd E, Ottawa, ON K0A2Z0For Sale
- C$649,3003 bd2 ba-- sqft3607 McBean St, Ottawa, ON K0A2Z0For Sale
Similar homes
- C$1,045,9994 bd3 ba-- sqft119 Hackamore Cres, Ottawa, ON K0A 2Z0For Sale
 MLS ID #X13707998, ROYAL LEPAGE PERFORMANCE REALTY. TRREB
 - C$899,9005 bd5 ba-- sqft119 Green Ash Ave, Ottawa, ON K0A 2Z0For Sale
 MLS ID #X13711596, PG DIRECT REALTY LTD.. TRREB
 - C$898,0004 bd4 ba-- sqft9 Mary Hill Cres, Ottawa, ON K0A 2Z0For Sale
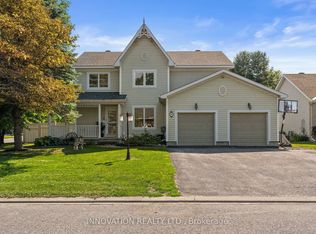 MLS ID #X13698986, INNOVATION REALTY LTD.. TRREB
 - C$1,049,9004 bd3 ba-- sqft91 Cantle Cres, Ottawa, ON K0A 2Z0For Sale
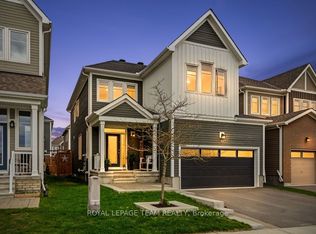 MLS ID #X13233510, ROYAL LEPAGE TEAM REALTY. TRREB
 - C$1,399,0004 bd3 ba-- sqft80 Richland Dr, Ottawa, ON K0A 2Z0For SaleMLS ID #X13464918, ENGEL & VOLKERS OTTAWA. TRREB
- C$625,0004 bd2 ba-- sqft44 Colonel Murray St, Ottawa, ON K0A 2Z0For SaleMLS ID #X13699308, EXIT EXCEL REALTY. TRREB
- C$929,0005 bd5 ba-- sqft428 Meynell Rd, Ottawa, ON K0A 2Z0For SaleMLS ID #X13659146, EXP REALTY. TRREB
- C$949,0004 bd5 ba-- sqft611 Terrier Cir, Ottawa, ON K0A 2Z0For SaleMLS ID #X13506842, EXP REALTY. TRREB
- C$918,0004 bd3 ba-- sqft32 Rochelle Dr, Ottawa, ON K0A 2Z0For SaleMLS ID #X13644228, BENNETT PROPERTY SHOP REALTY. TRREB
- C$624,9004 bd2 ba-- sqft23 Chanonhouse Dr, Ottawa, ON K0A 2Z0For SaleMLS ID #X13696946, ROYAL LEPAGE TEAM REALTY. TRREB
- C$849,9003 bd3 ba-- sqft56 Pelham Cres, Ottawa, ON K0A 2Z0For SaleMLS ID #X13697206, ROYAL LEPAGE PERFORMANCE REALTY. TRREB
- C$892,7555 bd5 ba-- sqft1105 Charolais Pl, Ottawa, ON K0A 2Z0For SaleMLS ID #X13672278, EXP REALTY. TRREB
- C$699,0003 bd2 ba-- sqft21 Maitland St, Ottawa, ON K0A 2Z0For SaleMLS ID #X13697566, REMAX BOARDWALK REALTY. TRREB
- C$836,8884 bd4 ba-- sqft238 Pursuit Ter, Ottawa, ON K0A 2Z0For SaleMLS ID #X13677586, RE/MAX HALLMARK REALTY GROUP. TRREB
- C$900,0002 bd2 ba-- sqft5395 Barnsdale Rd, Ottawa, ON K0A 2Z0For SaleMLS ID #X13507608, ONE PERCENT REALTY LTD.. TRREB
- C$899,9994 bd4 ba-- sqft1016 Showman St, Ottawa, ON K0A 2Z0For SaleMLS ID #X13050112, ONE PERCENT REALTY LTD.. TRREB
- C$824,9003 bd3 ba-- sqft6293 Ottawa St W, Ottawa, ON K0A 2Z0For SaleMLS ID #X13531552, ROYAL LEPAGE TEAM REALTY. TRREB
- C$854,9005 bd3 ba-- sqft6237 Perth St, Ottawa, ON K0A 2Z0For SaleMLS ID #X13182670, REAL BROKER ONTARIO LTD.. TRREB
- C$929,5004 bd3 ba-- sqft730 Kirkham Cres, Ottawa, ON K0A 2Z0For SaleMLS ID #X13497178, RIGHT AT HOME REALTY. TRREB
- C$847,9994 bd4 ba-- sqft475 Meynell Rd E, Ottawa, ON K0A 2Z0For SaleMLS ID #X13211260, ROYAL LEPAGE TEAM REALTY. TRREB
