Unique ranch home on 1.69 acres offering modern style, privacy, and functional space throughout. The main level features approximately 1,900 sq ft with an additional 1,100 sq ft in the basement, plus a two-car garage and additional parking on the side of the home. Inside, you’ll find polished concrete floors, radiant floor heat, vaulted ceilings, a wood-burning fireplace in the great room, and an open-concept layout with a modern industrial feel. The kitchen features custom quartz countertops, stainless steel appliances, oversized Frigidaire full refrigerator and freezer, new tile backsplash, and a walk-in pantry with butcher block countertops. The home offers 3 bedrooms, 2.5 baths, spacious living areas, generous storage, and stylish bathroom finishes including a large tiled walk-in shower. Exterior updates include new siding, fresh exterior paint, a durable metal roof, and a large covered patio overlooking the acreage. With nearly 3,000 total finished square feet, acreage, updated exterior finishes, and unique interior character, this property offers a rare blend of space, privacy, and modern design.
Pending
$499,000
15 NE Johnson St, Lees Summit, MO 64063
3beds
3,163sqft
Single Family Residence
Built in 2016
1.69 Acres Lot
$-- Zestimate®
$158/sqft
$-- HOA
What's special
Two-car garageCustom quartz countertopsGenerous storageStylish bathroom finishesStainless steel appliancesRadiant floor heatLarge tiled walk-in shower
- 167 days
- 122
- 4
Zillow last checked:
Listing updated:
Listed by:
Chris Ferris 816-729-6670,
Realty Executives
Source: Heartland MLS as distributed by MLS GRID,MLS#: 2618635
Facts & features
Interior
Bedrooms & bathrooms
- Bedrooms: 3
- Bathrooms: 3
- Full bathrooms: 2
- 1/2 bathrooms: 1
Dining room
- Description: Kit/Dining Combo
Heating
- Electric, Radiant
Cooling
- Electric
Appliances
- Included: Dishwasher, Disposal, Freezer, Refrigerator, Electric Range, Stainless Steel Appliance(s)
- Laundry: Bedroom Level, Main Level
Features
- Ceiling Fan(s), Kitchen Island, Pantry
- Flooring: Concrete
- Windows: Thermal Windows
- Basement: Basement BR,Egress Window(s),Finished,Interior Entry,Sump Pump
- Number of fireplaces: 1
- Fireplace features: Great Room, Wood Burning
Interior area
- Total structure area: 3,163
- Total interior livable area: 3,163 sqft
- Finished area above ground: 1,919
- Finished area below ground: 1,244
Property
Parking
- Total spaces: 2
- Parking features: Attached, Garage Faces Front
- Attached garage spaces: 2
Features
- Patio & porch: Covered
Lot
- Size: 1.69 Acres
- Features: Acreage, City Lot, Corner Lot, Wooded
Details
- Additional structures: Shed(s)
- Parcel number: 61220131800000000
Construction
Type & style
- Home type: SingleFamily
- Architectural style: Contemporary
- Property subtype: Single Family Residence
Materials
- Frame, Wood Siding
- Roof: Metal
Condition
- Year built: 2016
Utilities & green energy
- Sewer: Public Sewer, Unknown
- Water: Public, Unknown - Verify
Community & HOA
Community
- Security: Smoke Detector(s)
- Subdivision: Other
HOA
- Has HOA: No
Location
- Region: Lees Summit
Financial & listing details
- Price per square foot: $158/sqft
- Tax assessed value: $391,460
- Annual tax amount: $5,400
- Date on market: 5/8/2026
- Listing terms: Cash,Conventional,FHA,Owner May Carry,VA Loan
- Ownership: Private
- Road surface type: Paved
Estimated market value
Not available
Estimated sales range
Not available
Not available
Price history
| Date | Event | Price |
|---|---|---|
| 9/18/2026 | Pending sale | $499,000$158/sqft |
Source:  Heartland MLS as distributed by MLS GRID #2618635 Report a problem Heartland MLS as distributed by MLS GRID #2618635 Report a problem | ||
| 8/13/2026 | Listed for sale | $499,000-9.1%$158/sqft |
Source: Heartland MLS as distributed by MLS GRID #2618635 Report a problem | ||
| 7/18/2026 | Listing removed | $549,000$174/sqft |
Source: Heartland MLS as distributed by MLS GRID #2618635 Report a problem | ||
| 6/26/2026 | Price change | $549,000-6.9%$174/sqft |
Source: Heartland MLS as distributed by MLS GRID #2618635 Report a problem | ||
| 6/11/2026 | Price change | $589,900-1.7%$187/sqft |
Source: Heartland MLS as distributed by MLS GRID #2618635 Report a problem | ||
| 5/8/2026 | Listed for sale | $599,900$190/sqft |
Source: Heartland MLS as distributed by MLS GRID #2618635 Report a problem | ||
| 2/1/2013 | Sold | -- |
Source: Heartland MLS as distributed by MLS GRID #1789256 Report a problem | ||
Public tax history
| Year | Property taxes | Tax assessment |
|---|---|---|
| 2025 | $5,408 +0.7% | $74,377 0% |
| 2024 | $5,371 +0.7% | $74,379 |
| 2023 | $5,332 +17.4% | $74,379 +32.3% |
| 2022 | $4,540 -2% | $56,240 |
| 2021 | $4,634 +4.2% | $56,240 +5.2% |
| 2020 | $4,449 +2.8% | $53,464 |
| 2019 | $4,327 | $53,464 +14.9% |
| 2018 | $4,327 +4% | $46,531 |
| 2017 | $4,162 +383.1% | $46,531 +374.6% |
| 2016 | $861 -1.6% | $9,804 |
| 2014 | $876 +0.1% | $9,804 |
| 2013 | $875 | $9,804 |
Find assessor info on the county website
Monthly payment
Est. payment
Payment breakdown
Explore the cost of this home by adjusting the details. Changes won't be saved.Climate risks
Neighborhood: 64063
Nearby schools
Schools provided by the listing agent
- Elementary: Lee's Summit
- Middle: Pleasant Lea
- High: Lee's Summit
Source: Heartland MLS as distributed by MLS GRID. This data may not be complete. We recommend contacting the local school district to confirm school assignments for this home.
Similar homes
- $414,9004 bd4 ba2.8k sqft211 SE Noeleen Ln, Lees Summit, MO 64063For Sale
 MLS ID #2646731, Christina McCord, EXP Realty LLC. Heartland MLS as distributed by MLS GRID
 - $377,4505 bd3 ba1.7k sqft610 NE Magnolia St, Lees Summit, MO 64063For Sale
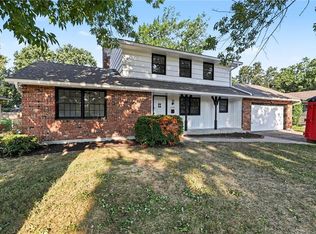 MLS ID #2637591, Kelli Becks, Keller Williams Realty Partners Inc.. Heartland MLS as distributed by MLS GRID
 - $465,0004 bd3 ba2.1k sqft1713 SW Merryman Dr, Lees Summit, MO 64082For Sale
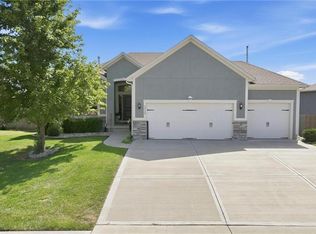 MLS ID #2647840, Bryan Huff, Keller Williams Realty Partners Inc.. Heartland MLS as distributed by MLS GRID
 - $529,0004 bd4 ba3.8k sqft608 NE Ashmont Pl, Lees Summit, MO 64064For Sale
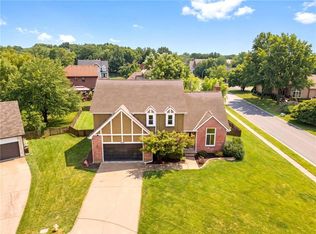 MLS ID #2646142, Johnnie Bembry III, Platinum Realty LLC. Heartland MLS as distributed by MLS GRID
