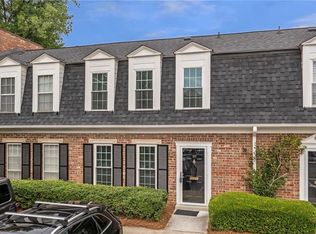
Classy, chic and oh-so-clever, this beautifully renovated Buckhead townhome has style, substance and a few delightful surprises! Beautiful wide LVP flooring on the main level, fresh paint and a custom, clever drop zone inside the front door set the tone, while the renovated kitchen delivers an open flow, white shaker cabinetry, stainless appliances, floating shelves and stone countertops. Upstairs, new carpet complements a spacious owner’s suite with two large closets and an updated bath with walk-in shower and frameless glass. The secondary bedroom features its own updated bath, generous closet and fabulous custom Murphy bed—perfect for guests or a home office. Enjoy the quiet luxury and serenity of this gated community with pool, tennis courts, clubhouse, gym and abundant greenspace, all just minutes from Buckhead and Atlanta’s vibrant Westside. Stylish, smart and oh-so-easy to love!
Active
$325,000
15 Scotland Pl NW, Atlanta, GA 30318
2beds
1,320sqft
Condominium, Residential, Townhouse
Built in 1979
1,319 Square Feet Lot
$321,100 Zestimate®
$246/sqft
$406/mo HOA
What's special
Gated communityRenovated kitchenFabulous custom murphy bedAbundant greenspaceStainless appliancesTennis courtsWhite shaker cabinetry
- 8 days
- 400
- 48
Likely to sell faster than
Zillow last checked:
Listing updated:
Listed by:
BARB ST AMANT,
Atlanta Fine Homes Sotheby's International 404-271-6733,
Madison Palomba,
Atlanta Fine Homes Sotheby's International
Source: FMLS GA,MLS#: 7836661
Facts & features
Interior
Bedrooms & bathrooms
- Bedrooms: 2
- Bathrooms: 3
- Full bathrooms: 2
- 1/2 bathrooms: 1
Rooms
- Room types: Attic
Primary bedroom
- Features: Roommate Floor Plan, Split Bedroom Plan
- Level: Roommate Floor Plan, Split Bedroom Plan
Bedroom
- Features: Roommate Floor Plan, Split Bedroom Plan
Primary bathroom
- Features: Shower Only
Dining room
- Features: Seats 12+, Separate Dining Room
Kitchen
- Features: Breakfast Bar, Cabinets White, Pantry, Stone Counters, View to Family Room
Heating
- Other
Cooling
- Ceiling Fan(s), Central Air, Electric
Appliances
- Included: Dishwasher, Disposal, Gas Range, Microwave, Refrigerator
- Laundry: In Kitchen, Main Level
Features
- Entrance Foyer, His and Hers Closets, Recessed Lighting, Walk-In Closet(s)
- Flooring: Carpet, Ceramic Tile, Hardwood
- Windows: Insulated Windows
- Basement: None
- Attic: Pull Down Stairs
- Has fireplace: No
- Fireplace features: None
- Common walls with other units/homes: 2+ Common Walls,No One Above,No One Below
Interior area
- Total structure area: 1,320
- Total interior livable area: 1,320 sqft
Video & virtual tour
Property
Parking
- Total spaces: 1
- Parking features: Assigned
Accessibility
- Accessibility features: None
Features
- Levels: Two
- Stories: 2
- Patio & porch: Enclosed, Patio
- Exterior features: Courtyard, Private Yard
- Pool features: In Ground
- Spa features: None
- Fencing: Back Yard,Privacy
- Has view: Yes
- View description: Neighborhood
- Waterfront features: None
- Body of water: None
Lot
- Size: 1,319 Square Feet
- Features: Landscaped, Level, Private
Details
- Additional structures: None
- Parcel number: 17 022000081172
- Other equipment: None
- Horse amenities: None
Construction
Type & style
- Home type: Townhouse
- Architectural style: Townhouse,Traditional
- Property subtype: Condominium, Residential, Townhouse
- Attached to another structure: Yes
Materials
- Brick 4 Sides
- Foundation: Slab
- Roof: Composition
Condition
- Resale
- New construction: No
- Year built: 1979
Utilities & green energy
- Electric: 110 Volts, 220 Volts in Laundry
- Sewer: Public Sewer
- Water: Public
- Utilities for property: Cable Available, Electricity Available, Natural Gas Available, Phone Available, Water Available
Green energy
- Energy efficient items: None
- Energy generation: None
- Water conservation: Low-Flow Fixtures
Community & HOA
Community
- Features: Clubhouse, Gated, Homeowners Assoc, Near Beltline, Near Public Transport, Near Schools, Near Shopping, Near Trails/Greenway, Pool, Street Lights
- Security: Security Gate, Smoke Detector(s)
- Subdivision: Westover Plantation
HOA
- Has HOA: Yes
- Services included: Maintenance Grounds, Maintenance Structure, Pest Control, Reserve Fund, Security
- HOA fee: $406 monthly
Location
- Region: Atlanta
Financial & listing details
- Price per square foot: $246/sqft
- Tax assessed value: $399,300
- Annual tax amount: $4,102
- Date on market: 9/11/2026
- Cumulative days on market: 8 days
- Ownership: Condominium
- Electric utility on property: Yes
- Road surface type: Asphalt, Paved
Estimated market value
$321,100
$305,000 - $337,000
$2,520/mo
Price history
| Date | Event | Price |
|---|---|---|
| 9/11/2026 | Listed for sale | $325,000+12.1%$246/sqft |
Source:  FMLS GA #7836661 Report a problem FMLS GA #7836661 Report a problem | ||
| 12/23/2020 | Sold | $290,000$220/sqft |
Source:  FMLS GA #6795137 Report a problem FMLS GA #6795137 Report a problem | ||
| 12/3/2020 | Pending sale | $290,000$220/sqft |
Source: Dorsey Alston Realtors #6795137 Report a problem | ||
| 10/23/2020 | Price change | $290,000-3.3%$220/sqft |
Source: Dorsey Alston Realtors #6795137 Report a problem | ||
| 10/14/2020 | Listed for sale | $299,900+62.2%$227/sqft |
Source: Dorsey Alston Realtors #6795137 Report a problem | ||
| 12/11/2015 | Sold | $184,900$140/sqft |
Source: Public Record Report a problem | ||
| 11/4/2015 | Pending sale | $184,900$140/sqft |
Source: KELLER WILLIAMS REALTY #07546063 Report a problem | ||
| 11/2/2015 | Listed for sale | $184,900+8.9%$140/sqft |
Source: KELLER WILLIAMS REALTY #07546063 Report a problem | ||
| 10/31/2003 | Sold | $169,800-5.1%$129/sqft |
Source: Public Record Report a problem | ||
| 5/5/1999 | Sold | $179,000+23.9%$136/sqft |
Source: Public Record Report a problem | ||
| 7/8/1998 | Sold | $144,500+46.7%$109/sqft |
Source: Public Record Report a problem | ||
| 12/27/1996 | Sold | $98,500$75/sqft |
Source: Public Record Report a problem | ||
Public tax history
| Year | Property taxes | Tax assessment |
|---|---|---|
| 2025 | $4,102 +2.1% | $159,720 +3% |
| 2024 | $4,018 +54.4% | $155,080 +2% |
| 2023 | $2,603 -20.9% | $152,000 +17.5% |
| 2022 | $3,292 +13.4% | $129,400 +13% |
| 2021 | $2,903 -33.2% | $114,480 +9% |
| 2020 | $4,349 +79.3% | $105,040 +7% |
| 2019 | $2,426 | $98,160 +9.9% |
| 2018 | $2,426 | $89,320 +20.8% |
| 2017 | $2,426 -25.2% | $73,960 |
| 2016 | $3,242 +156.4% | $73,960 +29.9% |
| 2015 | $1,264 | $56,920 +13.8% |
| 2014 | $1,264 | $50,000 |
| 2013 | -- | $50,000 -13.1% |
| 2012 | $310 | $57,520 |
| 2011 | -- | $57,520 -14.8% |
| 2010 | $1,915 | $67,520 |
| 2009 | -- | $67,520 -5.5% |
| 2008 | -- | $71,440 |
| 2007 | -- | $71,440 |
| 2005 | -- | $71,440 +3.4% |
| 2004 | $553 -72.3% | $69,080 +3.5% |
| 2003 | $1,994 +271.9% | $66,720 +5.4% |
| 2002 | $536 -69.2% | $63,320 +5.7% |
| 2001 | $1,742 | $59,920 |
Find assessor info on the county website
Monthly payment
Est. payment
Payment breakdown
Explore the cost of this home by adjusting the details. Changes won't be saved.Climate risks
Neighborhood: Westover Plantation
Nearby schools
Schools provided by the listing agent
- Elementary: Morris Brandon
- Middle: Willis A. Sutton
- High: North Atlanta
Source: FMLS GA. This data may not be complete. We recommend contacting the local school district to confirm school assignments for this home.
Similar homes
- $299,9002 bd3 ba1.3k sqft10 Market Square Pl NW, Atlanta, GA 30318For Sale
 MLS ID #7838641, TOM HICKS, Atlanta Fine Homes Sotheby's International. FMLS GA
 - $349,0002 bd3 ba1.3k sqft13 Independence Pl NW, Atlanta, GA 30318For Sale
 MLS ID #7812500, BRITTNEY CLEVELAND, HOME Luxury Real Estate. FMLS GA
 - $319,0002 bd3 ba1.3k sqft1448 Liberty Pkwy NW #2212, Atlanta, GA 30318For Sale
 MLS ID #7828113, Michael Madden, Atlanta Communities. FMLS GA
 - $318,8193 bd4 ba1.3k sqft1305 Liberty Pkwy NW, Atlanta, GA 30318Active

 MLS ID #10824679, Adam Ballenger, Engel & V?lkers Atlanta. GAMLS
 - $345,0003 bd4 ba1.5k sqft1064 Liberty Pkwy NW, Atlanta, GA 30318For SaleMLS ID #7820713, Mary Rose Perez, Atlanta Fine Homes Sotheby's International. FMLS GA
- $475,0003 bd3 ba1.5k sqft8 Kings Tavern Pl NW, Atlanta, GA 30318For SaleMLS ID #7831354, Olivia Sekerak, Dorsey Alston Realtors. FMLS GA
- $295,0003 bd2 ba1.7k sqft106 La Rue Pl NW, Atlanta, GA 30327For SaleMLS ID #7840259, NaImah Gill, Prezar Real Estate. FMLS GA
- $350,0003 bd3 ba1.5k sqft2913 Ilir Mnr NW, Atlanta, GA 30318ActiveMLS ID #10830460, Viviana Martinez, Hester Group, REALTORS. GAMLS
- $310,0002 bd2 ba1.1k sqft136 Peachtree Memorial Dr NW #1-VA, Atlanta, GA 30309ActiveMLS ID #10834437, Andy Philhower, Harry Norman Realtors. GAMLS
- $230,0002 bd2 ba950 sqft2232 Dunseath Ave NW APT 404, Atlanta, GA 30318For SaleMLS ID #7813942, Lauren Smith, Atlanta Fine Homes Sotheby's International. FMLS GA
- $425,0002 bd2 ba1.4k sqft2152 Forrest Pl NW, Atlanta, GA 30318ActiveMLS ID #10842477, Sarah Figueroa, BHHS Georgia Properties. GAMLS
- $315,0002 bd2 ba1.4k sqft1209 Vinings Forest Ln SE #12, Smyrna, GA 30080For SaleMLS ID #7834488, Rip Pruitt, Century 21 Connect Realty. FMLS GA
- $469,9993 bd3 ba1.7k sqft1585 Habershal Rd NW, Atlanta, GA 30318For SaleMLS ID #7837808, Ashley Glass, HomeSmart. FMLS GA
- $315,0003 bd3 ba1.3k sqft3180 Seven Pines Ct Unit 101, Atlanta, GA 30339ActiveMLS ID #10841731, Gregory Goad, Real Broker, LLC. GAMLS
- $325,0004 bd4 ba1.9k sqft573 Ira St SW, Atlanta, GA 30312ActiveMLS ID #10835597, Nikhil Sharma, TOP Brokerage. GAMLS
- $425,0003 bd3 ba1.7k sqft916 Westmoreland Cir NW, Atlanta, GA 30318For SaleMLS ID #7773575, Tiffany Butera, HomeSmart. FMLS GA
- $325,0003 bd2 ba1.5k sqft21 Brittany Way NE, Atlanta, GA 30324For SaleMLS ID #7795501, Thomas Semelsberger, Atlanta Fine Homes Sotheby's International. FMLS GA
- $308,0002 bd3 ba1.3k sqft5005 Pat Mell Pl SE, Smyrna, GA 30080For SaleMLS ID #7801763, ALYSE WASHINGTON, HomeSmart. FMLS GA
- $240,0002 bd2 ba1.2k sqft167 Maribeau Sq NW, Atlanta, GA 30327For SaleMLS ID #7811873, SUSAN CROSS, Beacham and Company. FMLS GA
- $333,0002 bd1 ba1.1k sqft2214 Peachtree Rd NW APT A5, Atlanta, GA 30309For SaleMLS ID #7745436, Grace Crockett, NorthGroup Real Estate. FMLS GA
