NEW AC unit installed. Enjoy easy, comfortable living in this charming one-level home featuring 2 bedrooms and 2 full baths. Thoughtfully updated with brand-new appliances, this residence offers a functional layout perfect for everyday living or a relaxing getaway. Move-in-ready home in South Asheville with large living room with gas-log fireplace and ceiling fan, sunny eat-in kitchen with breakfast bar, primary suite with walk-in closet and ceiling fan, 36" doors throughout. Nestled in a quiet neighborhood, you’ll appreciate the peaceful setting while still being just minutes from shopping, dining, and everyday conveniences. The fenced yard provides a safe and inviting space for your furry companions to play and roam. Whether you’re searching for the ideal second home or a low-maintenance full-time residence, this property offers the perfect blend of comfort, convenience, and charm.
Under contract-show
Price cut: $10K (7/9)
$352,000
15 Scottish Cir, Asheville, NC 28803
2beds
1,119sqft
:
Get pre-qualified$2,053/mo
Single Family Residence
Built in 2004
0.13 Acres Lot
$345,500 Zestimate®
$315/sqft
$8/mo HOA
What's special
Charming one-level homeFunctional layoutBrand-new appliances
- 141 days |
- 296 |
- 14 |
Zillow last checked:
Listing updated:
Listed by:
Rebecca Dougherty rebecca@walnutcoverealty.com,
Walnut Cove Realty/Allen Tate/Beverly-Hanks
Source: Canopy MLS as distributed by MLS GRID,MLS#: 4360015
Facts & features
Interior
Bedrooms & bathrooms
- Bedrooms: 2
- Bathrooms: 2
- Full bathrooms: 2
- Main level bedrooms: 2
Primary bedroom
- Level: Main
Laundry
- Level: Main
Heating
- Heat Pump, Other
Cooling
- Heat Pump, Other
Appliances
- Included: Dishwasher, Dryer, Electric Range, Microwave, Refrigerator, Washer/Dryer, Other
- Laundry: In Kitchen, Other
Features
- Breakfast Bar
- Flooring: Carpet, Vinyl
- Doors: Sliding Doors, Storm Door(s)
- Has basement: No
- Fireplace features: Living Room
Interior area
- Total structure area: 1,119
- Total interior livable area: 1,119 sqft
- Finished area above ground: 1,119
- Finished area below ground: 0
Property
Parking
- Total spaces: 1
- Parking features: Other - See Remarks, Garage on Main Level
- Garage spaces: 1
Accessibility
- Accessibility features: Door Width 32 Inches or More, Accessible Hallway(s)
Features
- Levels: One
- Stories: 1
- Patio & porch: Patio
- Fencing: Partial
Lot
- Size: 0.13 Acres
Details
- Parcel number: 965501334900000
- Zoning: RS8
- Special conditions: Standard
Construction
Type & style
- Home type: SingleFamily
- Property subtype: Single Family Residence
Materials
- Vinyl
- Foundation: Slab
- Roof: Composition
Condition
- New construction: No
- Year built: 2004
Utilities & green energy
- Sewer: Public Sewer, Other - See Remarks
- Water: City, Other - See Remarks
- Utilities for property: Cable Available, Electricity Connected
Community & HOA
Community
- Features: Sidewalks
- Subdivision: Skyland Knoll
HOA
- Has HOA: Yes
- HOA fee: $100 annually
- HOA name: Skyland Knoll HOA
Location
- Region: Asheville
- Elevation: 2000 Feet
Financial & listing details
- Price per square foot: $315/sqft
- Tax assessed value: $354,700
- Annual tax amount: $2,537
- Date on market: 3/20/2026
- Cumulative days on market: 141 days
- Listing terms: Cash,Conventional
- Electric utility on property: Yes
- Road surface type: Other, Paved
Estimated market value
$345,500
$328,000 - $363,000
$1,834/mo
Price history
| Date | Event | Price |
|---|---|---|
| 7/9/2026 | Price change | $352,000-2.8%$315/sqft |
Source:  Canopy MLS as distributed by MLS GRID #4360015 Report a problem Canopy MLS as distributed by MLS GRID #4360015 Report a problem | ||
| 3/20/2026 | Listed for sale | $362,000+74.1%$324/sqft |
Source: Canopy MLS as distributed by MLS GRID #4360015 Report a problem | ||
| 9/9/2016 | Sold | $207,900-1%$186/sqft |
Source: Canopy MLS as distributed by MLS GRID #3199757 Report a problem | ||
| 7/22/2016 | Listed for sale | $209,900+19.6%$188/sqft |
Source: RE/MAX All Stars Realty #3199757 Report a problem | ||
| 5/25/2007 | Sold | $175,500+30%$157/sqft |
Source: Public Record Report a problem | ||
| 2/22/2005 | Sold | $135,000$121/sqft |
Source: Public Record Report a problem | ||
Public tax history
| Year | Property taxes | Tax assessment |
|---|---|---|
| 2025 | $2,537 +6.6% | $256,600 |
| 2024 | $2,378 +2.9% | $256,600 |
| 2023 | $2,312 +1.1% | $256,600 |
| 2022 | $2,286 | $256,600 |
| 2021 | $2,286 +20.5% | $256,600 +29.5% |
| 2020 | $1,898 | $198,100 |
| 2019 | $1,898 | $198,100 |
| 2018 | $1,898 +27.8% | $198,100 +44% |
| 2017 | $1,485 | $137,600 |
| 2016 | $1,485 | $137,600 |
| 2015 | $1,485 +1.4% | $137,600 |
| 2014 | $1,464 | $137,600 |
| 2013 | -- | $137,600 +3.6% |
| 2012 | -- | $132,800 |
| 2011 | -- | $132,800 |
| 2010 | -- | $132,800 |
| 2009 | -- | $132,800 |
| 2007 | -- | $132,800 |
| 2006 | -- | $132,800 |
Find assessor info on the county website
Monthly payment
Est. payment
Payment breakdown
Explore the cost of this home by adjusting the details. Changes won't be saved.Climate risks
Neighborhood: 28803
Nearby schools
GreatSchools rating
- 5/10William W Estes ElementaryGrades: PK-4Distance: 0.7 mi
- 9/10Valley Springs MiddleGrades: 5-8Distance: 0.9 mi
- 7/10T C Roberson HighGrades: PK,9-12Distance: 0.5 mi
Schools provided by the listing agent
- High: T.C. Roberson
Source: Canopy MLS as distributed by MLS GRID. This data may not be complete. We recommend contacting the local school district to confirm school assignments for this home.
- $---- bd-- ba-- sqft15 Scottish Cir LOT 3, Asheville, NC 28803Off Market
- $361,200-- bd-- ba-- sqft99999 Scottish Cir, Asheville, NC 28803Off Market
- $343,5002 bd2 ba1.1k sqft17 Scottish Cir, Asheville, NC 28803Off Market

- $---- bd-- ba-- sqft17 Scottish Cir LOT 4, Asheville, NC 28803Off Market
- $468,5003 bd3 ba1.6k sqft11 Scottish Cir, Asheville, NC 28803Off Market
- $---- bd-- ba-- sqft11 Scottish Cir LOT 2, Asheville, NC 28803Off Market
- $505,3003 bd3 ba1.8k sqft8 Scottish Cir, Asheville, NC 28803Off Market
- $---- bd-- ba-- sqft8 Scottish Cir LOT 14, Asheville, NC 28803Off Market
A local agent can set up tours, give advice and negotiate with sellers.
A local lender can help you make sure your offer is ready when you are.
Similar homes
- $400,0003 bd3 ba1.5k sqft17 Mill Stone Dr, Asheville, NC 28803For Sale
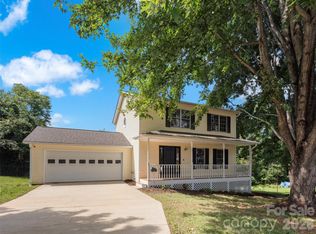
 MLS ID #4411060, Sam Chen, Howard Hanna Beverly-Hanks Asheville-Downtown. Canopy MLS as distributed by MLS GRID
 - $410,0003 bd2 ba1.4k sqft6 Scottish Cir, Asheville, NC 28803For Sale
 MLS ID #4389950, Eddie Colley, Keller Williams Professionals. Canopy MLS as distributed by MLS GRID
 - $345,5003 bd2 ba1.2k sqft253 Brooklyn Ln, Asheville, NC 28803For Sale
 MLS ID #4384481, Kimberly Raygoza, Epique Inc.. Canopy MLS as distributed by MLS GRID
 - $375,0003 bd2 ba1.3k sqft8 Worley Ridge Trl, Candler, NC 28715For Sale
 MLS ID #4408018, Laura Thomas, Howard Hanna Beverly-Hanks Waynesville. Canopy MLS as distributed by MLS GRID
 - $270,0002 bd3 ba1.2k sqft1 Willoughby Run Dr, Asheville, NC 28803For SaleMLS ID #4400117, Pat Bryant, Howard Hanna Beverly-Hanks Asheville-North. Canopy MLS as distributed by MLS GRID
- $399,9003 bd2 ba1.1k sqft76 Selwyn Rd, Asheville, NC 28806For SaleMLS ID #4411517, Andy Rogers, Keller Williams Professionals. Canopy MLS as distributed by MLS GRID
- $359,0003 bd2 ba1k sqft32 Hillendale Rd, Asheville, NC 28805For SaleMLS ID #4367187, Erica Hodges, Howard Hanna Beverly-Hanks Asheville-Biltmore Park. Canopy MLS as distributed by MLS GRID
- $350,0003 bd3 ba1.4k sqft25 Laurel Park Dr, Arden, NC 28704For SaleMLS ID #4401066, Misty Brown, Howard Hanna Beverly-Hanks Waynesville. Canopy MLS as distributed by MLS GRID
- $225,0002 bd2 ba1.2k sqft409 Carlyle Way, Asheville, NC 28803For SaleMLS ID #4392265, Thia Kilpatrick, Colken Realty. Canopy MLS as distributed by MLS GRID
- $424,9003 bd2 ba1.2k sqft7 May St, Asheville, NC 28803For SaleMLS ID #4398974, Jody Whitehurst, Town and Mountain Realty. Canopy MLS as distributed by MLS GRID
- $284,8003 bd3 ba1.2k sqft120 Alpine Ridge Dr, Asheville, NC 28803For SaleMLS ID #4371005, Ya Goodrum, Falcon Real Estate Corporation. Canopy MLS as distributed by MLS GRID
- $375,0003 bd2 ba1.3k sqft99 Yadkin Rd, Fletcher, NC 28732For SaleMLS ID #4402740, Alexander Cobb, Nexus Realty LLC. Canopy MLS as distributed by MLS GRID
- $339,0003 bd1 ba1k sqft28 Kensington Dr, Asheville, NC 28805For SaleMLS ID #4368193, James Blue, Howard Hanna Beverly-Hanks Asheville-North. Canopy MLS as distributed by MLS GRID
- $350,0003 bd2 ba1.2k sqft1 Hedgerose Ct #B, Asheville, NC 28805For SaleMLS ID #4378976, Glenn Haden, Howard Hanna Beverly-Hanks Asheville-Downtown. Canopy MLS as distributed by MLS GRID
- $387,5003 bd2 ba1.3k sqft8 Turkey Toe Ln, Arden, NC 28704For SaleMLS ID #4345806, Cathy Carter, Howard Hanna Beverly-Hanks Asheville-Downtown. Canopy MLS as distributed by MLS GRID
- $344,9002 bd2 ba1.4k sqft902 Woodlea Ct, Asheville, NC 28806For SaleMLS ID #4408853, Adam Brooks, EXP Realty LLC. Canopy MLS as distributed by MLS GRID
- $419,0003 bd3 ba1.5k sqft64 Marietta St, Asheville, NC 28803For SaleMLS ID #4296002, Stacey Klimchuk, Ivester Jackson Blackstream. Canopy MLS as distributed by MLS GRID
- $374,9002 bd2 ba1.5k sqft58 Pittman Rd, Fletcher, NC 28732For SaleMLS ID #4366277, Amanda Hill, RE/MAX Results. Canopy MLS as distributed by MLS GRID
- $399,9993 bd2 ba1.5k sqft279 Stonehollow Rd, Fletcher, NC 28732For SaleMLS ID #4357133, Emma Byrd, Eclat Realty + Co. Canopy MLS as distributed by MLS GRID
- $425,0003 bd2 ba1.5k sqft1 Strathmore Dr, Arden, NC 28704For SaleMLS ID #4397102, Brittany Baliles, Premier Sotheby’s International Realty. Canopy MLS as distributed by MLS GRID
