Come home to The Cliffs at Walnut Cove, The Cliffs' fourth gated golf and wellness community located in Asheville, North Carolina. Located conveniently in Cove Park at Walnut Cove, this easy-flow open floor plan home, crafted by Cliffs Builders, offers a unique blend of indoor and outdoor luxury living. Just minutes away from Walnut Cove’s exquisite amenities via nature walking trails, this home accentuates the true meaning of living. The premier location of Cove Park allows access to picturesque walking trails, exclusive state-of-the-art wellness center, and a short drive to Club Village, the heart of Walnut Cove. This spacious, open-concept home with stunning gambrel ceilings features five bedrooms, five bathrooms, and boasts 3,703 square feet of generous open-air living space. Outdoor living includes an additional 1,344 square feet of outdoor living space including a private courtyard within ground hot tub, perfect for entertaining guests in style. A Club membership at The Cliffs is available for purchase with this property giving you access to all seven communities.
Active
$2,495,000
15 Whispering Bells Ct #46, Arden, NC 28704
5beds
3,703sqft
:
Get pre-qualified$14,226/mo
Single Family Residence
Built in ----
0.29 Acres Lot
$-- Zestimate®
$674/sqft
$380/mo HOA
What's special
Within ground hot tubPrivate courtyardStunning gambrel ceilingsFive bathroomsFive bedroomsSpacious open-concept home
- 10 days |
- 111 |
- 6 |
Likely to sell faster than
Zillow last checked:
Listing updated:
Listed by:
Frank Nix fnix@cliffsliving.com,
The Cliffs
Source: Canopy MLS as distributed by MLS GRID,MLS#: 4402745
Facts & features
Interior
Bedrooms & bathrooms
- Bedrooms: 5
- Bathrooms: 5
- Full bathrooms: 5
- Main level bedrooms: 2
Primary bedroom
- Level: Main
Heating
- Forced Air
Cooling
- Central Air
Appliances
- Included: Dishwasher, Exhaust Hood, Gas Range, Microwave, Refrigerator, Refrigerator with Ice Maker, Tankless Water Heater, Washer/Dryer
- Laundry: Laundry Room
Features
- Kitchen Island, Walk-In Pantry, Wet Bar
- Basement: Other
- Fireplace features: Gas Log, Great Room
Interior area
- Total structure area: 3,703
- Total interior livable area: 3,703 sqft
- Finished area above ground: 3,703
- Finished area below ground: 0
Video & virtual tour
Property
Parking
- Total spaces: 2
- Parking features: Driveway, Attached Garage, Garage on Main Level
- Attached garage spaces: 2
- Has uncovered spaces: Yes
Features
- Levels: Two
- Stories: 2
- Pool features: Community
- Spa features: Community
Lot
- Size: 0.29 Acres
- Features: Cul-De-Sac
Living quarters
- Secondary features: Upper Level Garage
Details
- Parcel number: 963308100700000
- Zoning: R-2
- Special conditions: Standard
Construction
Type & style
- Home type: SingleFamily
- Property subtype: Single Family Residence
Materials
- Hardboard Siding, Wood
- Foundation: Slab
- Roof: Metal
Condition
- New construction: Yes
Details
- Builder model: Balsam
- Builder name: Cliffs Builders
Utilities & green energy
- Sewer: Public Sewer
- Water: City
Community & HOA
Community
- Features: Dog Park, Fitness Center, Gated, Golf, Picnic Area, Pond, Tennis Court(s), Walking Trails
- Subdivision: The Cliffs At Walnut Cove
HOA
- Has HOA: Yes
- HOA fee: $3,515 annually
- HOA name: Walnut Cove POA
- Second HOA fee: $261 quarterly
- Second HOA name: Cove Park POA
Location
- Region: Arden
- Elevation: 2000 Feet
Financial & listing details
- Price per square foot: $674/sqft
- Tax assessed value: $205,400
- Date on market: 7/17/2026
- Cumulative days on market: 10 days
- Listing terms: Cash,Conventional
- Road surface type: Brick, Concrete, Paved
Estimated market value
Not available
Estimated sales range
Not available
Not available
Price history
| Date | Event | Price |
|---|---|---|
| 7/17/2026 | Listed for sale | $2,495,000$674/sqft |
Source:  Canopy MLS as distributed by MLS GRID #4402745 Report a problem Canopy MLS as distributed by MLS GRID #4402745 Report a problem | ||
Public tax history
Tax history is unavailable.
Monthly payment
Est. payment
Payment breakdown
Explore the cost of this home by adjusting the details. Changes won't be saved.Climate risks
Neighborhood: 28704
Nearby schools
GreatSchools rating
- 7/10Avery's Creek ElementaryGrades: PK-4Distance: 2.1 mi
- 9/10Valley Springs MiddleGrades: 5-8Distance: 3.8 mi
- 7/10T C Roberson HighGrades: PK,9-12Distance: 4.1 mi
Schools provided by the listing agent
- Elementary: Avery's Creek/Koontz
- Middle: Valley Springs
- High: T.C. Roberson
Source: Canopy MLS as distributed by MLS GRID. This data may not be complete. We recommend contacting the local school district to confirm school assignments for this home.
- $205,400-- bd-- ba-- sqft15 Whispering Bells Ct, Arden, NC 28704Off Market
- $189,500-- bd-- ba-- sqft17 Whispering Bells Ct, Arden, NC 28704Off Market
- $184,500-- bd-- ba-- sqft11 Whispering Bells Ct, Arden, NC 28704Off Market
- $209,100-- bd-- ba-- sqft19 Whispering Bells Ct, Arden, NC 28704Off Market
- $189,500-- bd-- ba-- sqft9 Whispering Bells Ct, Arden, NC 28704Off Market
- $1,850,0003 bd4 ba2.6k sqft14 Whispering Bells Ct, Arden, NC 28704Sold
- $--9,583 Square Feet14 Whispering Bells Ct #58, Arden, NC 28704Off Market
- $--9,583 Square Feet10 Whispering Bells Ct #59, Arden, NC 28704Off Market
A local agent can set up tours, give advice and negotiate with sellers.
Similar homes
- $2,645,0005 bd5 ba3.7k sqft89 Running Creek Trl #64, Arden, NC 28704New Construction

 MLS ID #4401884, Vince Roser, The Cliffs. Canopy MLS as distributed by MLS GRID
 - $2,520,0003 bd4 ba3.1k sqft12 Dividing Ridge Trl, Arden, NC 28704New Construction
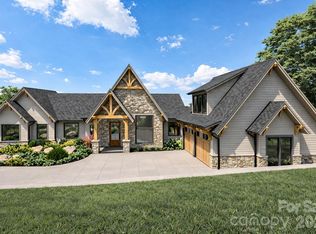 MLS ID #4383643, Frank Nix, The Cliffs. Canopy MLS as distributed by MLS GRID
 - $2,995,0004 bd5 ba4.2k sqft86 Powder Creek Trl, Arden, NC 28704For Sale
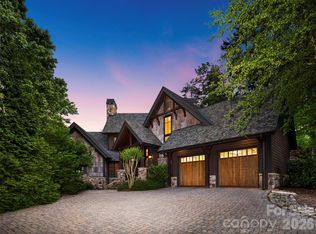 MLS ID #4380823, Josh Smith, Walnut Cove Realty/Allen Tate/Beverly-Hanks. Canopy MLS as distributed by MLS GRID
 - $2,625,0003 bd4 ba3.3k sqft26 Whispering Bells Ct, Arden, NC 28704For Sale
 MLS ID #4397348, Josh Smith, Walnut Cove Realty/Allen Tate/Beverly-Hanks. Canopy MLS as distributed by MLS GRID
 - $2,695,0004 bd5 ba4.7k sqft171 Walnut Valley Pkwy, Arden, NC 28704For SaleMLS ID #4373802, Josh Smith, Walnut Cove Realty/Allen Tate/Beverly-Hanks. Canopy MLS as distributed by MLS GRID
- $2,595,0004 bd5 ba3.8k sqft3 Whispering Bells Ct, Arden, NC 28704New ConstructionMLS ID #4287592, Frank Nix, The Cliffs. Canopy MLS as distributed by MLS GRID
- $2,995,0003 bd6 ba4.6k sqft672 Walnut Valley Pkwy, Arden, NC 28704For SaleMLS ID #4373845, Josh Smith, Walnut Cove Realty/Allen Tate/Beverly-Hanks. Canopy MLS as distributed by MLS GRID
- $2,195,0004 bd5 ba3.5k sqft7 Whispering Bells Ct #43, Arden, NC 28704New ConstructionMLS ID #4289501, Vince Roser, The Cliffs. Canopy MLS as distributed by MLS GRID
- $1,375,0004 bd4 ba3.1k sqft49 Arabella Ln, Arden, NC 28704For SaleMLS ID #4402809, Harold Simon, EXP Realty LLC. Canopy MLS as distributed by MLS GRID
- $2,750,0005 bd7 ba5k sqft14 Golfside Ct, Arden, NC 28704For SaleMLS ID #4373561, Josh Smith, Walnut Cove Realty/Allen Tate/Beverly-Hanks. Canopy MLS as distributed by MLS GRID
- $3,495,0004 bd6 ba4.4k sqft1121 Timberbluff Way, Arden, NC 28704For SaleMLS ID #4389216, Andreas Tross, Walnut Cove Realty/Allen Tate/Beverly-Hanks. Canopy MLS as distributed by MLS GRID
- $2,995,0004 bd5 ba3.8k sqft1455 Flint Rock Trl, Arden, NC 28704For SaleMLS ID #4238887, Marcella Dean, Walnut Cove Realty/Allen Tate/Beverly-Hanks. Canopy MLS as distributed by MLS GRID
- $1,595,0003 bd3 ba2.8k sqft41 Hidden Hills Way, Arden, NC 28704For SaleMLS ID #4382429, Josh Smith, Walnut Cove Realty/Allen Tate/Beverly-Hanks. Canopy MLS as distributed by MLS GRID
- $2,995,0003 bd4 ba3.9k sqft508 Avery Creek Rd, Arden, NC 28704For SaleMLS ID #4355626, Kelly Cheek, Howard Hanna Beverly-Hanks Asheville-Biltmore Park. Canopy MLS as distributed by MLS GRID
- $3,247,0003 bd4 ba3.8k sqft120 Split Rock Trl, Arden, NC 28704New ConstructionMLS ID #4260238, Frank Nix, The Cliffs. Canopy MLS as distributed by MLS GRID
- $3,295,0003 bd5 ba3.9k sqft103 Somerset Village Ln, Arden, NC 28704For SaleMLS ID #4385346, Josh Smith, Walnut Cove Realty/Allen Tate/Beverly-Hanks. Canopy MLS as distributed by MLS GRID
- $2,500,0005 bd6 ba3.9k sqft23 Benton Farms Ln, Horse Shoe, NC 28742For SaleMLS ID #4381023, Jennifer Farley, Premier Sotheby’s International Realty. Canopy MLS as distributed by MLS GRID
- $1,395,0003 bd3 ba2.5k sqft24 Merriwood Way, Arden, NC 28704For SaleMLS ID #4396503, Mahalia Kennedy, Appalachian Realty Associates. Canopy MLS as distributed by MLS GRID
- $2,325,0005 bd5 ba3.5k sqft227 Pisgah Ridge Trl, Mills River, NC 28759New ConstructionMLS ID #4397121, Jennifer Emery, Emery & Associates. Canopy MLS as distributed by MLS GRID
- $3,400,0005 bd6 ba4.8k sqft644 Walnut Valley Pkwy, Arden, NC 28704New ConstructionMLS ID #4327022, Shaun Collyer, The Agency - Charlotte. Canopy MLS as distributed by MLS GRID
