Nestled directly within the exclusive Club Village, just steps away from the community clubhouse, 103 Somerset Village Lane defines luxury living within The Cliffs at Walnut Cove. Situated along the 10th hole of the Jack Nicklaus Signature golf course—set to serve as the historic first hole for the upcoming PGA tournament—this sophisticated estate makes a grand first impression with its striking stone accents, pristine landscaping, and beautiful paver driveway. Inside, the open-concept main floor seamlessly blends elegance and comfort, highlighting an inviting living room anchored by a handsome stone-stacked fireplace and rich, exposed wood beams. The adjoining gourmet kitchen is a chef's dream, showcasing a massive central island with bar seating, premium white cabinetry, a high-end gas range, and exquisite countertops. Perfect for entertaining, a bright dining room sits adjacent to the kitchen, while a dedicated office provides a quiet, sophisticated workspace positioned for maximum privacy. The main level is rounded out by an inviting foyer, a practical laundry room, a secondary flexible room, a half bath, and a spacious attached garage. It also hosts the primary suite, which serves as a private sanctuary featuring a generous walk-in closet, a luxurious en-suite bath, and direct outdoor access.The indoor living spaces flow effortlessly out to an incredible covered porch that acts as an outdoor family room. Equipped with its own stone fireplace, retractable screens, and sun shades, this veranda frames breathtaking views of the emerald fairway and the rolling Blue Ridge Mountains beyond. Upstairs, the beautifully appointed upper level offers an expansive family room that serves as an excellent media hub, accompanied by an adjacent flexible recreation space and a convenient half bath. Two secondary bedrooms occupy this floor, each complete with its own dedicated en-suite full bathroom to ensure ultimate privacy for guests. Beyond the home, a Membership at The Cliffs grants residents access to a world-class lifestyle centered around an 18,000-square-foot wellness center with indoor and outdoor pools, tennis courts, and a luxury spa. The community's crown jewel remains its legendary golf course, complemented by an award-winning clubhouse and "The Tavern," a social hub for fine dining and member events. Bordering the Pisgah National Forest and located just minutes from the Blue Ridge Parkway and Asheville, this property offers a rare combination of high-altitude privacy and immediate access to premier cultural and recreational amenities.
Active
$3,295,000
103 Somerset Village Ln, Arden, NC 28704
3beds
3,900sqft
:
Get pre-qualified$20,382/mo
Single Family Residence
Built in 2022
0.36 Acres Lot
$3,130,700 Zestimate®
$845/sqft
$813/mo HOA
What's special
Pristine landscapingGourmet kitchenRich exposed wood beamsExcellent media hubStriking stone accentsAdjacent flexible recreation spacePractical laundry room
- 53 days |
- 266 |
- 6 |
Zillow last checked:
Listing updated:
Listed by:
Josh Smith josh@walnutcoverealty.com,
Walnut Cove Realty/Allen Tate/Beverly-Hanks
Source: Canopy MLS as distributed by MLS GRID,MLS#: 4385346
Facts & features
Interior
Bedrooms & bathrooms
- Bedrooms: 3
- Bathrooms: 5
- Full bathrooms: 3
- 1/2 bathrooms: 2
- Main level bedrooms: 1
Primary bedroom
- Level: Main
Heating
- Zoned
Cooling
- Zoned
Appliances
- Included: Gas Cooktop
- Laundry: Laundry Room, Main Level
Features
- Has basement: No
Interior area
- Total structure area: 3,900
- Total interior livable area: 3,900 sqft
- Finished area above ground: 3,900
- Finished area below ground: 0
Video & virtual tour
Property
Parking
- Total spaces: 2
- Parking features: Attached Garage, Garage on Main Level
- Attached garage spaces: 2
Features
- Levels: One and One Half
- Stories: 1.5
- Pool features: Community
- Spa features: Community
- Has view: Yes
- View description: Golf Course, Mountain(s), Year Round
Lot
- Size: 0.36 Acres
Details
- Parcel number: 962473321300000
- Zoning: R-2
- Special conditions: Standard
Construction
Type & style
- Home type: SingleFamily
- Property subtype: Single Family Residence
Materials
- Stucco, Stone
- Foundation: Crawl Space
Condition
- New construction: No
- Year built: 2022
Details
- Builder name: HEATHERLY CONSTRUCTION INC.
Utilities & green energy
- Sewer: Public Sewer
- Water: City
Community & HOA
Community
- Features: Clubhouse, Concierge, Gated, Golf, Pond, Putting Green, Tennis Court(s), Walking Trails
- Subdivision: The Cliffs at Walnut Cove
HOA
- Has HOA: Yes
- HOA fee: $3,515 annually
- HOA name: Walnut Cove POA
- Second HOA fee: $1,560 quarterly
- Second HOA name: Somerset Village POA
Location
- Region: Arden
- Elevation: 2000 Feet
Financial & listing details
- Price per square foot: $845/sqft
- Tax assessed value: $1,710,000
- Annual tax amount: $11,023
- Date on market: 6/2/2026
- Cumulative days on market: 54 days
- Listing terms: Cash,Conventional
- Road surface type: Brick, Paved
Estimated market value
$3,130,700
$2.97M - $3.29M
$4,996/mo
Price history
| Date | Event | Price |
|---|---|---|
| 6/2/2026 | Listed for sale | $3,295,000+252.6%$845/sqft |
Source:  Canopy MLS as distributed by MLS GRID #4385346 Report a problem Canopy MLS as distributed by MLS GRID #4385346 Report a problem | ||
| 9/29/2020 | Sold | $934,500$240/sqft |
Source: Public Record Report a problem | ||
Public tax history
| Year | Property taxes | Tax assessment |
|---|---|---|
| 2025 | $11,023 +4.7% | $1,710,000 |
| 2024 | $10,527 +3.3% | $1,710,000 |
| 2023 | $10,192 +44.1% | $1,710,000 +41.7% |
| 2022 | $7,071 +167.2% | $1,206,600 +167.2% |
| 2021 | $2,646 +66.2% | $451,500 +78.7% |
| 2020 | $1,592 | $252,700 |
| 2019 | $1,592 | $252,700 |
| 2018 | $1,592 | $252,700 |
Find assessor info on the county website
Monthly payment
Est. payment
Payment breakdown
Explore the cost of this home by adjusting the details. Changes won't be saved.Climate risks
Neighborhood: 28704
Getting around
0 / 100
Car-DependentNearby schools
GreatSchools rating
- 7/10Avery's Creek ElementaryGrades: PK-4Distance: 1.7 mi
- 9/10Valley Springs MiddleGrades: 5-8Distance: 3.8 mi
- 7/10T C Roberson HighGrades: PK,9-12Distance: 4.1 mi
Schools provided by the listing agent
- Elementary: Avery's Creek/Koontz
- Middle: Valley Springs
- High: T.C. Roberson
Source: Canopy MLS as distributed by MLS GRID. This data may not be complete. We recommend contacting the local school district to confirm school assignments for this home.
- $2,217,6003 bd3 ba2.6k sqft105 Somerset Village Ln, Arden, NC 28704Off Market
- $2,500,0003 bd4 ba2.9k sqft101 Somerset Village Ln, Arden, NC 28704Sold

- $2,661,1004 bd4 ba2.3k sqft107 Somerset Village Ln, Arden, NC 28704Off Market
- $3,118,7003 bd3 ba2.9k sqft109 Somerset Village Ln, Arden, NC 28704Off Market
- $3,937,8004 bd5 ba5.5k sqft158 Walnut Valley Pkwy, Arden, NC 28704Off Market
- $2,292,600-- bd-- ba-- sqft99999 Somerset Village Ln, Arden, NC 28704Off Market
- $349,1001.28 Acres1025 Grey Bark Ln, Arden, NC 28704Off Market
- $521,300-- bd-- ba-- sqft1025 Walnut Valley Pkwy, Arden, NC 28704Off Market
A local agent can set up tours, give advice and negotiate with sellers.
Similar homes
- $3,495,0004 bd6 ba4.4k sqft1121 Timberbluff Way, Arden, NC 28704For Sale

 MLS ID #4389216, Andreas Tross, Walnut Cove Realty/Allen Tate/Beverly-Hanks. Canopy MLS as distributed by MLS GRID
 - $3,299,0004 bd6 ba5k sqft9 Linkside Ct, Arden, NC 28704For Sale
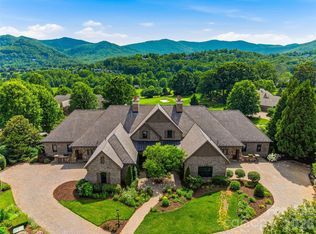 MLS ID #4388281, Angelina Stevens Kirkwood, Walnut Cove Realty/Allen Tate/Beverly-Hanks. Canopy MLS as distributed by MLS GRID
 - $2,995,0003 bd6 ba4.6k sqft672 Walnut Valley Pkwy, Arden, NC 28704For Sale
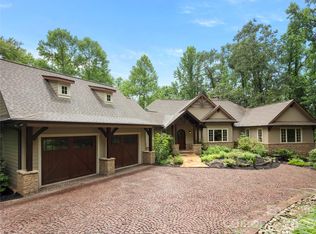 MLS ID #4373845, Josh Smith, Walnut Cove Realty/Allen Tate/Beverly-Hanks. Canopy MLS as distributed by MLS GRID
 - $2,995,0004 bd5 ba3.8k sqft1455 Flint Rock Trl, Arden, NC 28704For Sale
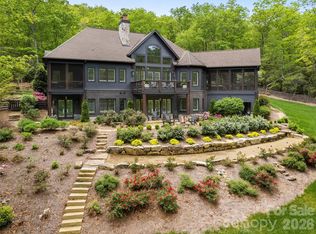 MLS ID #4238887, Marcella Dean, Walnut Cove Realty/Allen Tate/Beverly-Hanks. Canopy MLS as distributed by MLS GRID
 - $2,995,0004 bd5 ba4.2k sqft86 Powder Creek Trl, Arden, NC 28704For SaleMLS ID #4380823, Josh Smith, Walnut Cove Realty/Allen Tate/Beverly-Hanks. Canopy MLS as distributed by MLS GRID
- $2,695,0004 bd5 ba4.7k sqft171 Walnut Valley Pkwy, Arden, NC 28704For SaleMLS ID #4373802, Josh Smith, Walnut Cove Realty/Allen Tate/Beverly-Hanks. Canopy MLS as distributed by MLS GRID
- $2,995,0003 bd4 ba3.9k sqft508 Avery Creek Rd, Arden, NC 28704For SaleMLS ID #4355626, Kelly Cheek, Howard Hanna Beverly-Hanks Asheville-Biltmore Park. Canopy MLS as distributed by MLS GRID
- $4,750,0003 bd4 ba5.2k sqft332 Walnut Valley Pkwy, Arden, NC 28704For SaleMLS ID #4396181, Josh Smith, Walnut Cove Realty/Allen Tate/Beverly-Hanks. Canopy MLS as distributed by MLS GRID
- $2,625,0003 bd4 ba3.3k sqft26 Whispering Bells Ct, Arden, NC 28704For SaleMLS ID #4397348, Josh Smith, Walnut Cove Realty/Allen Tate/Beverly-Hanks. Canopy MLS as distributed by MLS GRID
- $4,500,0004 bd5 ba5.7k sqft5 Rock Vista Way, Arden, NC 28704For SaleMLS ID #4312341, Roseann Cioce, Walnut Cove Realty/Allen Tate/Beverly-Hanks. Canopy MLS as distributed by MLS GRID
- $2,750,0005 bd7 ba5k sqft14 Golfside Ct, Arden, NC 28704For SaleMLS ID #4373561, Josh Smith, Walnut Cove Realty/Allen Tate/Beverly-Hanks. Canopy MLS as distributed by MLS GRID
- $1,795,0003 bd4 ba3.4k sqft12 Windelsham Way, Arden, NC 28704For SaleMLS ID #4369821, Josh Smith, Walnut Cove Realty/Allen Tate/Beverly-Hanks. Canopy MLS as distributed by MLS GRID
- $1,695,0003 bd3 ba3.8k sqft26 Village Oak Dr, Arden, NC 28704For SaleMLS ID #4356625, Josh Smith, Walnut Cove Realty/Allen Tate/Beverly-Hanks. Canopy MLS as distributed by MLS GRID
- $3,295,0005 bd5 ba4.4k sqft72 Windsor Rd, Asheville, NC 28804For SaleMLS ID #4382648, Brian Peinkofer, Jason Land Realty. Canopy MLS as distributed by MLS GRID
- $3,295,0005 bd5 ba5.1k sqft100 Big Spring Dr, Asheville, NC 28804For SaleMLS ID #4375270, Brent Russell, Howard Hanna Beverly-Hanks Asheville-Downtown. Canopy MLS as distributed by MLS GRID
- $3,950,0006 bd5 ba4.7k sqft93 Mirehouse Run, Asheville, NC 28803For SaleMLS ID #4344945, Marilyn Wright, Premier Sotheby’s International Realty. Canopy MLS as distributed by MLS GRID
- $2,675,0005 bd5 ba5k sqft1116 Perch Fly Ct, Biltmore Lake, NC 28715For SaleMLS ID #4396346, Marilyn Wright, Premier Sotheby’s International Realty. Canopy MLS as distributed by MLS GRID
- $2,999,9005 bd6 ba4.4k sqft32 Timberwolf Ct, Asheville, NC 28804For SaleMLS ID #4376999, Cheryl Cannizzaro, Howard Hanna Beverly-Hanks Asheville-North. Canopy MLS as distributed by MLS GRID
- $3,500,0004 bd5 ba3.8k sqft4454 Asheville Hwy, Pisgah Forest, NC 28768For SaleMLS ID #4367785, Billy Joe McCoy, RE/MAX Land of the Waterfalls. Canopy MLS as distributed by MLS GRID
- $2,295,0003 bd4 ba4k sqft206 Kelmscott Ln, Asheville, NC 28803For SaleMLS ID #4343948, Mark Taylor, Howard Hanna Beverly-Hanks The Ramble at Biltmore Forest. Canopy MLS as distributed by MLS GRID
