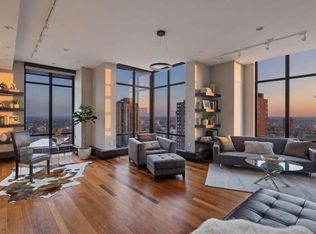
Recently reimagined and thoughtfully renovated throughout, this exceptional, rarely available three home at Village Lofts captures breathtaking views of the skyline, the Mississippi River, and the picturesque riverbanks below.
Designed for both everyday living and joyous entertaining, the home offers three bedrooms, with the third bedroom currently being utilized as a private office, along with an incredible game room and built in bar nook that is sure to become a favorite gathering space. Sleek and contemporary updates to the flooring, kitchen, and bathrooms throughout the home carry a fresh, sophisticated style to match the stunning views.
Nestled within one of Minneapolis' most treasured neighborhoods, residents enjoy a unique blend of urban convenience, riverfront beauty, and historic charm. Whether you're taking in the skyline lights at night, enjoying the changing seasons along the river, or entertaining family and friends, this is a home that delivers an exceptional lifestyle only matched by its stunning views and abundant space. Village Lofts is a boutique building in the highly desirable riverfront neighborhood of Old Town. The building offers such features as dedicated front desk staff, guest parking and lovely amenities. Don't miss the opportunity to live in this extremely walkable, European style neighborhood steps from shops, art galleries, restaurants, riverfront parks, and so much more.
Pending
$1,290,000
150 2nd St NE Unit B507, Minneapolis, MN 55413
3beds
2,700sqft
:
Get pre-qualified$9,912/mo
(CC) High Rise (4+ Levels)
Built in 2004
-- sqft lot
$1,269,600 Zestimate®
$478/sqft
$2,055/mo HOA
What's special
- 40 days |
- 520 |
- 20 |
Zillow last checked:
Listing updated:
Listed by:
Cynthia K Froid 612-578-1303,
Keller Williams Realty Integrity Lakes,
Ryan J Pertile 612-805-0059
Source: NorthstarMLS as distributed by MLS GRID,MLS#: 7070529
Facts & features
Interior
Bedrooms & bathrooms
- Bedrooms: 3
- Bathrooms: 3
- Full bathrooms: 1
- 3/4 bathrooms: 1
- 1/2 bathrooms: 1
Bedroom
- Level: Main
- Area: 300 Square Feet
- Dimensions: 20 x 15
Bedroom 2
- Level: Main
- Area: 156 Square Feet
- Dimensions: 13 x 12
Bedroom 3
- Level: Main
- Area: 168 Square Feet
- Dimensions: 14 x 12
Great room
- Level: Main
- Area: 594 Square Feet
- Dimensions: 27 x 22
Kitchen
- Level: Main
- Area: 594 Square Feet
- Dimensions: 27 x 22
Media room
- Level: Main
- Area: 182 Square Feet
- Dimensions: 14 x 13
Heating
- Forced Air
Cooling
- Central Air
Appliances
- Included: Cooktop, Dishwasher, Dryer, Exhaust Fan, Microwave, Refrigerator, Stainless Steel Appliance(s), Wall Oven, Washer, Wine Cooler
- Laundry: Laundry Room, Main Level, Sink
Features
- Basement: None
- Number of fireplaces: 1
- Fireplace features: Gas, Insert, Living Room
Interior area
- Total structure area: 2,700
- Total interior livable area: 2,700 sqft
- Finished area above ground: 2,700
- Finished area below ground: 0
Video & virtual tour
Property
Parking
- Total spaces: 2
- Parking features: Assigned, Attached, Garage Door Opener, Guest, Heated Garage, Secured, Underground
- Attached garage spaces: 2
- Has uncovered spaces: Yes
Accessibility
- Accessibility features: No Stairs Internal
Features
- Levels: One
- Stories: 1
Lot
- Features: Irregular Lot
Details
- Foundation area: 2700
- Parcel number: 2302924210576
- Zoning description: Residential-Single Family
Construction
Type & style
- Home type: Condo
- Property subtype: (CC) High Rise (4+ Levels)
- Attached to another structure: Yes
Condition
- New construction: No
- Year built: 2004
Utilities & green energy
- Gas: Natural Gas
- Sewer: City Sewer/Connected
- Water: City Water/Connected
Community & HOA
Community
- Security: Fire Sprinkler System, Secured Garage/Parking
- Subdivision: Cic 1107 Village Lofts At St Antho
HOA
- Has HOA: Yes
- Amenities included: Car Wash, Concrete Floors & Walls, Elevator(s), Fire Sprinkler System, Patio, Security Building
- Services included: Air Conditioning, Maintenance Structure, Cable TV, Controlled Access, Gas, Hazard Insurance, Heating, Internet, Lawn Care, Maintenance Grounds, Parking, Professional Mgmt, Sanitation, Security Staff, Security System, Shared Amenities, Snow Removal, Water
- HOA fee: $2,055 monthly
- HOA name: First Service Residential
- HOA phone: 952-277-2700
Location
- Region: Minneapolis
Financial & listing details
- Price per square foot: $478/sqft
- Annual tax amount: $17,825
- Date on market: 6/16/2026
- Cumulative days on market: 39 days
Estimated market value
$1,269,600
$1.21M - $1.33M
$4,671/mo
Price history
| Date | Event | Price |
|---|---|---|
| 7/20/2026 | Pending sale | $1,290,000$478/sqft |
Source:  NorthstarMLS as distributed by MLS GRID #7070529 Report a problem NorthstarMLS as distributed by MLS GRID #7070529 Report a problem | ||
| 6/18/2026 | Listed for sale | $1,290,000$478/sqft |
Source: NorthstarMLS as distributed by MLS GRID #7070529 Report a problem | ||
Public tax history
Tax history is unavailable.
Monthly payment
Est. payment
Payment breakdown
Explore the cost of this home by adjusting the details. Changes won't be saved.Climate risks
Neighborhood: East Bank-Nicollet Island
Nearby schools
GreatSchools rating
- 2/10Webster ElementaryGrades: PK-5Distance: 0.4 mi
- 2/10Northeast Middle SchoolGrades: 6-8Distance: 2.6 mi
- 4/10Edison Senior High SchoolGrades: 9-12Distance: 1.5 mi
- $345,0001 bd1 ba850 sqft150 2nd St NE UNIT B109, MINNEAPOLIS, MN 55413Sold

- $899,9002 bd3 ba2.1k sqft150 2nd St NE UNIT B614, Minneapolis, MN 55413Sold
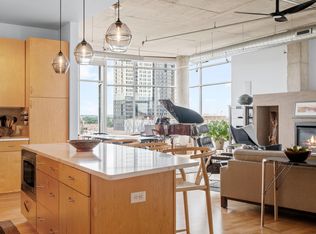
- $600,0002 bd2 ba1.4k sqft150 2nd St NE UNIT B402, Minneapolis, MN 55413Sold
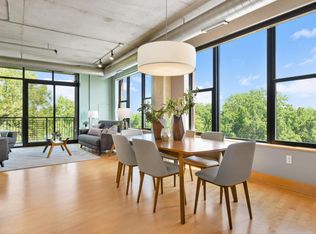
- $560,5002 bd2 ba1.4k sqft150 2nd St NE UNIT B502, Minneapolis, MN 55413Off Market
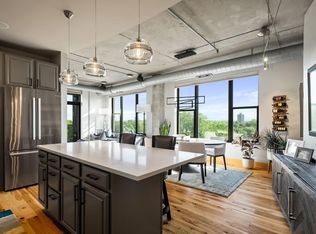
- $1,000,0003 bd3 ba2.7k sqft150 2nd St NE UNIT B607, Minneapolis, MN 55413Sold
- $650,0002 bd2 ba1.4k sqft150 2nd St NE UNIT B302, Minneapolis, MN 55413Sold
- $870,0002 bd3 ba2k sqft150 2nd St NE UNIT B513, Minneapolis, MN 55413Sold
- $599,0002 bd2 ba-- sqft150 2nd St NE UNIT B203, Minneapolis, MN 55413Sold
- $435,0002 bd2 ba1k sqft150 2nd St NE UNIT B105, Minneapolis, MN 55413Sold
A local agent can set up tours, give advice and negotiate with sellers.
Similar homes
- $1,295,0002 bd2 ba2.1k sqft100 2nd St SE Unit A560, Minneapolis, MN 55413For Sale
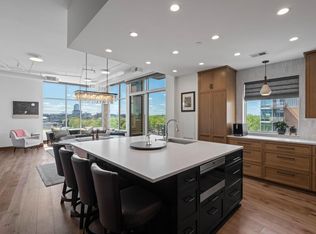
 MLS ID #7073360, Kent A Pitlick, Compass. NorthstarMLS as distributed by MLS GRID
 - $1,249,0003 bd3 ba3.2k sqft201 S 11th St Unit 2100, Minneapolis, MN 55403For Sale
 MLS ID #7113175, Martha J Webb, Edina Realty, Inc.. NorthstarMLS as distributed by MLS GRID
 - $999,9992 bd3 ba1.9k sqft150 2nd St NE Unit B609, Minneapolis, MN 55413For Sale
 MLS ID #7062632, Eric Brown, G Kamenir, Broker, Inc. NorthstarMLS as distributed by MLS GRID
 - $1,145,0002 bd3 ba2.4k sqft1240 S 2nd St Unit 1201, Minneapolis, MN 55415For Sale
 MLS ID #7102781, Colleen E Hendrickson, Keller Williams Classic Rlty NW. NorthstarMLS as distributed by MLS GRID
 - $1,425,0003 bd3 ba2.7k sqft750 S 2nd St APT 404, Minneapolis, MN 55401For SaleMLS ID #7047672, Berg Larsen Group - Barry Berg, Coldwell Banker Realty - Lakes. NorthstarMLS as distributed by MLS GRID
- $964,5003 bd3 ba2.7k sqft215 10th Ave S Unit 514, Minneapolis, MN 55415For SaleMLS ID #7095013, Matt Boys, Fox Realty. NorthstarMLS as distributed by MLS GRID
- $1,295,0002 bd3 ba3.8k sqft201 S 11th St Unit 2500, Minneapolis, MN 55403For SaleMLS ID #7087628, Lancelot Magic Bender, Compass. NorthstarMLS as distributed by MLS GRID
- $849,9002 bd3 ba2k sqft150 2nd St NE Unit B413, Minneapolis, MN 55413For SaleMLS ID #7078815, Isaac Arthur Kuehn, DRG. NorthstarMLS as distributed by MLS GRID
- $1,500,0003 bd3 ba4k sqft301 Kenwood Pkwy #601, Minneapolis, MN 55403For SaleMLS ID #7107888, Matthew S Baker, Coldwell Banker Realty - Lakes. NorthstarMLS as distributed by MLS GRID
- $1,350,0002 bd2 ba2.3k sqft750 S 2nd St APT 801, Minneapolis, MN 55401For SaleMLS ID #7081234, Margaret T Richards, Coldwell Banker Realty - Lakes. NorthstarMLS as distributed by MLS GRID
- $1,692,0002 bd3 ba3k sqft101 Main St NE Suite 8, Minneapolis, MN 55413For SaleMLS ID #7064373, Patricia (Trish) Jones, Real Estate Nexus. NorthstarMLS as distributed by MLS GRID
- $1,395,0002 bd2 ba1.6k sqft1111 W River Pkwy #15E, Minneapolis, MN 55415For SaleMLS ID #7054180, Henry A. Edelstein, Coldwell Banker Realty. NorthstarMLS as distributed by MLS GRID
- $1,000,0002 bd3 ba3k sqft301 Kenwood Pkwy #602, Minneapolis, MN 55403For SaleMLS ID #7107889, Matthew S Baker, Coldwell Banker Realty - Lakes. NorthstarMLS as distributed by MLS GRID
- $965,0002 bd2 ba1.7k sqft600 S 2nd St #S302, Minneapolis, MN 55401For SaleMLS ID #7085930, Charles Ryan Cole, Coldwell Banker Realty. NorthstarMLS as distributed by MLS GRID
- $925,0004 bd4 ba3.1k sqft740 Portland Ave #1614, Minneapolis, MN 55415For SaleMLS ID #7061385, Jado Hark, Compass. NorthstarMLS as distributed by MLS GRID
- $729,9003 bd2 ba1.9k sqft730 N 4th St Unit 402, Minneapolis, MN 55401For SaleMLS ID #7071793, Rachel Loeslie, Keller Williams Realty Integrity Lakes. NorthstarMLS as distributed by MLS GRID
- $875,5003 bd3 ba2k sqft215 10th Ave S Unit 321, Minneapolis, MN 55415For SaleMLS ID #7089181, Kristen Lervick Christianson, Keller Williams Realty Integrity Lakes. NorthstarMLS as distributed by MLS GRID
- $1,350,0002 bd3 ba1.8k sqft345 6th Ave N Unit 305, Minneapolis, MN 55401For SaleMLS ID #6513017, Ryan Fischer, RE/MAX Results. NorthstarMLS as distributed by MLS GRID
- $899,9002 bd2 ba2.1k sqft716 N 1st St #644, Minneapolis, MN 55401For SaleMLS ID #7011373, Zach Olson, DRG. NorthstarMLS as distributed by MLS GRID
- $799,0002 bd2 ba1.4k sqft100 3rd Ave S Unit 607, Minneapolis, MN 55401For SaleMLS ID #7045276, Berg Larsen Group - Chad M Larsen, Coldwell Banker Realty - Lakes. NorthstarMLS as distributed by MLS GRID
