
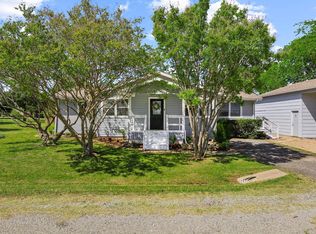
Owner is diversifying their portfolio, creating a rare opportunity to own this stunning turnkey lake retreat! This beautifully appointed 3-bedroom, 3-bath home offers spacious, designer-inspired interiors with plenty of room to relax and unwind after a day on the water. Just steps from the front door, enjoy a direct path to the beach, plus a neighborhood boat launch for easy lake access and endless adventure.
When you're not on the water, this property is designed for making memories—gather around the fire pit, soak in the hot tub, sip morning coffee on the front porch, and enjoy family dinners on the back patio under the stars. Every detail invites you to slow down and savor lake life.
Even better, this home is being offered fully furnished, making it truly turnkey whether you're looking for a personal getaway, full-time lake home, or investment property. With a proven successful short-term rental history, this is an incredible opportunity for both enjoyment and income potential.
You won’t want to leave—and you definitely don’t want to miss this one. Schedule your showing today before this lake gem is gone!
Pending
$305,000
150 Preston Shores Dr, Pottsboro, TX 75076
3beds
1,429sqft
Single Family Residence
Built in 1970
5,662 Square Feet Lot
$294,200 Zestimate®
$213/sqft
$-- HOA
What's special
Fully furnishedSpacious designer-inspired interiors
- 45 days |
- 195 |
- 11 |
Likely to sell faster than
Zillow last checked:
Listing updated:
Listed by:
Erica Drieselman 0838371 903-821-8566,
Texoma Experts Realty 903-821-8566
Source: NTREIS,MLS#: 21318816
Facts & features
Interior
Bedrooms & bathrooms
- Bedrooms: 3
- Bathrooms: 3
- Full bathrooms: 3
Primary bedroom
- Features: Ceiling Fan(s), Double Vanity, Walk-In Closet(s)
- Level: First
- Dimensions: 0 x 0
Living room
- Features: Ceiling Fan(s)
- Level: First
- Dimensions: 0 x 0
Heating
- Central, Electric
Cooling
- Central Air, Ceiling Fan(s), Electric
Appliances
- Included: Dryer, Dishwasher, Electric Cooktop, Electric Oven, Electric Water Heater, Disposal, Microwave, Refrigerator, Vented Exhaust Fan, Washer
Features
- Decorative/Designer Lighting Fixtures, Double Vanity, Eat-in Kitchen, Kitchen Island, Open Floorplan, Pantry, Cable TV, Walk-In Closet(s)
- Flooring: Luxury Vinyl Plank
- Has basement: No
- Has fireplace: No
Interior area
- Total interior livable area: 1,429 sqft
Video & virtual tour
Property
Parking
- Parking features: Driveway, Gravel
Features
- Levels: One
- Stories: 1
- Exterior features: Fire Pit
- Pool features: None
- Has spa: Yes
- Spa features: Hot Tub
- Fencing: Wood
Lot
- Size: 5,662 Square Feet
- Features: Interior Lot
Details
- Additional structures: None
- Parcel number: 105232
Construction
Type & style
- Home type: SingleFamily
- Architectural style: Traditional,Detached
- Property subtype: Single Family Residence
Materials
- Board & Batten Siding
- Foundation: Pillar/Post/Pier
- Roof: Composition
Condition
- Year built: 1970
Utilities & green energy
- Sewer: Aerobic Septic
- Water: Public
- Utilities for property: Electricity Available, Electricity Connected, Septic Available, Water Available, Cable Available
Community & HOA
Community
- Security: Smoke Detector(s)
- Subdivision: Rural Lake
HOA
- Has HOA: No
Location
- Region: Pottsboro
Financial & listing details
- Price per square foot: $213/sqft
- Tax assessed value: $243,699
- Annual tax amount: $3,376
- Date on market: 7/2/2026
- Cumulative days on market: 86 days
Estimated market value
$294,200
$279,000 - $309,000
$1,863/mo
Price history
| Date | Event | Price |
|---|---|---|
| 7/31/2026 | Pending sale | $305,000$213/sqft |
Source: NTREIS #21318816 Report a problem | ||
| 7/23/2026 | Contingent | $305,000$213/sqft |
Source: NTREIS #21318816 Report a problem | ||
| 7/2/2026 | Listed for sale | $305,000-5.9%$213/sqft |
Source: NTREIS #21318816 Report a problem | ||
| 6/17/2026 | Listing removed | $324,000$227/sqft |
Source: NTREIS #21250595 Report a problem | ||
| 5/8/2026 | Price change | $324,000-1.5%$227/sqft |
Source: NTREIS #21250595 Report a problem | ||
| 4/30/2026 | Listed for sale | $329,000+21.9%$230/sqft |
Source: NTREIS #21250595 Report a problem | ||
| 12/28/2023 | Sold | -- |
Source: NTREIS #20461299 Report a problem | ||
| 12/27/2023 | Pending sale | $270,000$189/sqft |
Source: NTREIS #20461299 Report a problem | ||
| 12/21/2023 | Contingent | $270,000$189/sqft |
Source: NTREIS #20461299 Report a problem | ||
| 12/13/2023 | Price change | $270,000-8.5%$189/sqft |
Source: NTREIS #20461299 Report a problem | ||
| 10/24/2023 | Listed for sale | $295,000$206/sqft |
Source: NTREIS #20461299 Report a problem | ||
Public tax history
| Year | Property taxes | Tax assessment |
|---|---|---|
| 2025 | $3,376 +0.2% | $243,699 +0.2% |
| 2024 | $3,369 | $243,130 +130.8% |
| 2023 | -- | $105,365 +48.9% |
| 2022 | $1,114 +12.7% | $70,759 +22.1% |
| 2021 | $988 | $57,965 -4.6% |
| 2020 | -- | $60,750 -2.1% |
| 2019 | $1,048 | $62,057 +21.6% |
| 2018 | -- | $51,022 +10.1% |
| 2017 | -- | $46,322 -2.2% |
| 2016 | -- | $47,369 +39.6% |
| 2015 | -- | $33,926 -2.4% |
| 2014 | -- | $34,750 +0.8% |
| 2013 | -- | $34,488 +1.8% |
| 2012 | -- | $33,888 |
| 2011 | -- | $33,888 -11.2% |
| 2010 | -- | $38,154 -0.5% |
| 2009 | -- | $38,338 |
| 2008 | -- | $38,338 +2.7% |
| 2007 | -- | $37,338 +36.2% |
| 2006 | -- | $27,419 -3.3% |
| 2005 | -- | $28,367 -0.3% |
| 2004 | -- | $28,465 +12.1% |
| 2002 | -- | $25,397 +8.4% |
| 2001 | -- | $23,436 -0.5% |
| 2000 | -- | $23,548 |
Find assessor info on the county website
Monthly payment
Est. payment
Payment breakdown
Explore the cost of this home by adjusting the details. Changes won't be saved.Climate risks
Neighborhood: Preston
Nearby schools
GreatSchools rating
- 9/10Pottsboro Elementary SchoolGrades: PK-4Distance: 6.1 mi
- 7/10Pottsboro Middle SchoolGrades: 5-8Distance: 6.1 mi
- 8/10Pottsboro High SchoolGrades: 9-12Distance: 6 mi
Schools provided by the listing agent
- Elementary: Pottsboro
- Middle: Pottsboro
- High: Pottsboro
- District: Pottsboro ISD
Source: NTREIS. This data may not be complete. We recommend contacting the local school district to confirm school assignments for this home.
- $160,200-- bd-- ba750 sqft158 Preston Shores Dr, Pottsboro, TX 75076Off Market
- $75,800-- bd-- ba672 sqft168 Preston Shores Dr, Pottsboro, TX 75076Off Market
- $111,500-- bd-- ba952 sqft128 Preston Shores Dr, Pottsboro, TX 75076Off Market
- $102,400-- bd-- ba192 sqft165 Preston Shore Dr, Pottsboro, TX 75076Off Market
- $190,300-- bd-- ba576 sqft131 Sherman Dr, Pottsboro, TX 75076Off Market
- $252,500-- bd-- ba1.8k sqft153 Preston Shores Dr, Pottsboro, TX 75076Off Market
- $99,000-- bd-- ba910 sqft91 Sherman Dr, Pottsboro, TX 75076Off Market
- $172,800-- bd-- ba990 sqft159 Preston Shores Dr, Pottsboro, TX 75076Off Market
A local agent can set up tours, give advice and negotiate with sellers.
A local lender can help you make sure your offer is ready when you are.
Similar homes
- $244,9004 bd2 ba1.6k sqft229 Sherman Dr, Pottsboro, TX 75076For Sale
 MLS ID #20894481, Alejandro Arrieta. NTREIS
 - $340,0003 bd2 ba1.3k sqft75 Maple Dr, Pottsboro, TX 75076For Sale
 MLS ID #21228396, Jacob Roby. NTREIS
 - $319,9003 bd2 ba1.5k sqft465 Toy Ln, Pottsboro, TX 75076For Sale
 MLS ID #21300470, Shannon Gladen. NTREIS
 - $275,0003 bd2 ba1.3k sqft404 Willow Dr, Pottsboro, TX 75076For Sale
 MLS ID #21204242, Lainie Ramsey. NTREIS
 - $384,0004 bd3 ba1.4k sqft52 Shoreline Rd, Pottsboro, TX 75076For SaleMLS ID #21303480, Stefanie Taylor. NTREIS
- $269,9993 bd2 ba1.3k sqft403 Magnolia Ave, Pottsboro, TX 75076For SaleMLS ID #21328268, Makayla Riley. NTREIS
- $370,0003 bd2 ba1.4k sqft265 Bentwood Dr, Pottsboro, TX 75076For SaleMLS ID #21176132, Nicole Donaho. NTREIS
- $344,9003 bd2 ba1k sqft81 Windsor Dr, Pottsboro, TX 75076For SaleMLS ID #20862740, Michael Wilson. NTREIS
- $400,0003 bd2 ba1.2k sqft286 Lakewood Ln, Pottsboro, TX 75076For SaleMLS ID #21297122, Ashley Fetrow. NTREIS
- $279,9002 bd1 ba800 sqft61 Windsor Dr, Pottsboro, TX 75076For SaleMLS ID #21304534, Lainie Ramsey. NTREIS
- $195,0003 bd3 ba1.3k sqft231 Juniper Dr, Pottsboro, TX 75076For SaleMLS ID #21319613, Jodi McDonald. NTREIS
- $449,0003 bd2 ba1.9k sqft130 Spanish Trl, Pottsboro, TX 75076For SaleMLS ID #21315900, Layla Fain. NTREIS
- $339,9003 bd2 ba1.6k sqft122 N Meadows Ln, Pottsboro, TX 75076For SaleMLS ID #21221561, Brad Rhodes. NTREIS
- $399,0002 bd1 ba1k sqft125 Erin Dr, Pottsboro, TX 75076For SaleMLS ID #21351868, Rebecca Stewart. NTREIS
- $395,0003 bd2 ba1.3k sqft191 Black Forest Dr, Pottsboro, TX 75076For SaleMLS ID #21204835, Deana Alvarado. NTREIS
- $299,0004 bd2 ba1.6k sqft1701 W College St, Sherman, TX 75092For SaleMLS ID #20933077, Ashley Ned. NTREIS
- $399,0003 bd2 ba2k sqft38 Lone Oak Blvd, Pottsboro, TX 75076For SaleMLS ID #21224652, Lisa Hitchcock. NTREIS
- $275,0003 bd3 ba2.1k sqft513 W Easy St, Sherman, TX 75092For SaleMLS ID #21302419, Tomi Yeary. NTREIS
- $440,0004 bd2 ba1.9k sqft292 Bent Oak Dr, Pottsboro, TX 75076For SaleMLS ID #21277366, Michael Wilson. NTREIS
- $309,9003 bd2 ba1.7k sqft925 S Andrews Ave, Sherman, TX 75090For SaleMLS ID #21279774, Maureen Tedesco. NTREIS
